Gable Pavilion, Stone Patio & Privacy Wall
Red Deer, AB · 2026
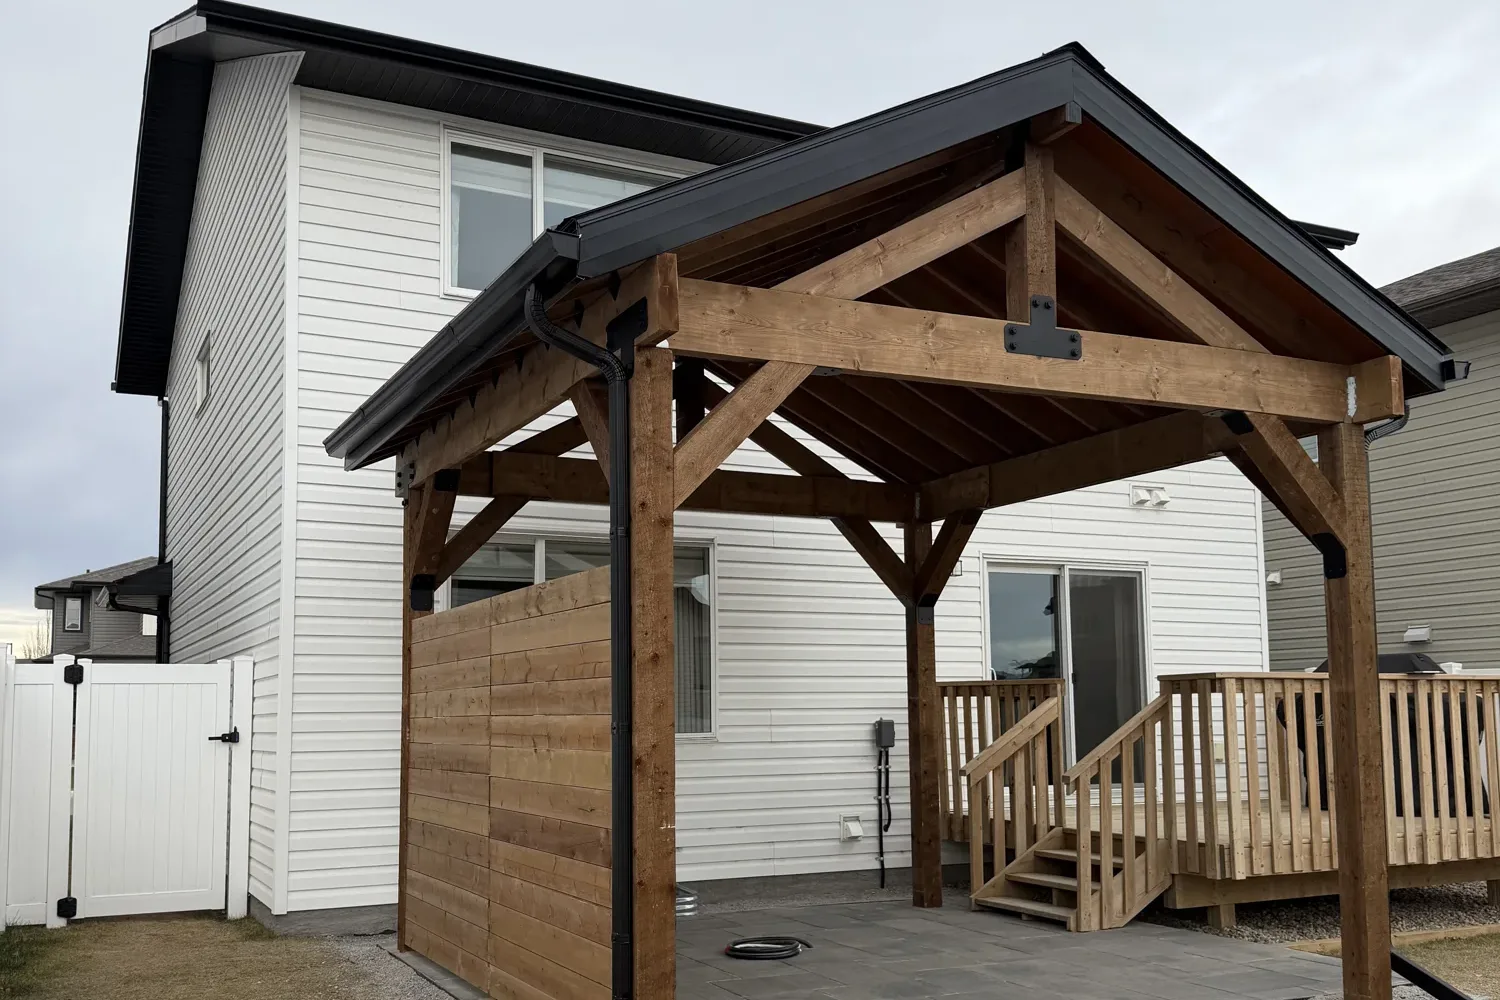
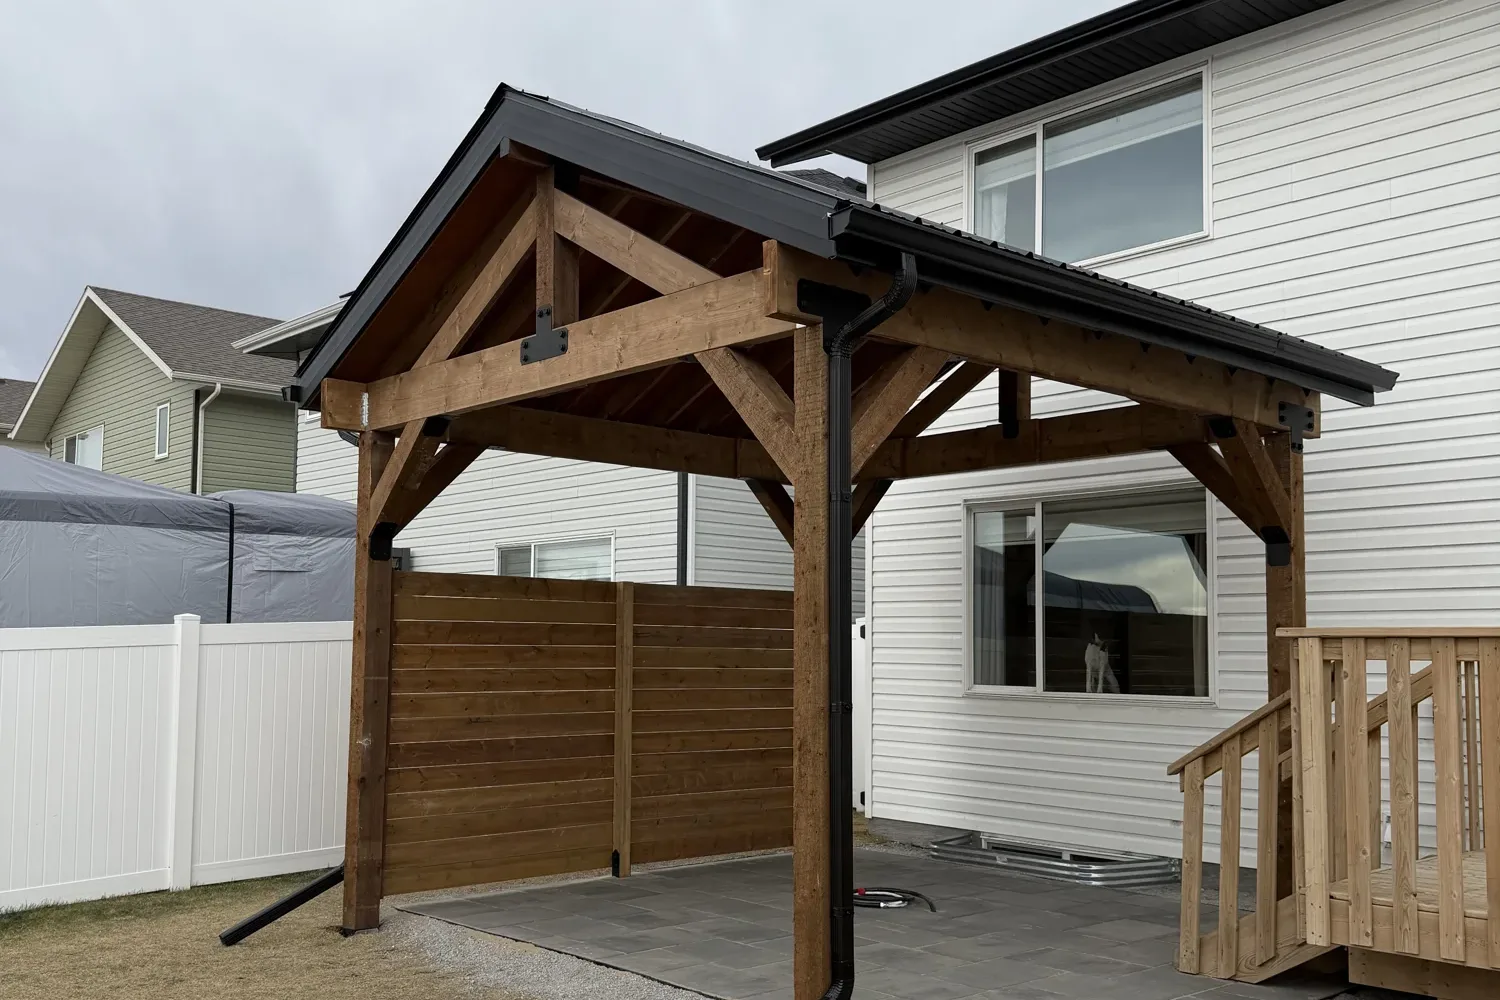
A free-standing 12' x 12' gable pavilion over the hot tub end of a new 16' x 12' stone patio in Red Deer, with a black steel roof, a stained plywood ceiling and a privacy wall framed in between the posts.
The homeowners came to us with a picture of what they were after for the back yard - somewhere for the hot tub with a proper roof over it, a stone patio around it and some privacy from the neighbours, all with a rustic feel that suited the house. The first plan had a covered deck tied into the house, and after seeing it they decided they would prefer a free-standing pavilion out on the patio, so we redrew the whole thing around that.
Everything at or below grade went in first. We excavated the pad, set a compacted base built to carry a full hot tub, and laid a 16' x 12' patio in Saranak 16" x 24" slabs, which have the rough face they were looking for. The patio sits 3' off the house, and the strip between the stone and the foundation was dug out, graded away from the house and lined with landscape fabric, ready for the decorative rock they were putting in themselves.
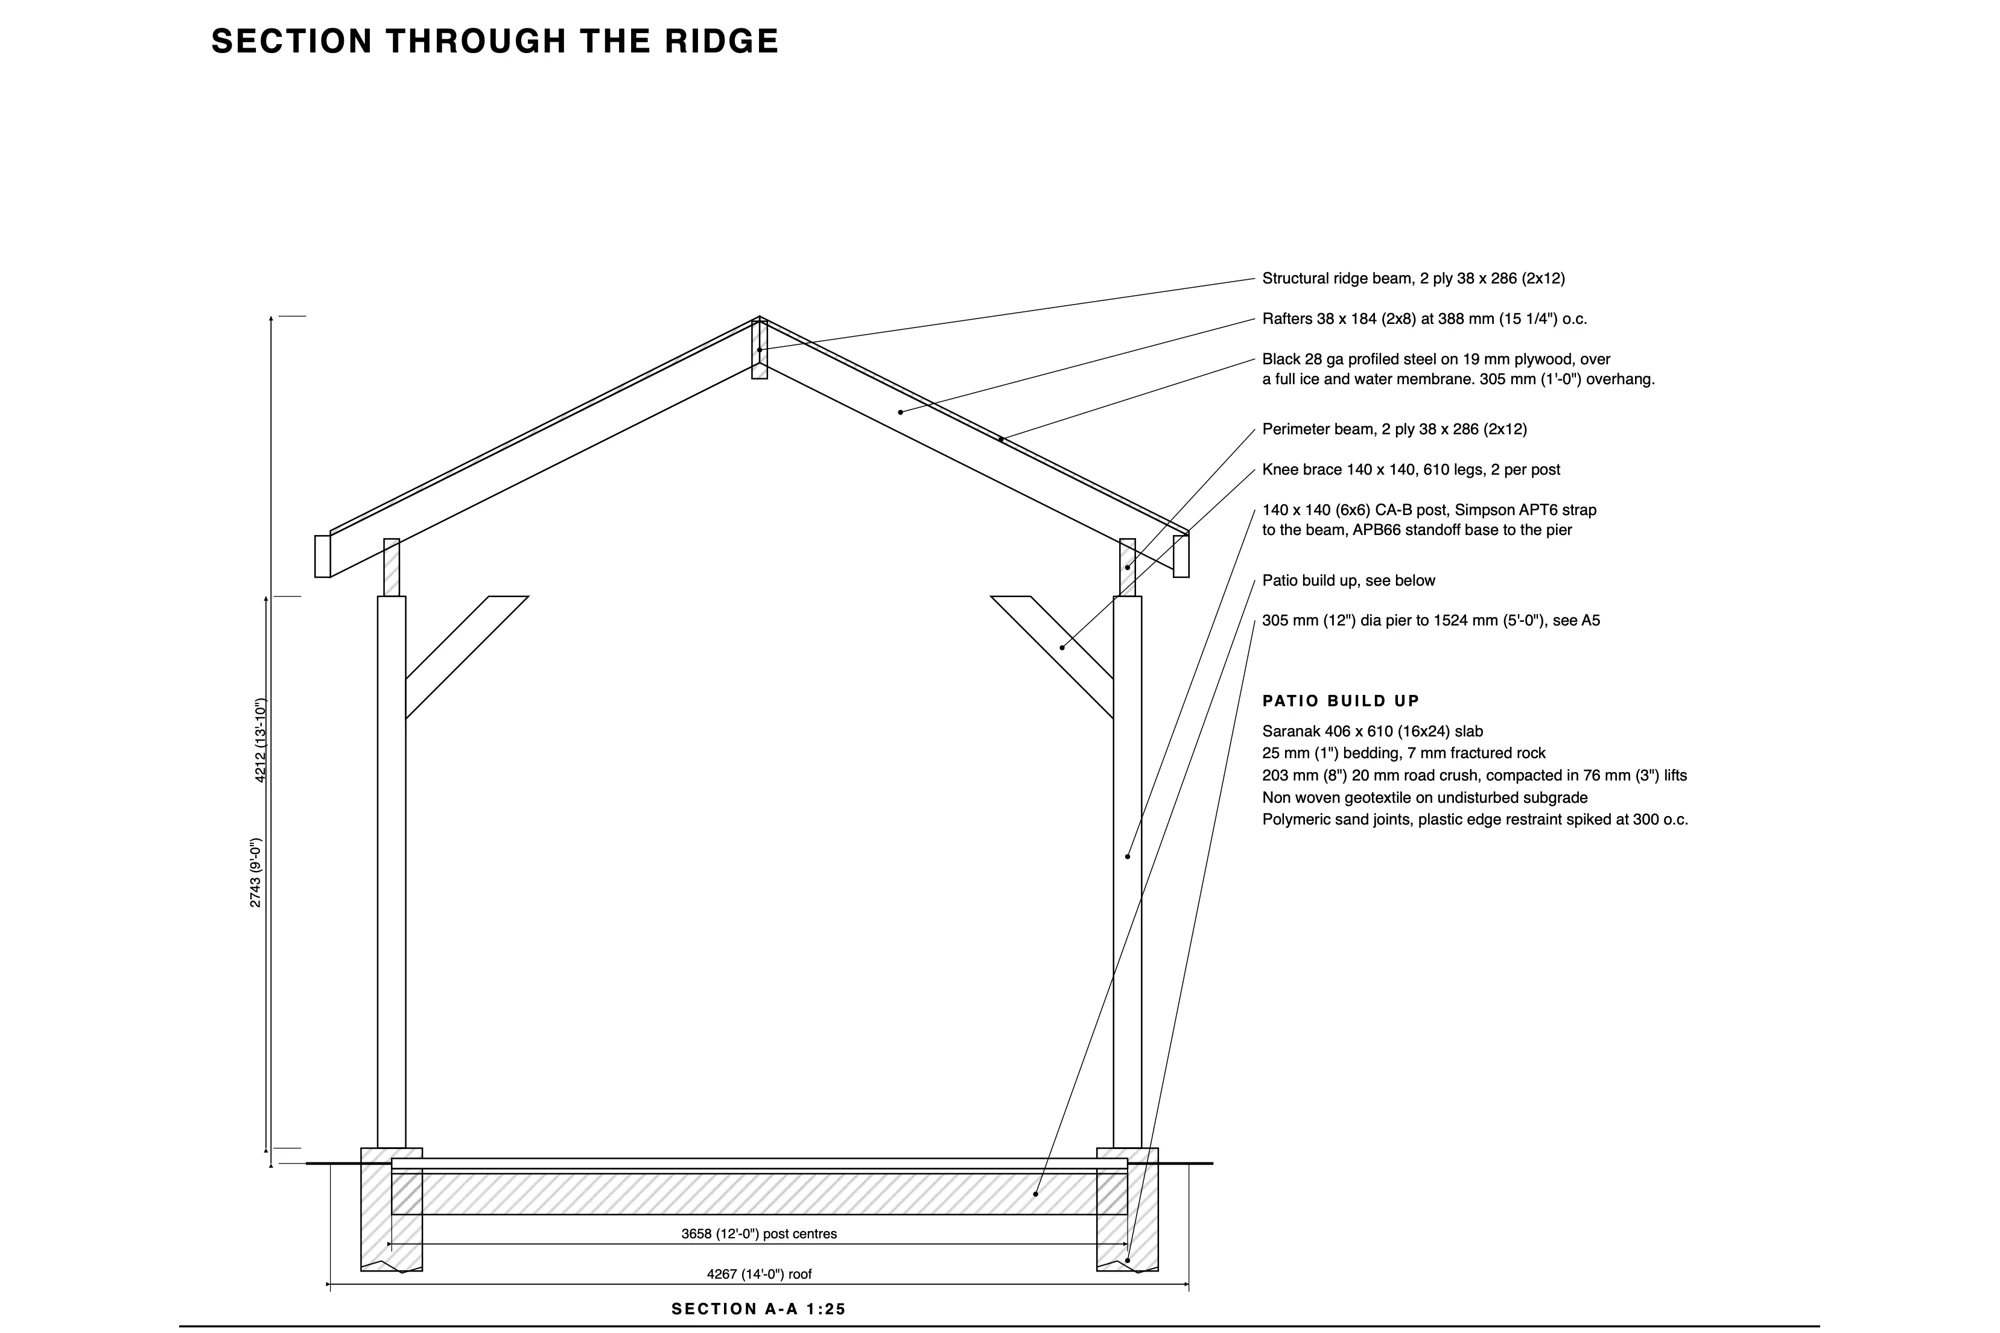
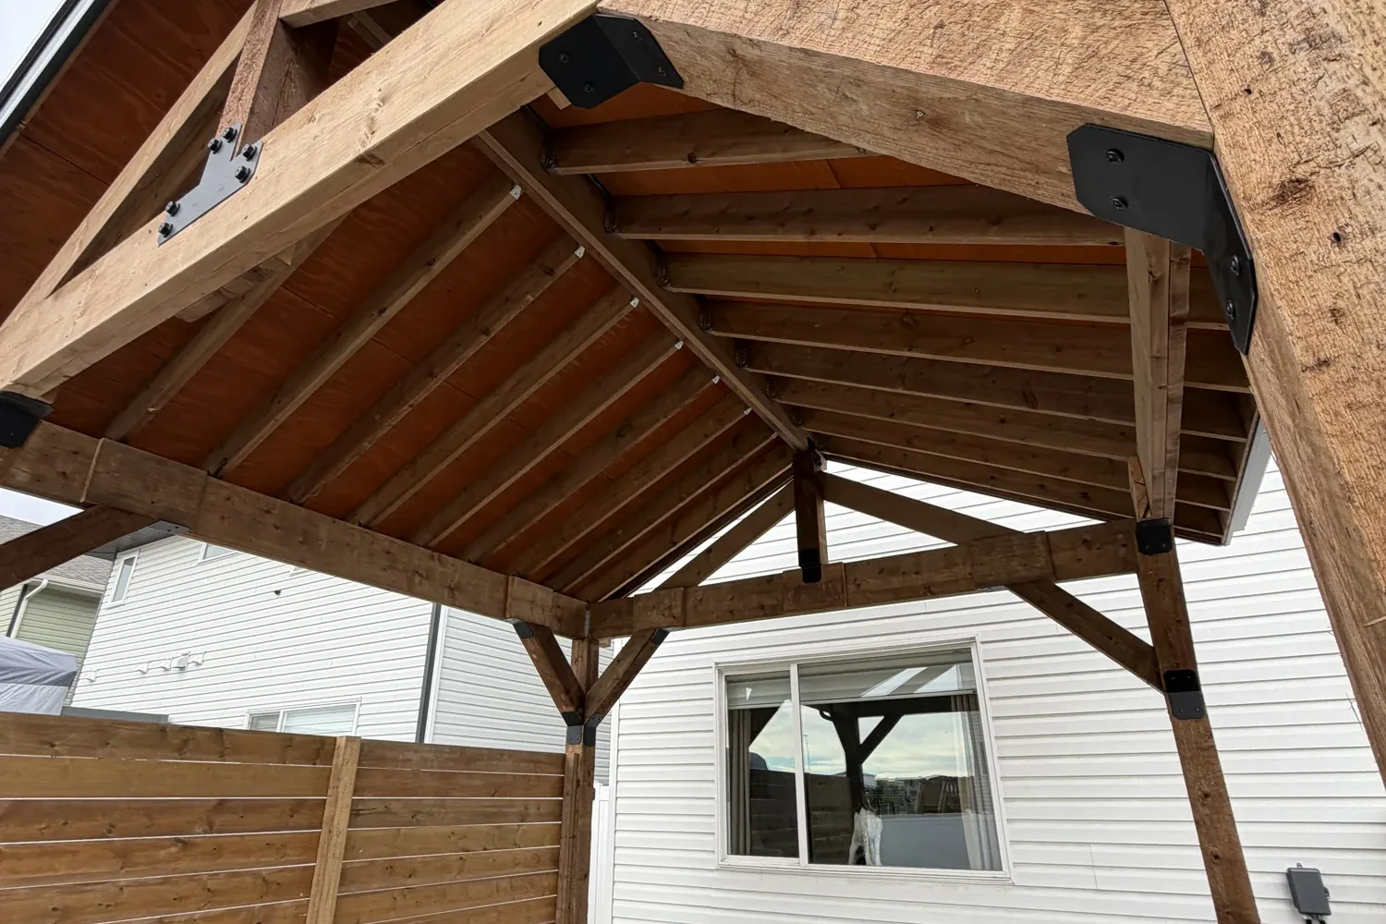
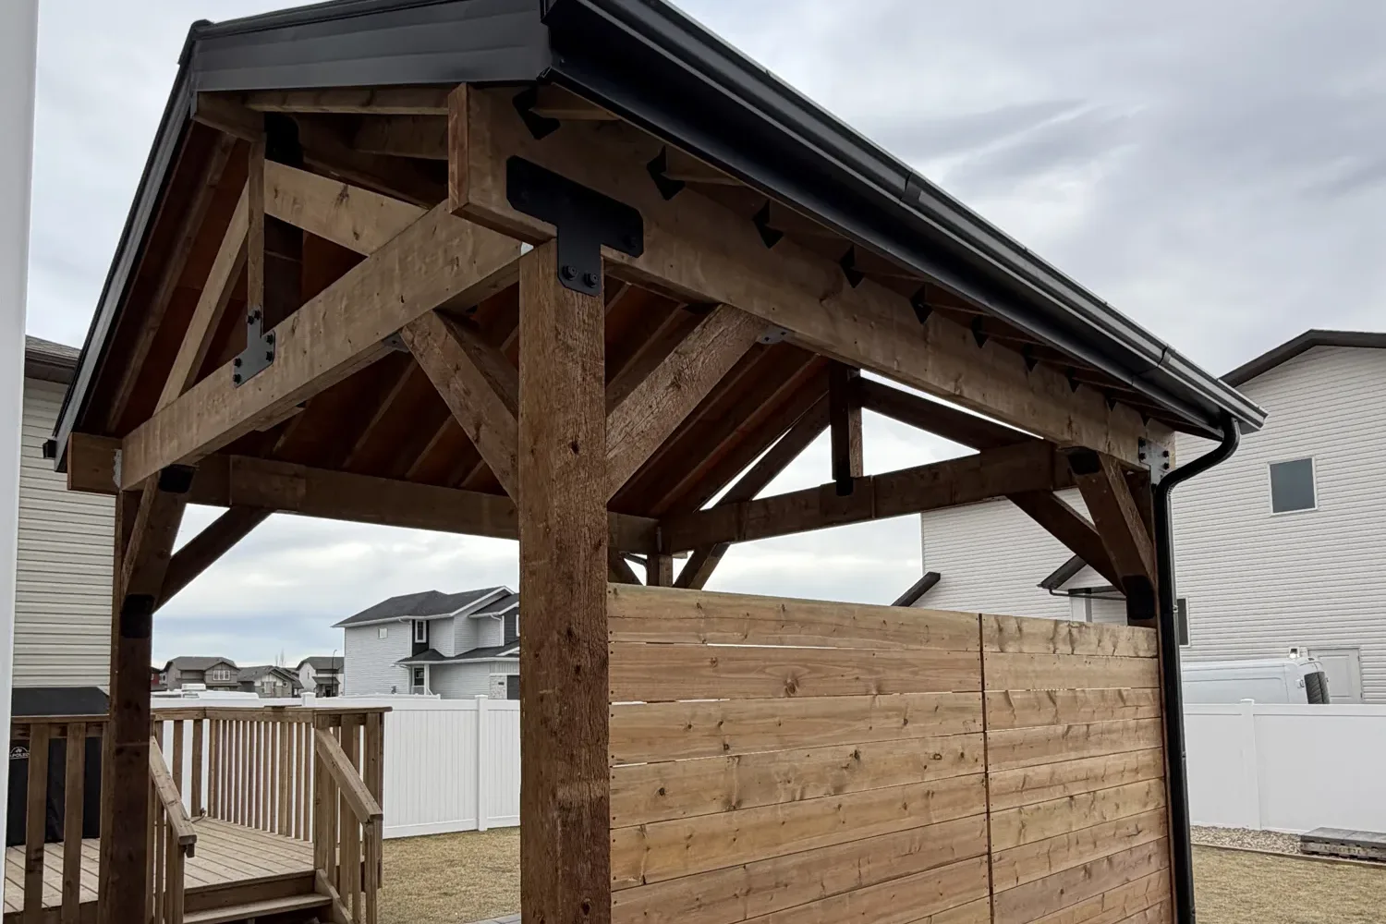
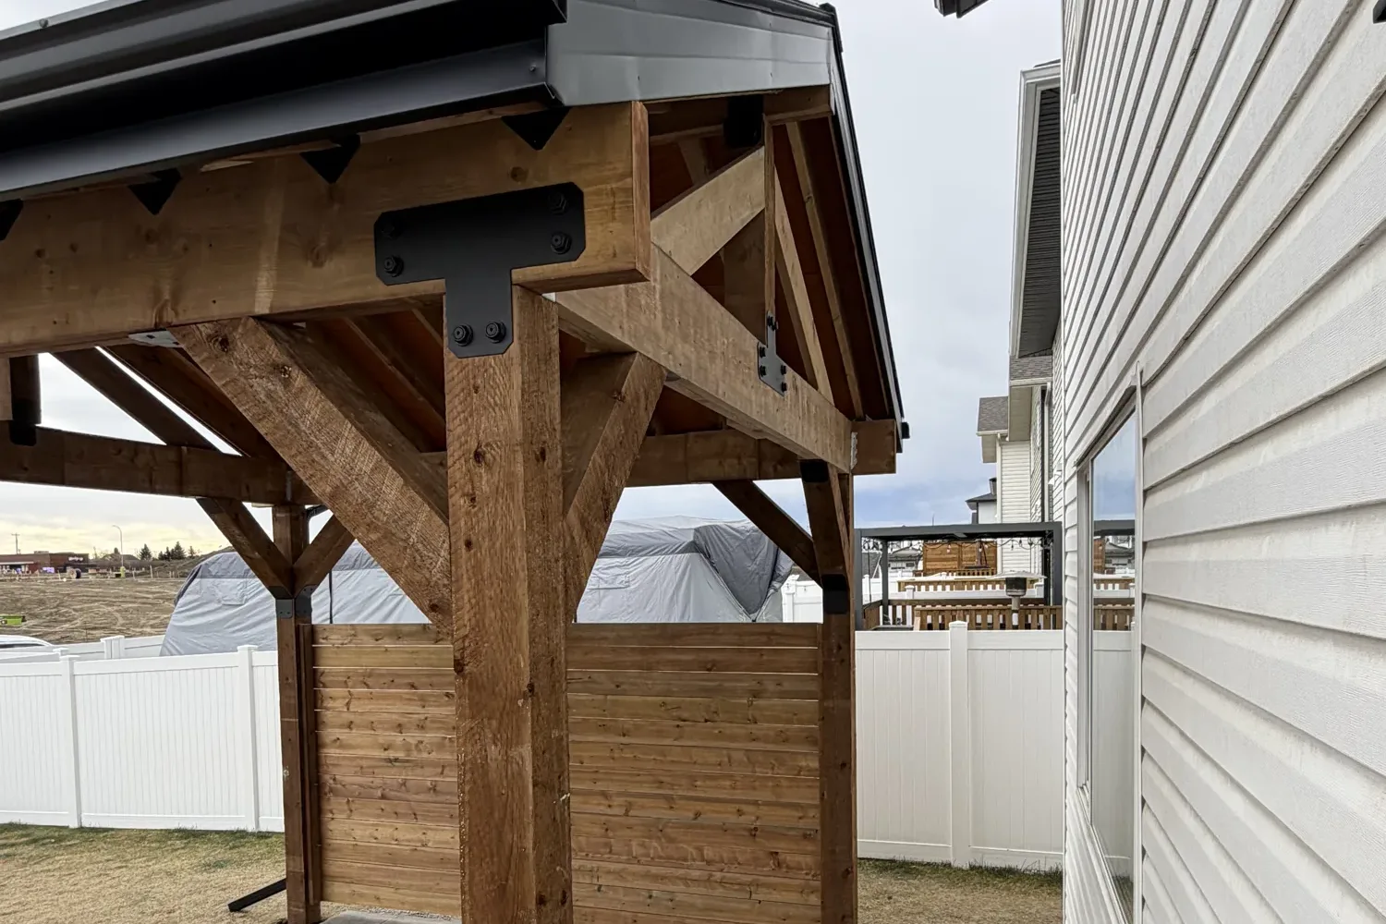
The pavilion is 12' x 12' on its post centres with a 1' overhang all round, so the roof is 14' x 14'. It went through the City of Red Deer for both a development and a building permit, and we drew the full set of drawings for it, from the site plan through to the pier detail. It stands on 4 concrete piers poured below frost, with 6x6 treated posts on black post bases, 2-ply 2x12 beams set flush with the outside face of the posts, and a knee brace at every corner in both directions (8 of them), held with black Simpson Strong-Tie Outdoor Accents connectors. With no house wall behind it, those braces keep the frame square and shorten the working span of every beam.
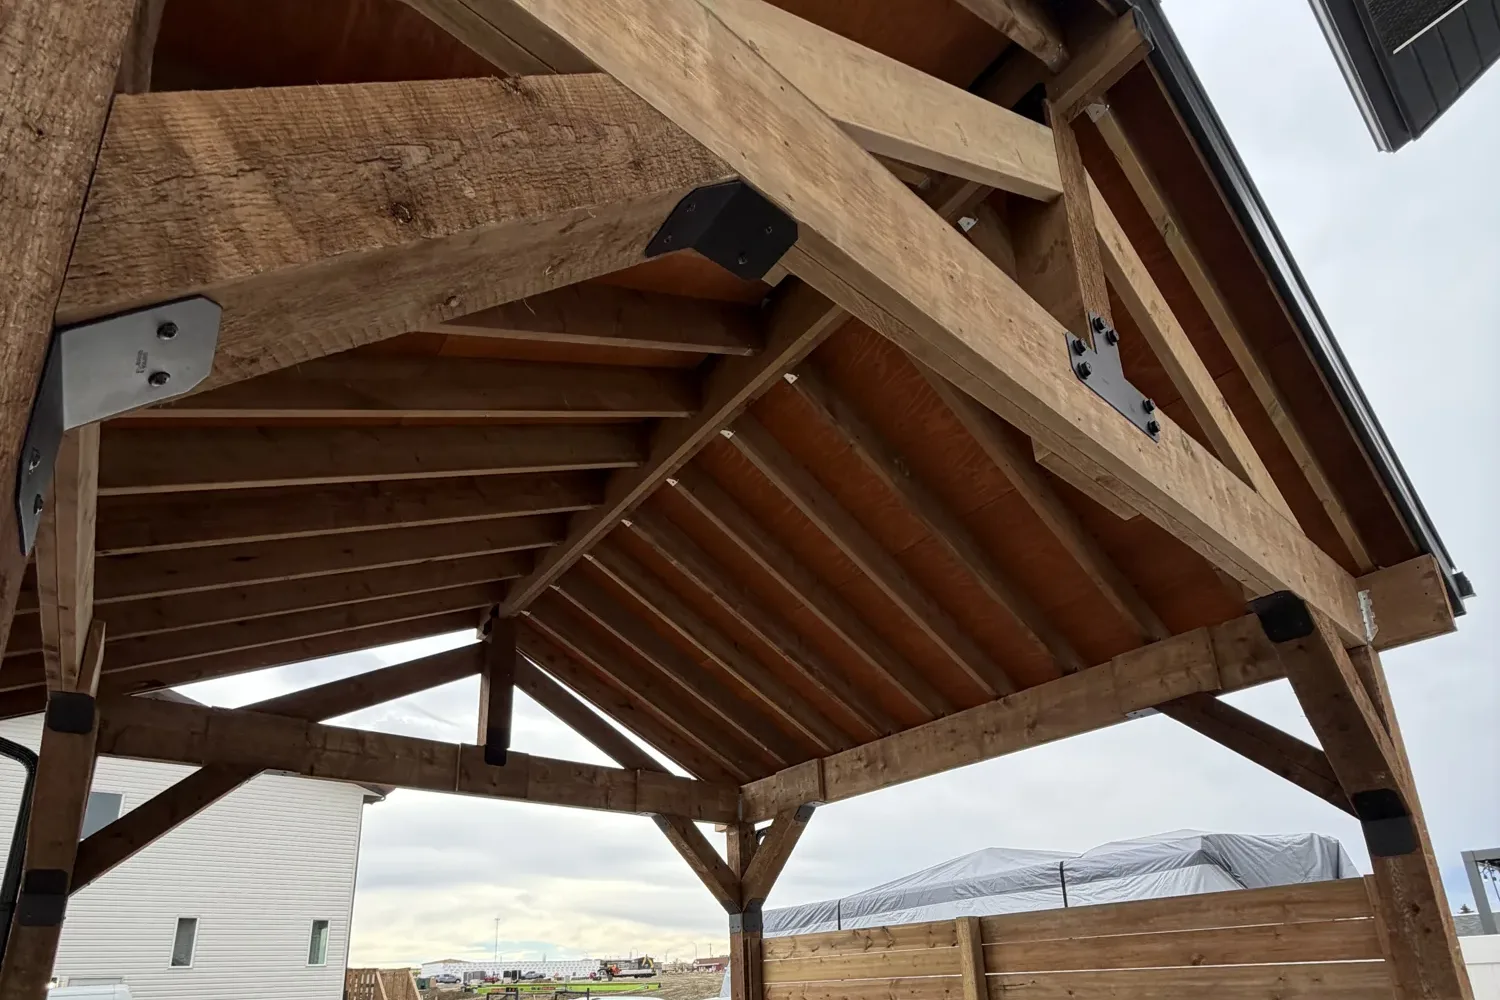
The roof is a 6:12 gable with the ridge running east to west, carried on king posts and gable struts you can see from underneath. We sheathed it in 3/4" plywood, stained the underside before it went up so the ceiling over the tub has a finished wood look, then covered it in ice and water membrane and Westform Duraclad steel in black, with black fascia wrap and gable trim on all 4 sides. Every roofing screw lands in a rafter, so nothing pokes through the ceiling. The gable ends are left open so the steam off the tub can get out at the peak, and eavestroughs on both eaves run to downspouts at the back yard corners, carrying the water away from the house.
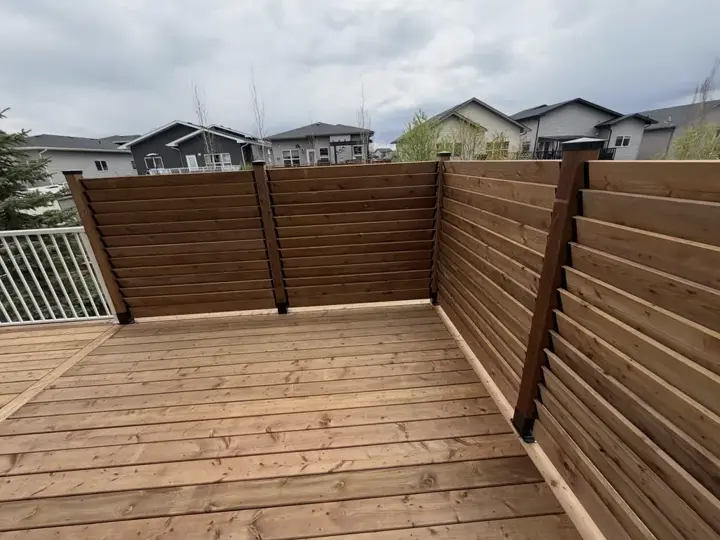
The last piece is the privacy wall, 6' 6" tall and framed in between the 2 pavilion posts facing the neighbour, with horizontal boards on an even gap and the frame finished in a natural cedar tone. The electrician the homeowners brought in ran the hot tub supply under the patio before the stone went down, so there is nothing to trench through later.
Before & After
Drag the handle to compare the same space before and after the build.
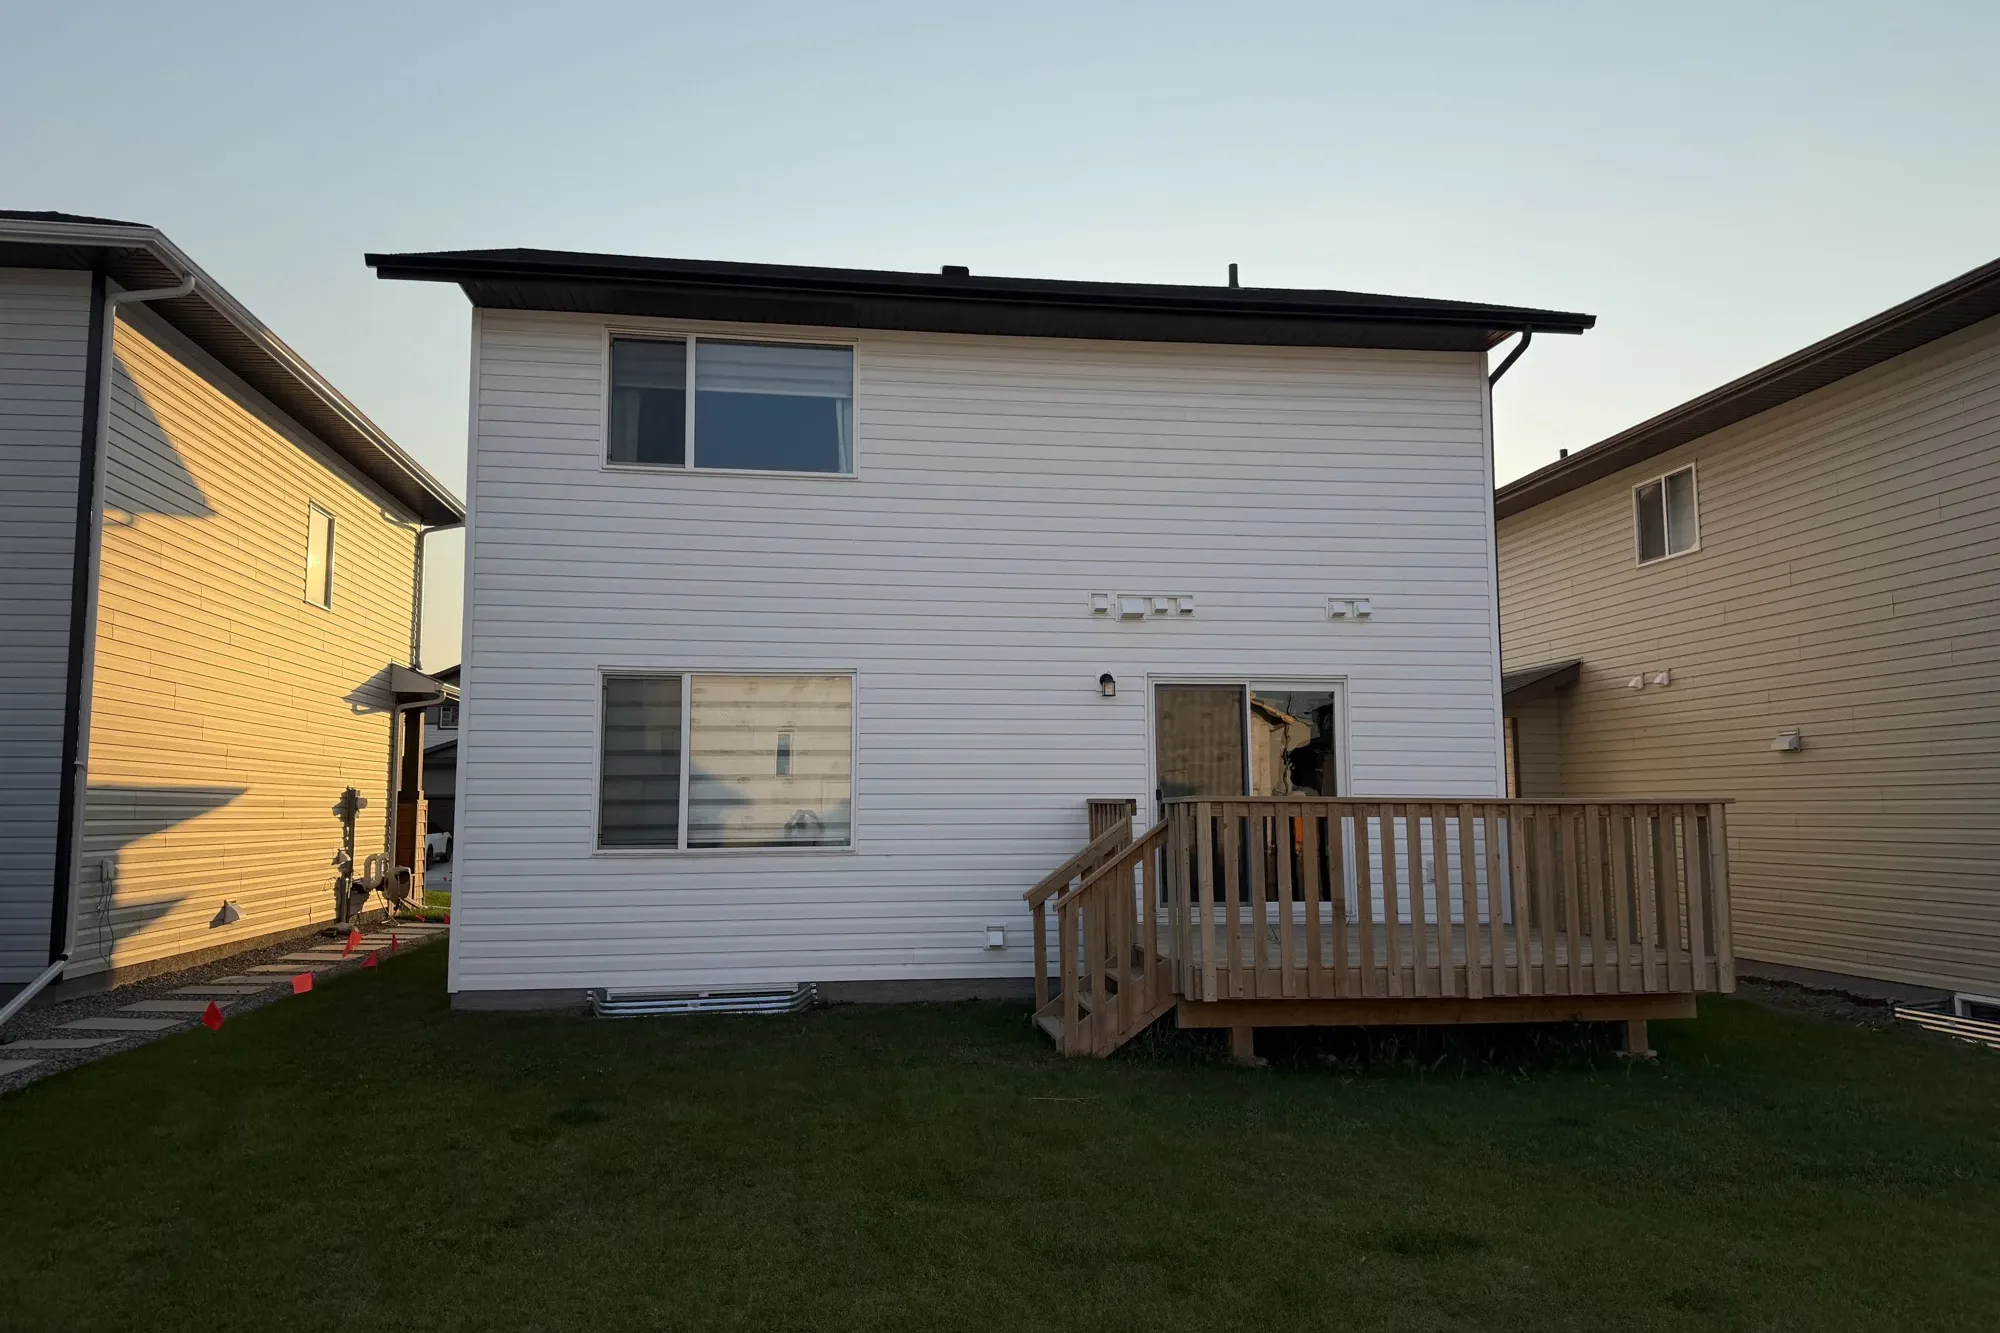
From the 3D model to the finished pavilion
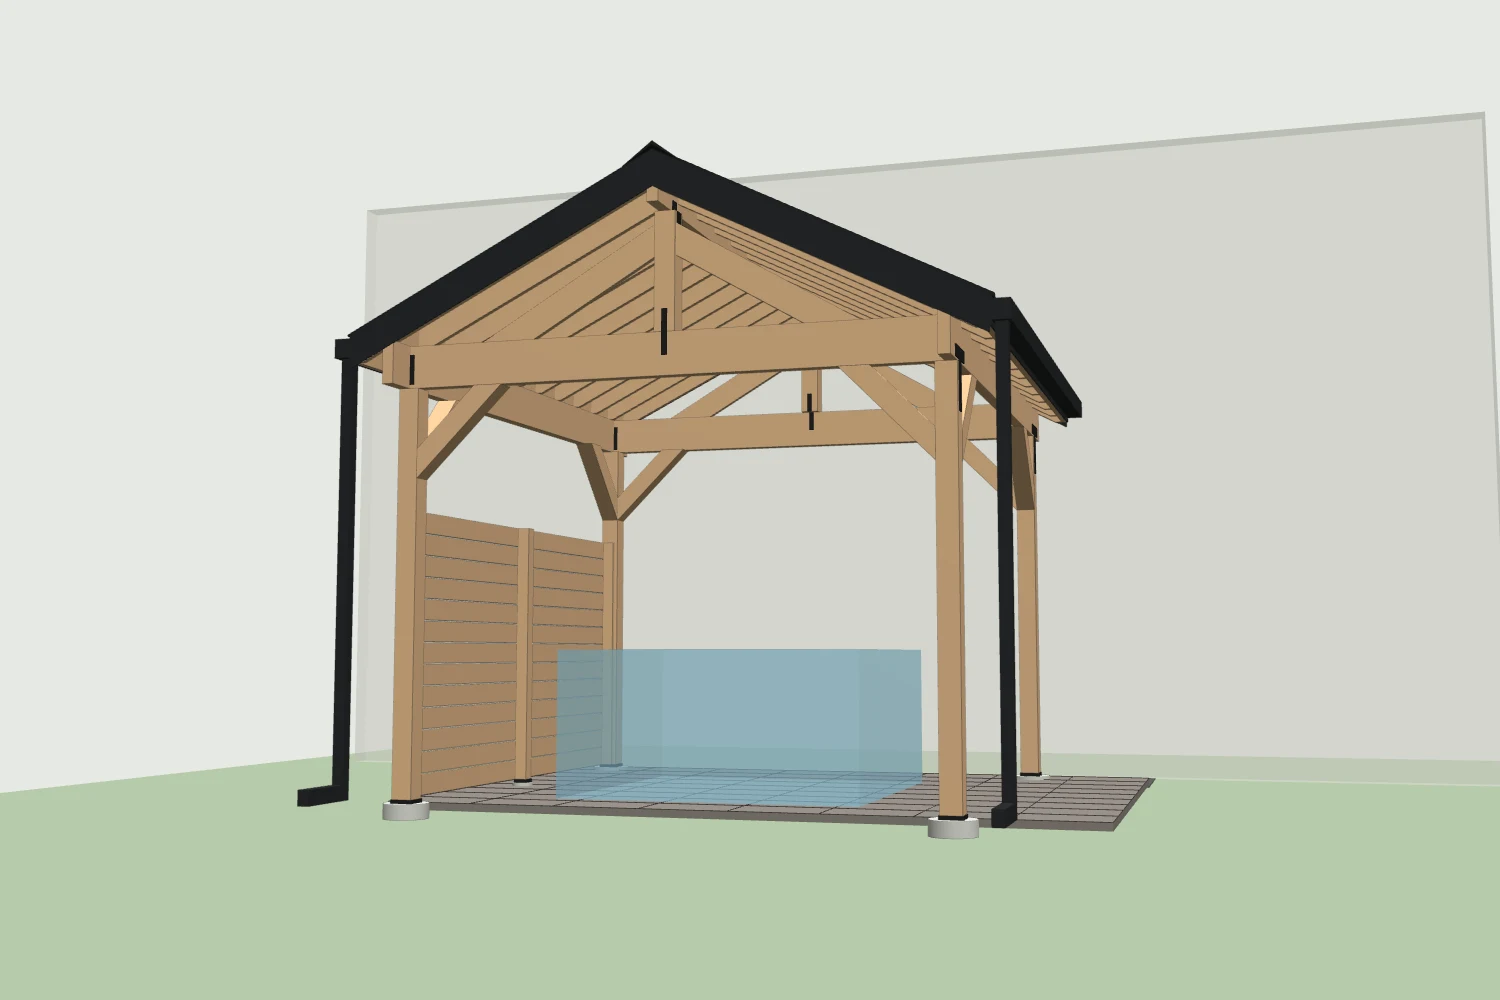
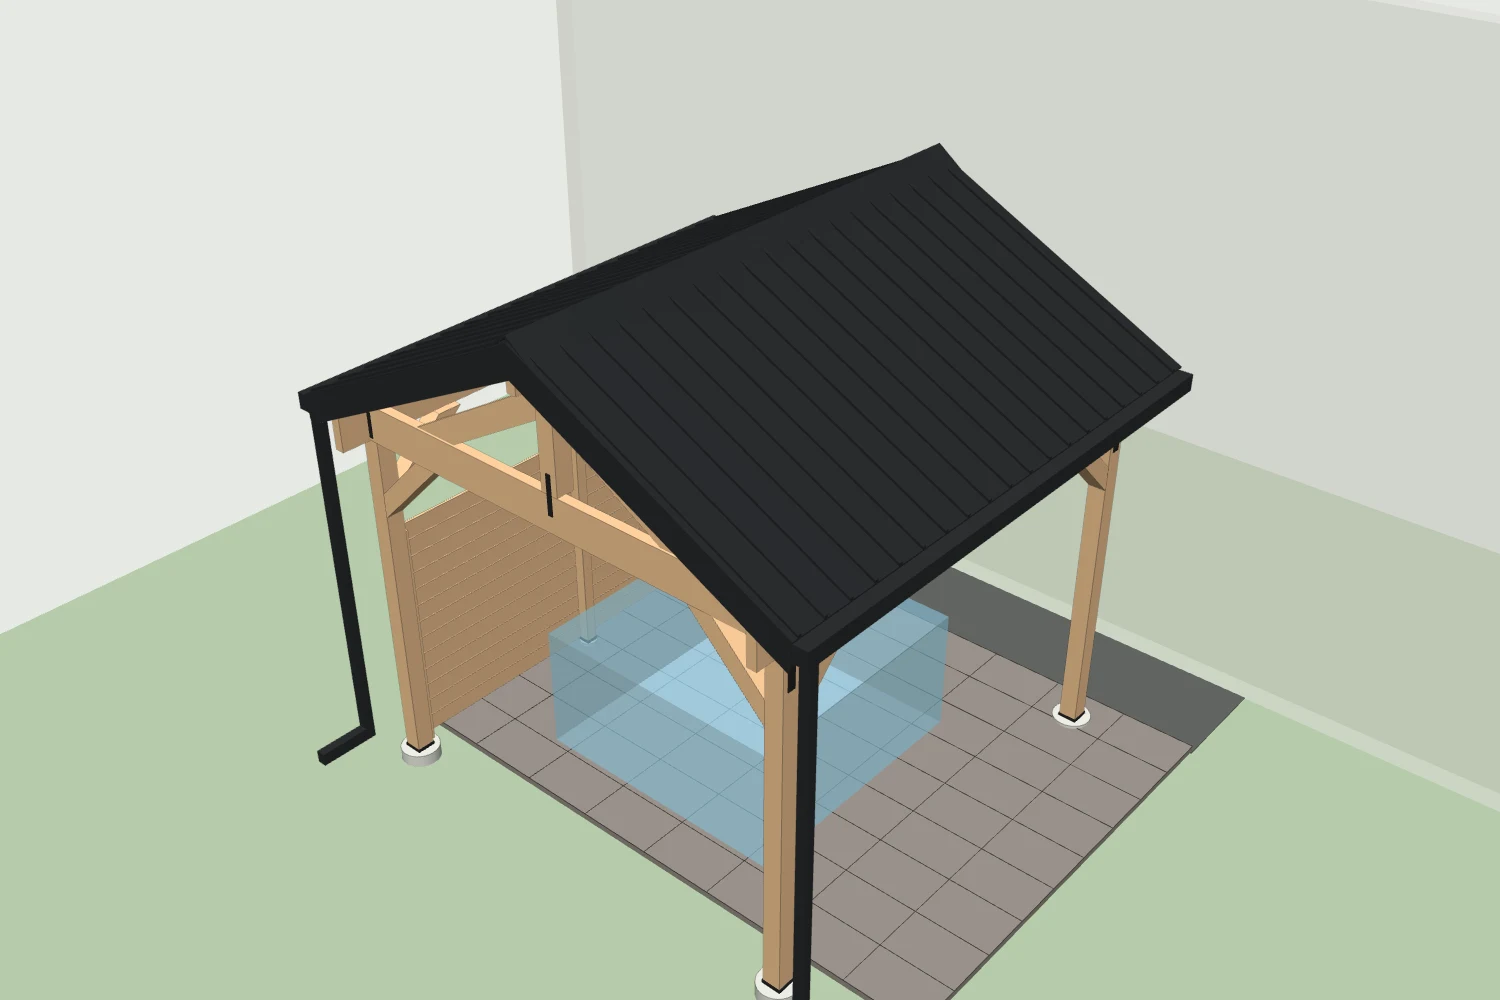
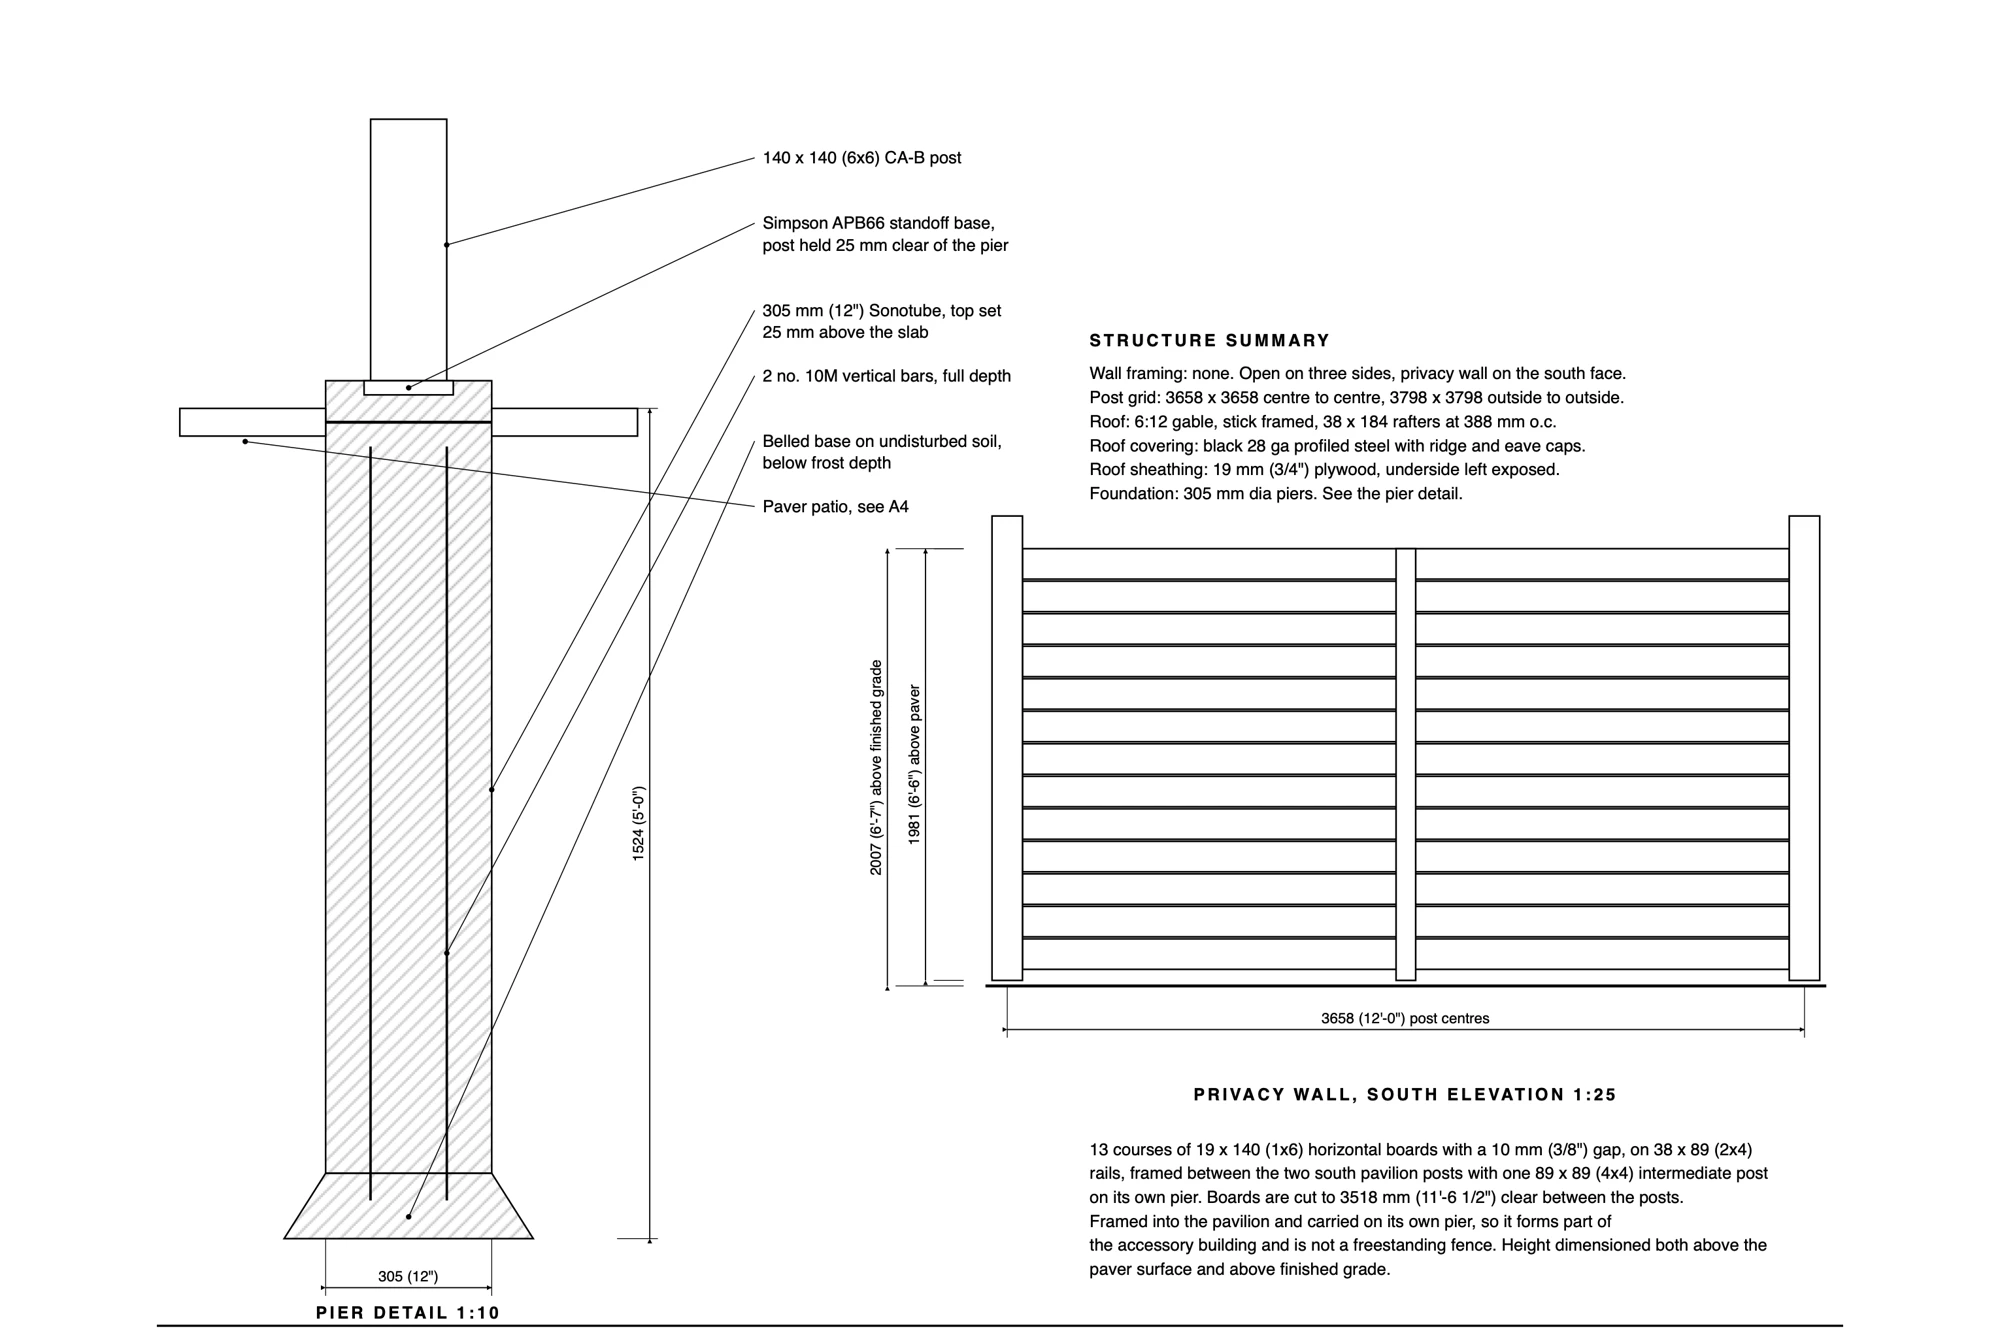
Permit drawings, 2 of the 6 sheets we drew for the City
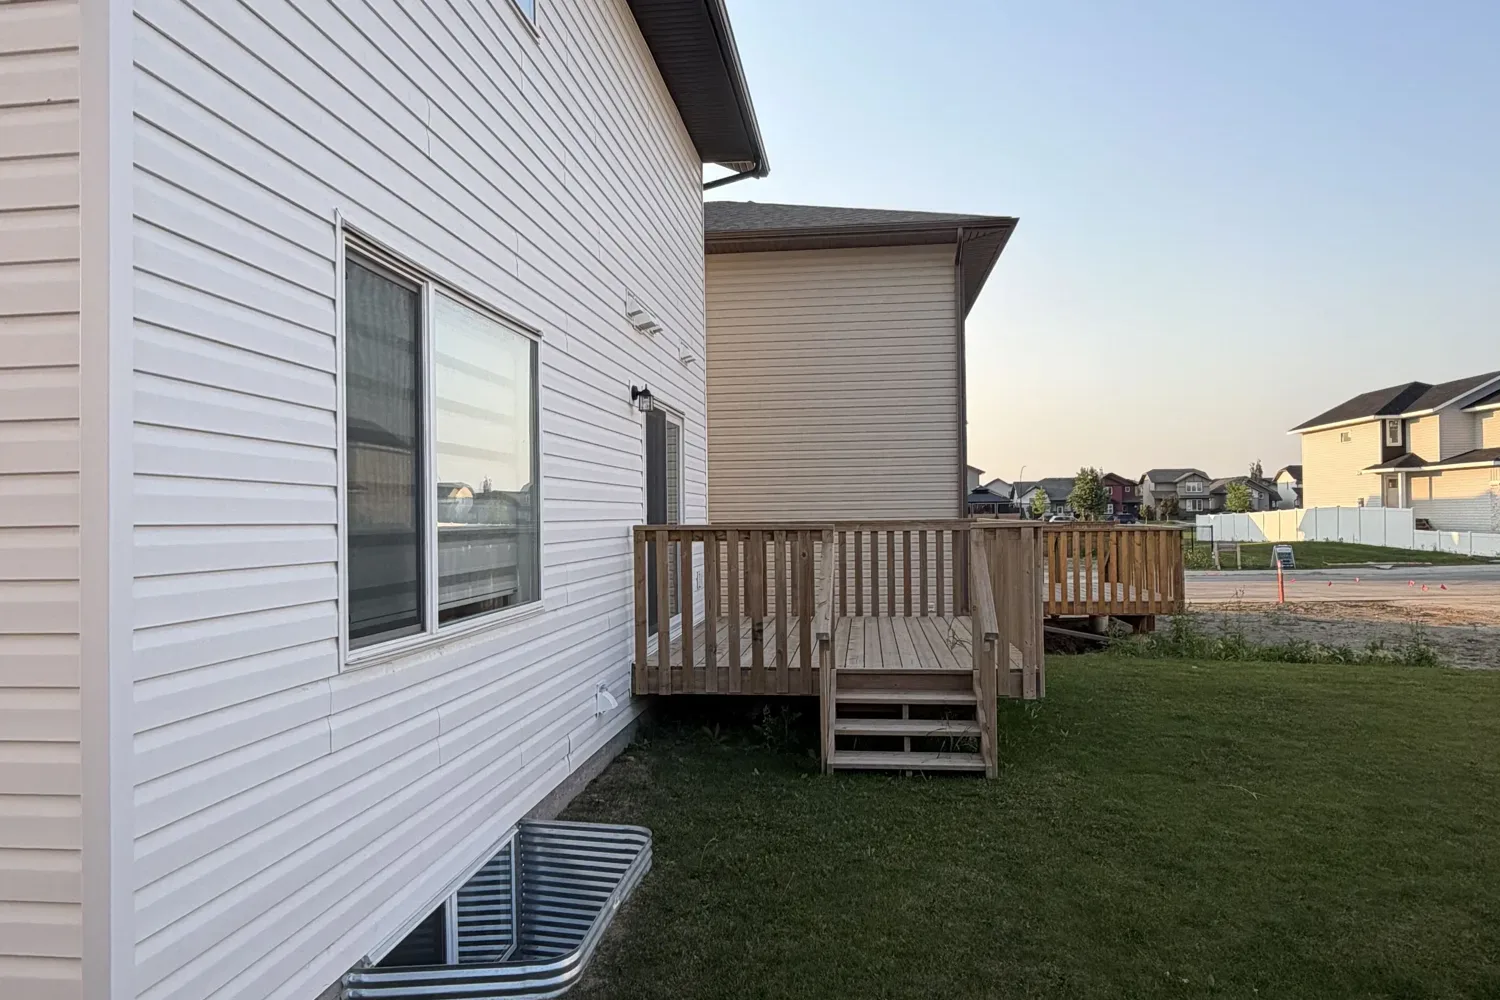
The side yard
Under the roof
The privacy wall
Project Details
- Pavilion
- Free-standing 12' x 12' gable, 14' x 14' roof, 6:12 pitch, ridge east to west
- Foundation
- 4 concrete piers poured below frost, 6x6 treated posts on black post bases
- Frame
- 2-ply 2x12 beams, knee braces at every corner, Simpson Strong-Tie Outdoor Accents black connectors
- Roof
- 3/4" plywood with stained underside, ice and water membrane, Westform Duraclad black steel, black fascia wrap and gable trim, eavestroughs and downspouts
- Patio
- 16' x 12' Saranak stone slabs on a compacted base sized for a full hot tub
- Privacy Wall
- 6' 6" horizontal board wall between the pavilion posts, natural cedar tone
- Permits
- City of Red Deer development and building permits, drawings by Green Ladder
- Location
- Red Deer, AB
The service
Want something like this?
Every Green Ladder project starts with a design consultation. You see exactly what you're building before a single board goes down.