
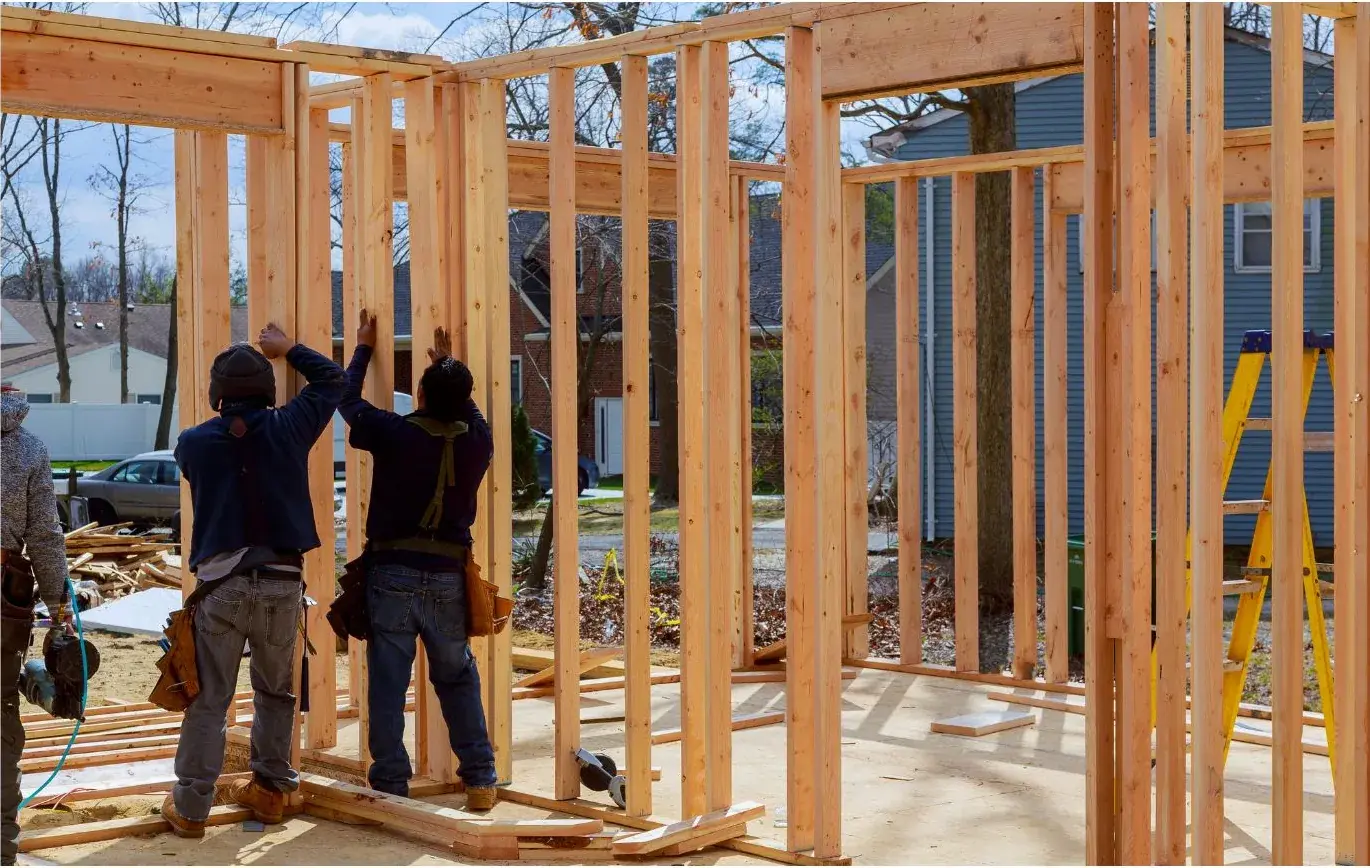
Home Additions in Red Deer
Bump-outs, kitchen additions and new rooms across Red Deer and Central Alberta, built to look like they were always part of the house.
Green Ladder builds home additions in Red Deer and Central Alberta from the foundation through to the finished room, with one point of contact the whole way. We design the addition with you before anything is ordered, apply for the permit on your behalf, and keep the house you are living in closed up and dry until the new part is ready to join it.
Most of what goes wrong with an addition happens where the new part meets the old house. A floor that sits 1/2" off the existing one shows at every doorway. A roof tie-in that is rushed is usually where the first leak shows up, a winter or two later. Siding and trim that do not quite line up are what make an addition look added on. All of it is straightforward to get right at the framing stage, and hard to fix once the drywall and the siding are on.
See it before you build it
Walk through an addition, one phase at a time.
An example model we drew to show the sequence: screw piles or a full basement, the floor frame, walls, trusses and the valleys where the new roof meets the old one, then siding, insulation and the old wall coming out last. Switch the foundation, the roof, the siding and the colour as you go.
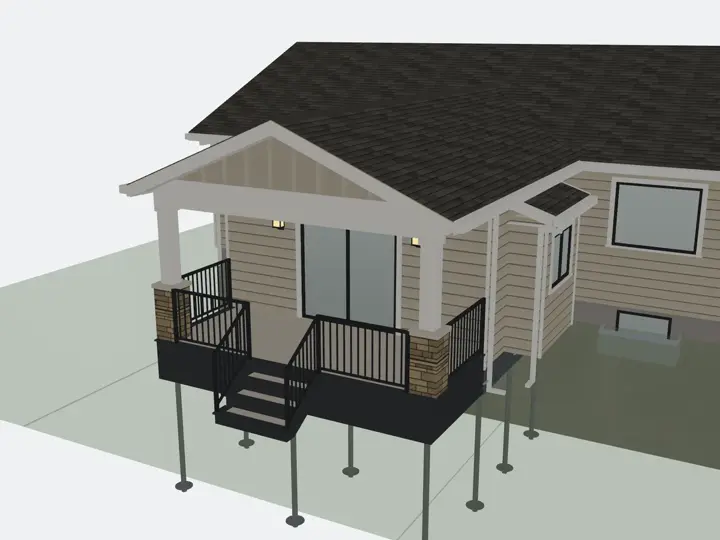
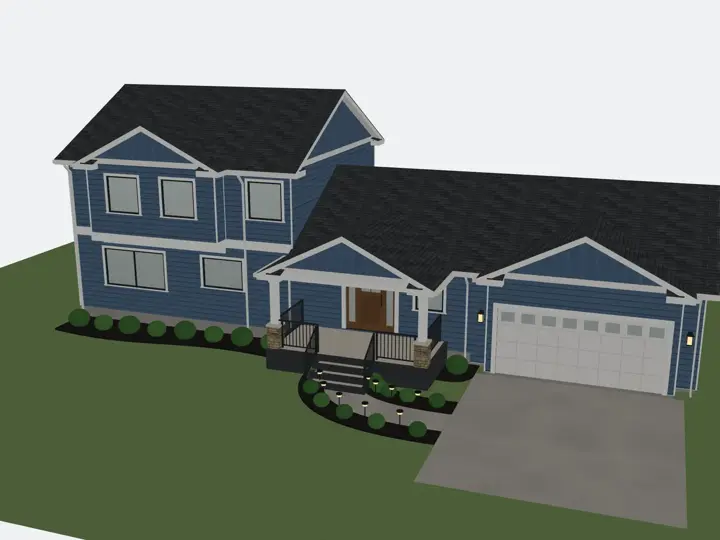
We design the addition with you first, so you know what it will look like and how it ties into the house before anything is ordered. Then it goes up in order: the foundation, the floor frame set to the height of the existing floor, the walls and the roof, the valleys where the new roof meets the old one, then windows, siding and insulation. The house stays closed up the whole time. The wall between the old rooms and the new one comes out last, with the roof above it held up while the new beam goes in, and then the inside is finished to match the rest of the house.
Detached garages, structural alterations and subcontract framing for builders are covered on our garages and framing page.
Bump-Outs
A few feet added to a kitchen, a dining room or a bedroom. A short one can be cantilevered off the floor frame, and a deeper one sits on screw piles or is engineered.
Single Storey Additions
A family room, a main floor bedroom or a sunroom, on screw piles or a full foundation, with its own roof tied into the house.
Kitchen Additions
Moving the kitchen wall out to make room for an island or a dining area, with the plumbing, electrical and venting carried into the new space.
Additions With A Basement
When you want the room underneath as well, with an excavation and a concrete foundation tied into the existing one.
Mudrooms & Entries
A back or side entry with room for coats, boots and storage, framed and roofed to match the house.
Matched To The House
Siding, trim, roof pitch, shingles and window style chosen with you so the addition and the house look like one building.
See it before you build it
Walk through an addition, one phase at a time.
An example model we drew to show the sequence: screw piles or a full basement, the floor frame, walls, trusses and the valleys where the new roof meets the old one, then siding, insulation and the old wall coming out last. Switch the foundation, the roof, the siding and the colour as you go.
Free Assessment
Quoted after a site visit
What moves the number
- The size of the addition, and whether it is a bump-out or a new room
- Screw piles, a crawlspace or a full basement underneath
- The roof shape, and how it ties into the existing roof
- How much of the existing house is opened up or altered
- How the inside is finished, from drywall and paint to a full kitchen
Insured & WCB certified. Permits applied for on your behalf where your build needs one.
What separates a Green Ladder build
We teach buyers what to ask, because most people don't find out what separates a strong build from a weak one until something goes wrong years later. Full structural detail reviewed at your design consultation.
Floor heights matched to the house
The new floor frame is set to the height of the existing floor, so there is no step at the doorway, and it is checked for level before anything is built on top of it.
The new roof built over the old one
Where a new gable meets the existing roof, the new roof is framed over the old one in valleys, and the house is kept closed to the weather while it goes on.
The old wall comes out last
The addition is framed, roofed, sided and closed up before the wall into the house is opened, so the rooms you are living in stay dry.
Built to the drawings
We prepare the permit drawings, and where the municipality asks for an engineer or stamped trusses we build to those stamped drawings.
Ready at each inspection
Each stage is finished and ready before the inspector comes.
What Each Kind Of Addition Involves
| What gets built | Foundation | Permits | |
|---|---|---|---|
| Bump-out | A few feet out from an existing wall, opened into the room it extends. | A short cantilever off the floor frame, or screw piles for anything deeper. | Development and building permits in Red Deer. |
| Single storey addition | A new room with its own walls and roof, tied into the house. | Screw piles in most cases. They go in without a dig and can go in through the winter. | Development and building permits in Red Deer. |
| Addition with a basement | The new room plus usable space underneath it. | An excavation and a concrete foundation tied into the existing one. | Development and building permits in Red Deer, with engineered drawings where the existing structure is altered. |
Permit requirements vary across Central Alberta. We apply for the permit on your behalf (you sign a letter authorizing us to), and the licensed electrical, plumbing and gas trades take out their own permits for their part of the work.
Further Reading
Costs and comparisons
Common Questions
What does a home addition cost in Red Deer?
It depends on the size, the foundation, the roof and how the inside is finished, so we price each addition after a site visit and a design conversation. You get a firm written price before anything starts, with the options laid out and the exclusions written in. If something unexpected turns up once the walls are open (old wiring, or rot behind the siding), it comes to you in writing as a change order before we act on it.
Do I need a permit to build an addition?
Yes. In Red Deer an addition needs both a development permit and a building permit, and the other municipalities across Central Alberta each set their own requirements. We handle the permit for you - we put together what goes with the application, apply on your behalf (you sign a letter authorizing us to), and have the work ready at each inspection.
Do you build the whole addition or just the framing?
The whole addition, from the foundation through to the finished room, with one point of contact from the first conversation to the last walkthrough.
Can we live in the house during the build?
In most cases, yes. The addition is built and closed up beside the house before the wall between them is opened, so the house stays weathertight. There are a few noisy days, and a few when one room is out of use, and we talk those through with you before the schedule is set.
Screw piles or a basement under an addition?
Most of the time we start with screw piles. They go in without a dig, they can go in through the winter, and they carry a single storey addition comfortably. A full basement makes sense when you want the room underneath, and it brings an excavation and a concrete foundation tied into the house.
Can the addition match the rest of the house?
Yes. Siding, trim, roof pitch and windows are matched to the house so the two look like one building. Where the original product is no longer made, we go through the closest options with you before anything is ordered.
Can you build an addition in the winter?
Yes. Screw piles go in through the winter, and framing carries on when the ground is frozen. A basement foundation is easier to schedule outside the coldest months, so if you want one we plan the dig around the weather.
Are you insured?
Green Ladder carries liability insurance and is WCB certified in Alberta. Certificates go out with the quote whenever you would like them on file before we start.
Questions? We answer the phone.
Ready to get started?
Every project starts with a design consultation. We visit your site, work up the design with you, and give you a firm proposal before any work begins.