
Framing & Structural Carpentry in Red Deer
Structure that the inspector signs off first time. Garages, additions, basements and subcontract framing for builders across Red Deer and Central Alberta.
Framing is where a building either gets square and stays square, or does not. As a detached garage builder and framing contractor across Red Deer and Central Alberta, Green Ladder frames garages and shops, additions and structural alterations, and basement developments, and takes on subcontract framing for builders and general contractors who need a crew that reads the drawings and finishes clean.
Framing errors are cheap to fix on day two and expensive to fix on day sixty. A wall that is a half inch out of plumb is a shim; the same wall discovered after drywall is a demolition. Out-of-level floor systems telegraph into every cabinet run and every tile joint after them. Headers sized by eye instead of by span show up as a sagging door frame years later. Every trade that follows framing inherits whatever the framer left behind, which is why the cheapest framing on a job is rarely the cheapest job.
The Two Drawings Worth Reading Before You Hire A Framer
Framing is finished the moment the next trade starts, and after that nobody sees it again. These are the two things that decide whether the work holds up, drawn and labelled: where the load actually goes when a wall comes out, and what is inside the wall around an opening.
Where the load goes when a wall comes out
A section through two storeys and the basement below. The wall that used to hold this floor up is gone. Everything it was carrying now runs along the beam, out to the ends, and down. Follow the green.
What is inside a framed wall
A wall in elevation with the sheathing torn back over the right-hand end. Everything drawn here is covered by the next trade and is not seen again until somebody opens the wall.
Six Jobs That Are All Framing
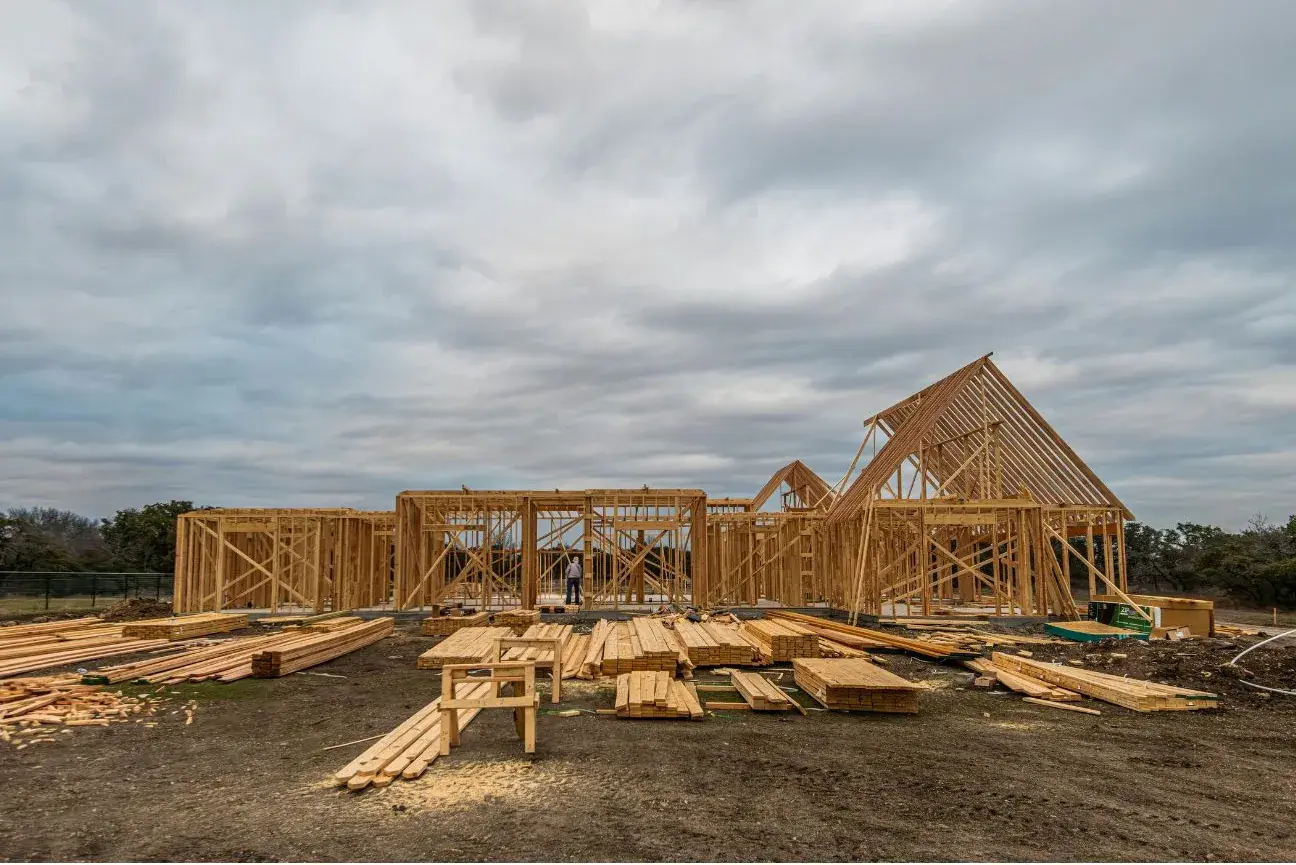
A detached garage, a wall being stood, a house opened back to the studs, a basement, trusses going on, and a new build in the middle of winter. Different permits and different timelines, but the same trade and the same set of decisions.
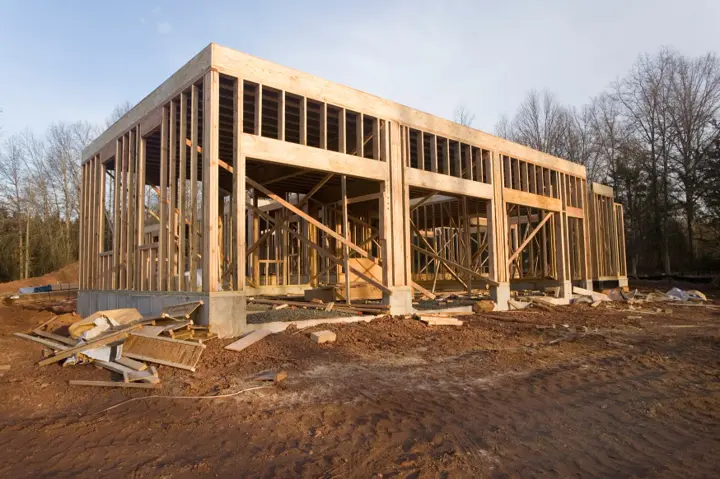
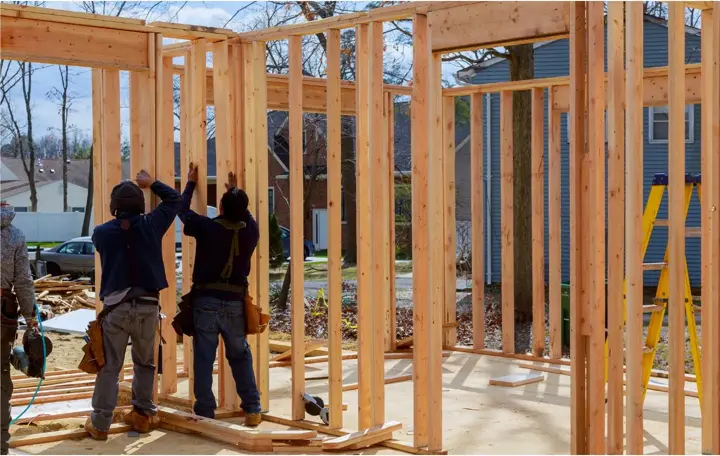
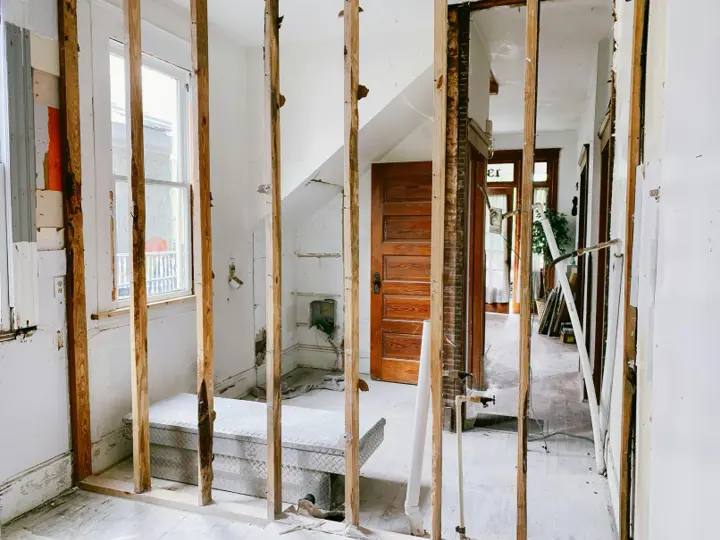
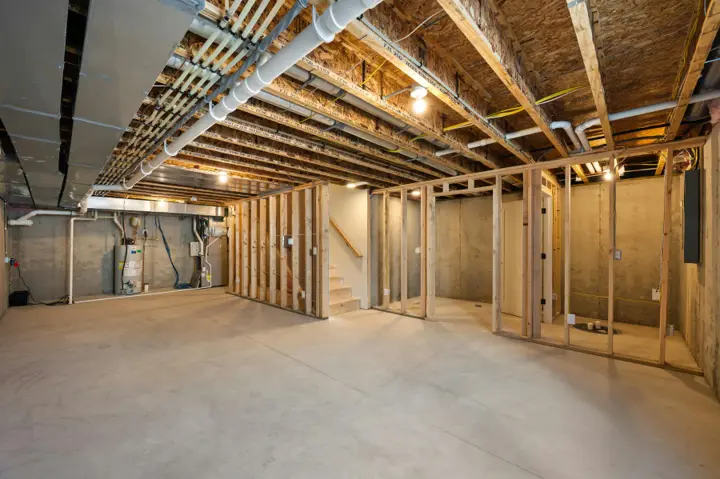
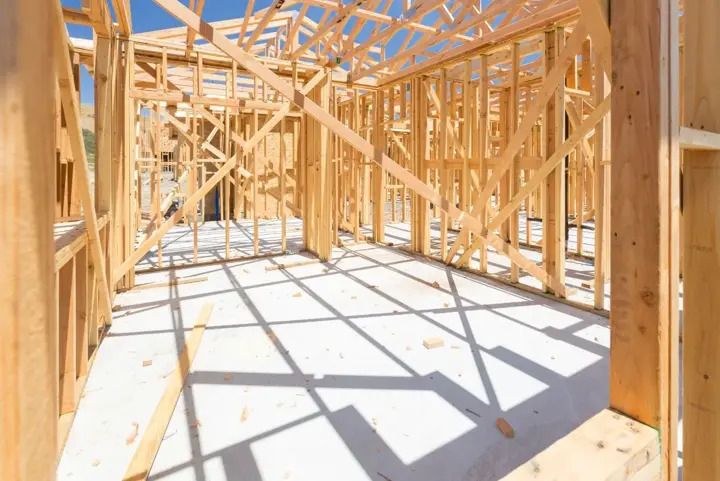
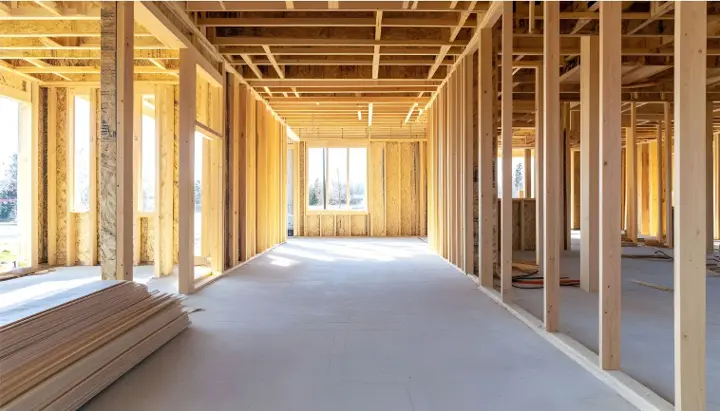
We frame to the drawings, and where the drawings need an engineer's stamp we build to that stamp rather than around it. Floor systems get laid out and checked for level before anything goes on top of them. Walls are plated, squared, and braced before they are sheathed. Openings get headers sized to their span. Everything is fastened with hardware rated for the connection it is making. What the next trade gets is a structure that is square, plumb, and dimensioned the way the plan says, with the mechanical routes still open and the site swept.
Smaller detached buildings, storage sheds, and workshops sized under a garage are covered on our custom sheds page.
Detached Garages & Shops
Floor system or slab prep, wall framing, trusses, sheathing, and roof deck. Framed to your permit drawings and left ready for the envelope.
Additions & Bump-Outs
Tying new structure into an existing house, which is the part that goes wrong most often. Ledger and foundation connections, roof tie-ins, and matched floor heights.
Structural Alterations
Removing a load-bearing wall, installing a beam, opening up a main floor. Temporary shoring, point loads carried down to something that can take them, and built to the engineer stamped drawings.
Basement Development Framing
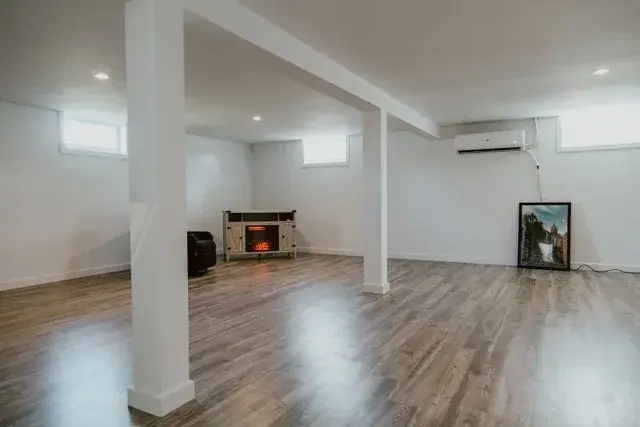
Partition walls, bulkheads, mechanical boxing, and door openings. Framed off the concrete properly so the walls are not sitting in whatever comes through the slab.
Subcontract Framing For Builders
Crew supplied to general contractors and home builders on a per-project basis. We read the prints, hold the schedule, and hand off ready for the next trade.
Deck & Structure Framing
The framing side of the work we already do every day: engineered footings, beams sized to their span, and joists laid out to the drawing rather than to what fits.
Shoring & Temporary Support
Properly built temporary support before anything load-bearing comes out. Not a couple of studs jammed under a beam and a hope.
Year-Round Framing
Framing is not held up by frozen ground the way a deck or a patio is, so it runs right through the cold months. If your project needs a crew in February, that is a normal request rather than a favour.
Free Assessment
Quoted after a site visit
Book a Free Design ConsultationCall (587) 447-9009Insured & WCB certified. Permit support where your build needs one.
What separates a Green Ladder build
We teach buyers what to ask, because most people don't find out what separates a strong build from a weak one until something goes wrong years later. Full structural detail reviewed at your design consultation.
Level checked before anything sits on it
Floor systems get shot for level and corrected at the framing stage. Every trade after framing inherits that plane, and correcting it later means correcting it through finished work.
Headers sized to their span
Openings get a header calculated for what it carries and how far it reaches, not one pulled from habit. Undersized headers do not fail on day one. They sag.
Point loads carried to bearing
When a beam replaces a wall, the load has to land somewhere that can take it, all the way down. We trace it to the footing rather than stopping at the floor it lands on.
Rated hardware at every connection
Hangers, straps, and ties from Simpson Strong-Tie, with the fasteners the manufacturer specifies for that connector. A rated hanger installed with the wrong nails is not a rated hanger.
Mechanical routes left open
We frame knowing plumbing, electrical, and HVAC have to get through. Boxing and bulkheads get planned at layout so nobody is drilling structure later to make room.
Materials We Use
Spruce & SPF Framing Lumber
Standard dimensional framing for walls, floors, and roofs. Graded, and sorted on site for crown and straightness before it goes in a wall.
Engineered Beams & Joists
LVL, LSL, and engineered joist systems where a span or a load calls for more than dimensional lumber can carry. Sized to the span table or the engineer stamp.
Pressure Treated Lumber
Sill plates, anything on concrete, and anything within reach of the ground. Fastened with hardware rated for contact with ACQ treatment.
Roof Trusses
Engineered trusses to the roof design and the local snow load, installed to the layout and braced as the truss drawings specify.
Simpson Strong-Tie Connectors
Hangers, straps, hold-downs, and post bases. Specified for the connection and installed with the fasteners the connector is rated for.
Structural Sheathing
OSB or plywood sheathing, nailed to the pattern the design calls for. Sheathing is what makes a wall resist racking, and the nail schedule is what makes the sheathing work.
What Each Kind Of Framing Job Involves
| What gets framed | Permit & drawings | Typical time on site | |
|---|---|---|---|
| Detached garage or shop | Floor system or slab prep, walls, trusses, sheathing, roof deck. | Development and building permit. Truss drawings from the supplier. | One to three weeks depending on size and roof. |
| Addition or bump-out | Foundation tie-in, floor system, walls, roof tie-in to the existing house. | Building permit, and stamped drawings where the existing structure is being altered. | Two to six weeks depending on scope. |
| Structural alteration | Shoring, beam installation, point loads carried to a bearing point, wall rebuild. | Building permit and an engineer stamp, effectively always. | A few days to two weeks. |
| Basement development | Partition walls, bulkheads, mechanical boxing, door and window openings. | Building permit. Egress and mechanical clearances checked at design. | One to two weeks for the framing stage. |
| Subcontract for a builder | Whatever the contract scopes, framed to your prints and your schedule. | Yours. We build to the permit set you supply. | Quoted per project. |
Permit requirements vary by municipality across Central Alberta, and the homeowner is normally the applicant on residential work. On homeowner-direct projects we give you what goes with the application; on builder subcontracts we work from the permit set you already hold.
Common Questions
What does framing cost in Red Deer?
We quote framing after seeing the drawings and the site, because the price swings on things you cannot see in a photo: access, whether there is an existing structure to work around, roof complexity, and how much of the layout is engineered. Homeowner projects get a firm written price. Builder subcontracts are quoted per project or per square foot against your prints.
Do you frame for other builders and contractors?
Yes. We take subcontract framing for general contractors and home builders in Red Deer and Central Alberta. You supply the permit set and the schedule, we supply the crew and the workmanship. Send the prints and we will price it.
Can you remove a load-bearing wall?
Yes, with an engineer stamped drawing and a permit. That is not us being cautious; it is what the process requires, and it is also what protects you when you sell. We shore properly, install the beam, and carry the load down to a bearing point that can take it.
Do I need an engineer?
For most structural alterations, yes. For a straightforward garage or a basement development, usually not, though the municipality decides that when the permit is reviewed. We tell you which side of the line your project sits on before you spend money on drawings.
Do you do framing in the winter?
Yes. Framing does not stop when the ground freezes the way outdoor living work does. Cold weather changes the schedule and some of the methods, not whether the work can be done.
Do you frame garages?
Yes, detached garages and shops are some of the most common framing work we take. Floor system or slab prep, walls, trusses, sheathing, and roof deck, framed to your permit drawings.
How is this different from a shed?
Size and permit path, mostly. A shed is a small accessory building that often needs only a development permit and can sit on a gravel base. A garage or a shop needs a building permit, a proper foundation, and engineered trusses. If you are weighing the two, our sheds page covers the smaller end.
Do you handle the whole build or just the framing?
Either. On homeowner projects we usually carry the build through to a finished result and coordinate the licensed trades on electrical, plumbing, and gas. On builder work we frame and hand off. Tell us which you want and the quote reflects it.
Are you insured?
Green Ladder carries liability insurance and is WCB certified in Alberta. Certificates go out with the quote on any project where the builder or homeowner wants them on file before we start.
Questions? We answer the phone.
Ready to get started?
Every project starts with a design consultation. We visit your site, work up the design with you, and give you a firm proposal before any work begins.