857 Square Foot Basement Development
Red Deer, AB · 2025
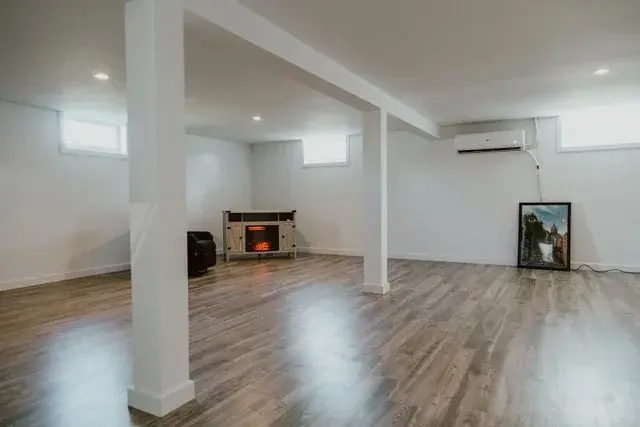
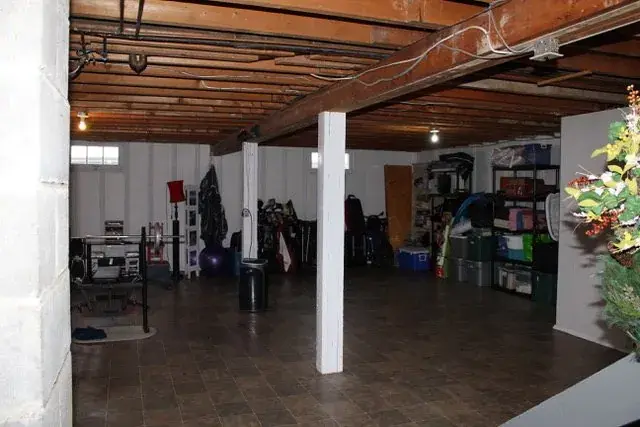
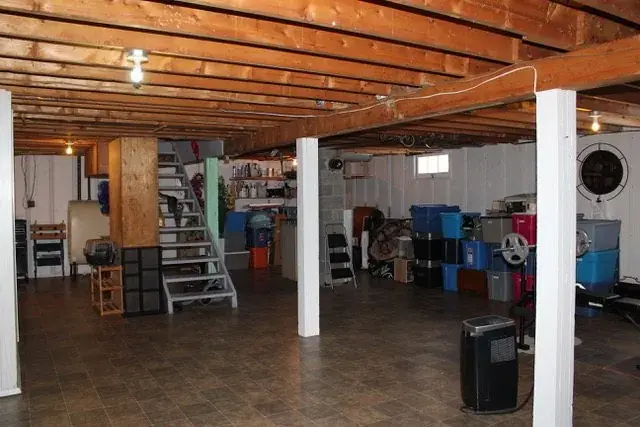
857 square feet of basement taken from bare concrete to finished living space, including a subfloor, framed and insulated exterior and interior walls, and the relocated laundry.
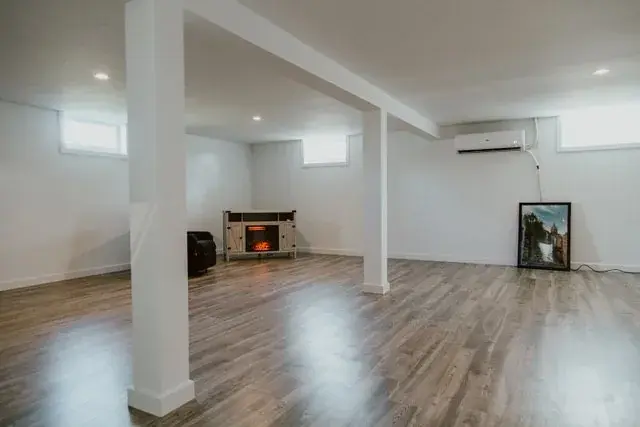
This basement is 857 square feet and it got the full treatment. The old flooring came out and a subfloor went down first, which is what keeps a finished basement floor off cold concrete and is not a step to skip in this climate.
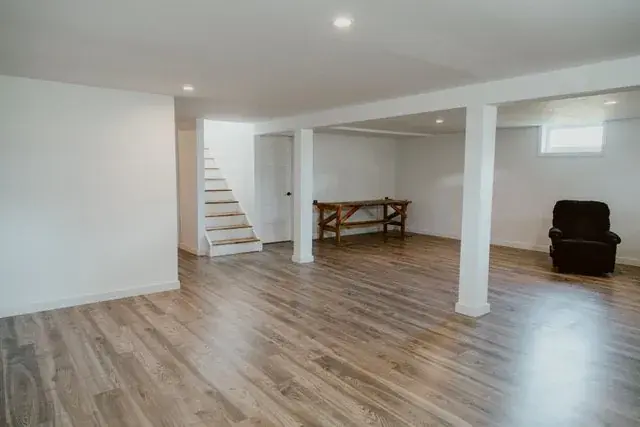
We framed the exterior walls and insulated them, then framed a separation wall to divide the storage area from the main living space, with new doors on either side of the stairs. The stairs themselves were redone with 13 new treads and the risers closed in, which is the difference between a basement stair that feels like part of the house and one that feels like a way down to the furnace.
Drywall went on the walls and the ceiling, taped and mudded, with pot lights through the space. The beams were covered and the entire basement trimmed out. New laminate flooring runs throughout.
The storage room got built-in shelving, and this is where the laundry landed after it came out of the upstairs bathroom, which is what freed up that room to expand.
Before & After
Drag the handle to compare the same space before and after the build.
Stairs
Worth reading before a build like this
Project Details
- Area
- 857 sq ft
- Floor
- New subfloor over concrete, laminate finish
- Framing
- Exterior walls framed and insulated; separation wall between storage and living area
- Stairs
- Rebuilt with 13 new treads and closed risers
- Ceiling
- Drywalled, taped and mudded, with pot lights; beams boxed in
- Storage
- Built-in shelving, new doors either side of the stairs
- Laundry
- Relocated down from the upstairs bathroom
- Finishing
- Full trim throughout
- Lighting
- Ceiling pot lights wired in and installed
Want something like this?
Every Green Ladder project starts with a design consultation. You see exactly what you're building before a single board goes down.