
Basement Development in Central Alberta: A Complete Guide
A step-by-step guide to basement development in Central Alberta. Planning, permits, framing, moisture control, and finishing for Red Deer homeowners.
By David Hutten, Owner, Green Ladder Contractors
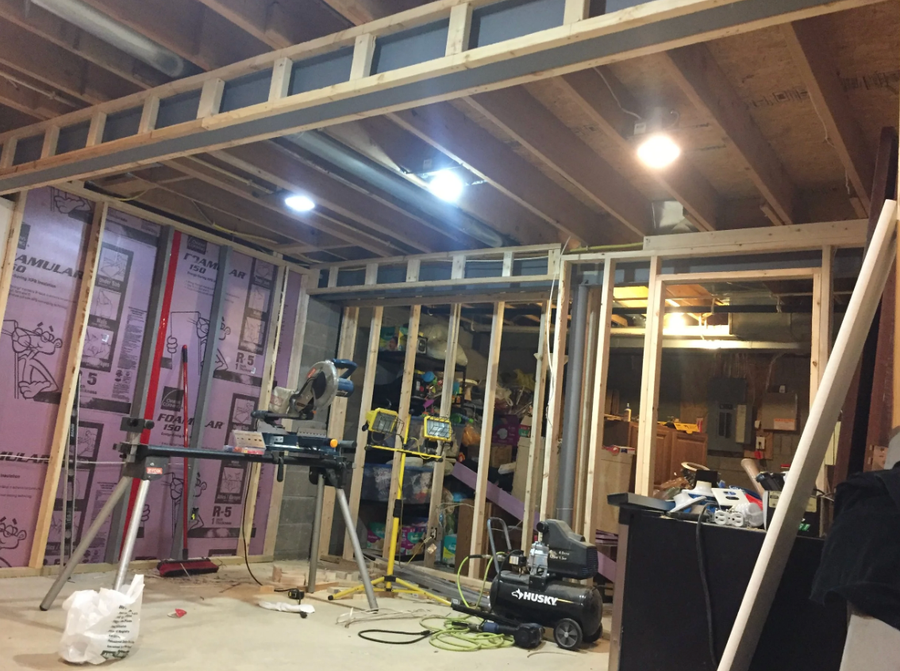
Developing a basement is one of the biggest projects a homeowner takes on, and it is also one of the most rewarding. Done right, you add a full floor of comfortable living space to your Red Deer home. Done wrong, you end up with cold floors, a musty smell, and drywall you have to tear out in five years.
This guide walks through how a basement development actually goes in Central Alberta, start to finish, so you know what to expect before the first stud goes up.
Step 1: Plan the Layout Before You Build
Everything starts with a plan. What is this space going to do? A media room and a spare bedroom is a different build than a legal suite with its own kitchen. Sit down and decide on rooms, a bathroom, storage, and whether any bedroom needs to be a legal sleeping room.
Legal bedrooms below grade require an egress window, which is a window big enough to climb out of in a fire. That single decision affects your foundation, your budget, and your permit drawings, so make it early.
Step 2: Permits and Drawings
In Alberta, the homeowner is the permit applicant for work on their own home. That surprises some people, but it is how the system works. Green Ladder tells you which permits apply, gives you what goes with the application, and makes sure the work is ready at each inspection.
For a basement development you will typically need a development or building permit, plus electrical, plumbing, and sometimes gas permits pulled by the licensed trades doing that work. The inspector will want to see the framing and rough-ins before anything gets covered, so the order of operations matters.
Step 3: Deal With Moisture and Cold First
This is the step that separates a basement that lasts from one that fails. Central Alberta basements are cold, and the ground around your foundation freezes and thaws every year. Water and frost are the enemies.
Before framing, we check for any signs of water: staining on the concrete, efflorescence, a sump pump that runs constantly, or grading outside that slopes toward the house. We fix the source, not the symptom. Then we insulate the foundation walls properly, usually with rigid foam against the concrete, and detail the vapour barrier for our climate so warm indoor air does not condense on cold concrete behind your walls.
A raised or insulated sub-floor keeps the finished floor warmer and drier than laying flooring straight onto slab. Your feet will thank you every January.
Step 4: Framing, Electrical, and Plumbing
With the space dry and insulated, framing goes up. Interior walls define your rooms and carry the electrical and any plumbing. For structural connections we use screws, not nails, because they hold better and let us make adjustments cleanly.
The licensed electrician runs circuits for lighting, outlets, and any dedicated loads like a bathroom fan or a future sauna. The licensed plumber runs supply and drain lines, which sometimes means cutting the concrete floor to reach a bathroom or wet bar. This is the messy, invisible stage, and it is where quality either happens or does not.
Step 5: Insulation, Boarding, and Taping
Once the rough-ins pass inspection, we insulate the interior walls for sound and comfort, then board the whole basement with drywall. Taping and mudding follow, and this is a craft. A good taper leaves you walls and ceilings that look flat and clean under the harsh light basements tend to have.
Step 6: Flooring, Trim, and Paint
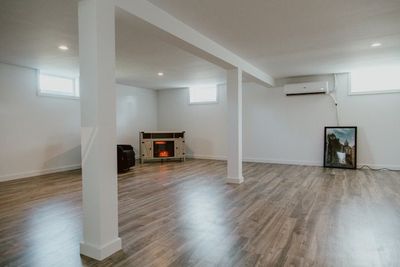
Now it starts to look like a home. Flooring goes down, whether that is luxury vinyl plank, carpet in the bedrooms, or tile in the bathroom. Trim carpentry frames the doors and windows and runs the baseboard. Then paint pulls it all together.
Finish carpentry is where a basement stops looking like a basement. Clean baseboard, well-hung doors, and tidy casing make the whole floor feel like it was always meant to be there.
Step 7: Final Inspections and Handover
The licensed trades get their final inspections, the building inspector signs off, and the space is yours. We walk the whole basement with you, fix any last details, and make sure you know how everything works.
A Realistic Timeline
A typical Central Alberta basement development runs six to ten weeks depending on size, bathroom count, and how quickly permit and inspection stages line up. A bigger build with a legal suite takes longer. Winter is our busy interior season, so booking ahead helps.
Frequently Asked Questions
How long does a basement development take in Central Alberta?
Most run six to ten weeks. Larger builds or a legal suite can push past twelve. Permit and inspection timing affects the schedule.
Do I need an egress window?
Any legal bedroom below grade needs one. It has to be large enough to escape through and, in our climate, the window well has to drain below the frost line so it does not fill or heave.
Can I live in the house during the work?
Usually yes. Basement work is mostly self-contained. There will be dust and noise, and a few days where the water is off for plumbing tie-ins, but most Red Deer families stay put.
Who applies for the permit?
In Alberta the homeowner applies. Green Ladder tells you which permits apply and gives you what goes with the application, so you are not navigating it alone.
If you are thinking about developing your basement, book an in-home consultation with Green Ladder. We will look at your space, talk through what you want, and lay out a clear plan for your Red Deer or Central Alberta home.
Basement Renovations
Basement renovations and full basement development in Red Deer and Central Alberta, built dry and warm for Alberta winters.
See Our Basement Renovations Work →Before you sign a quote: What a complete basement quote includes
More from the Green Ladder Blog
David Hutten
Owner, Green Ladder Contractors
David Hutten started building at age 10 and has 25 years of hands-on construction experience. Green Ladder Contractors builds custom outdoor living spaces, decks, fences, pergolas, and landscaping, across Red Deer and Central Alberta.
Ready to start your project?
Book a free 15-minute discovery call. We'll walk through your vision, budget, and timeline.