
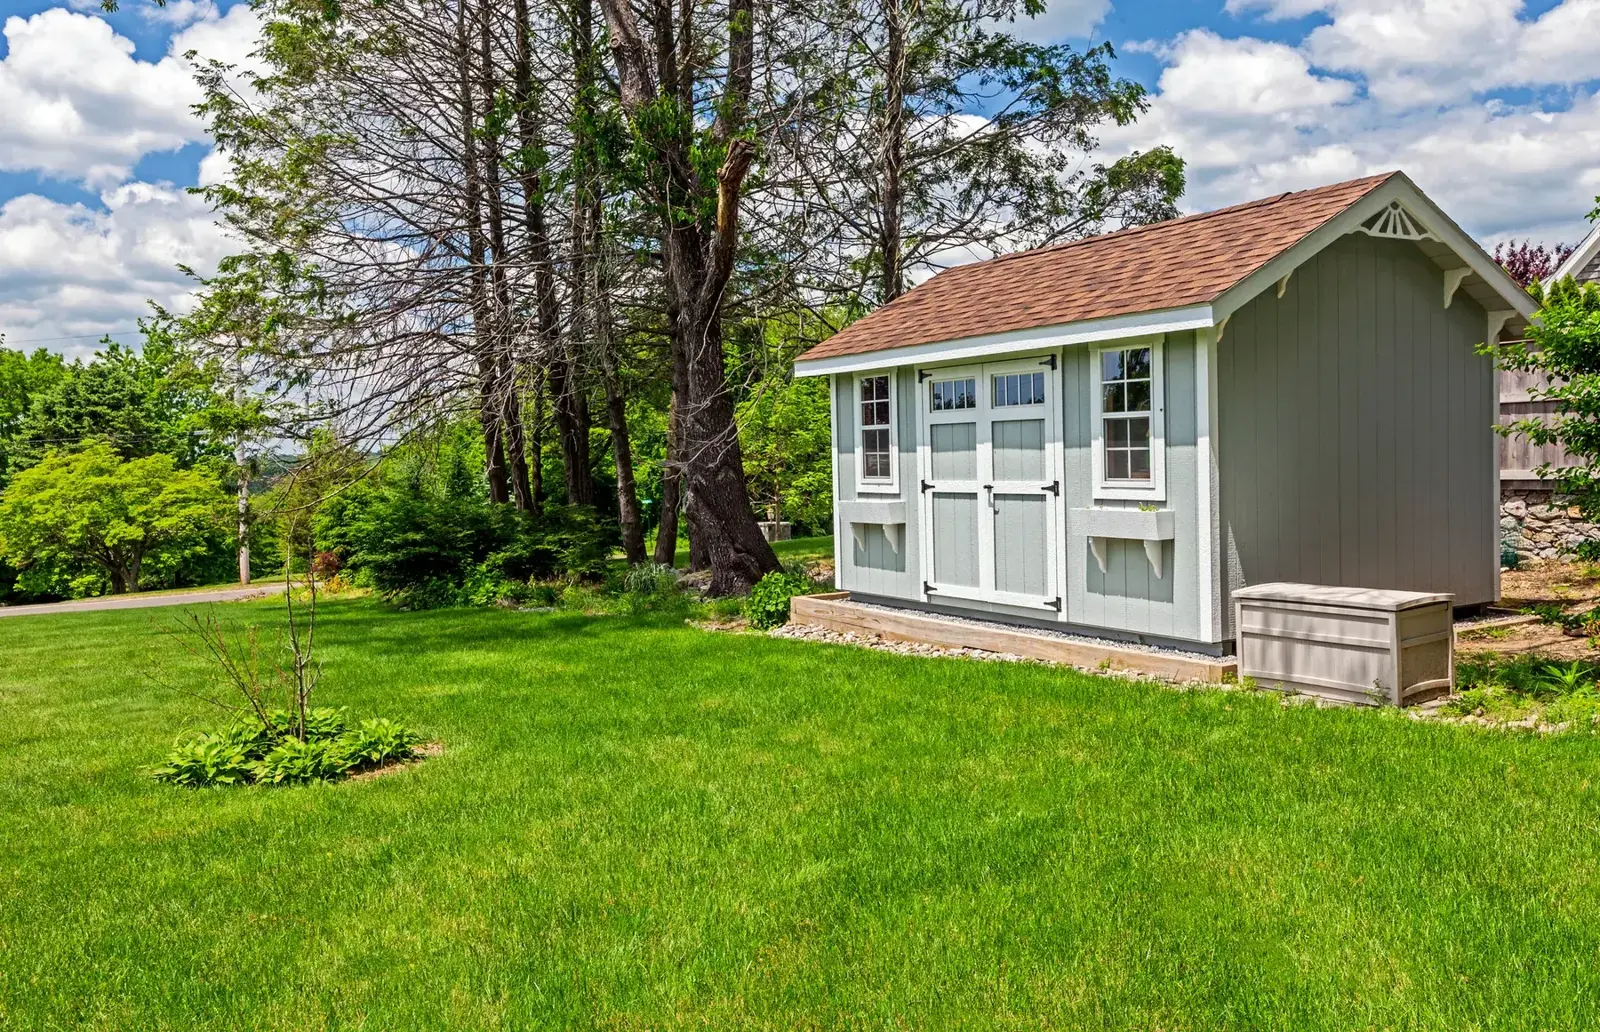
Custom Sheds in Red Deer
A shed that looks like it came with the house. Storage, workshops and studios built on site in Central Alberta and finished to match the siding, roof and trim they sit behind.
Green Ladder builds custom sheds in Red Deer and Central Alberta: garden and storage sheds, workshops with a floor you can roll a mower onto, and insulated studios wired for year-round use. Every one starts with a foundation chosen for the ground it sits on, and gets the same framing, hardware, and flashing detail we put into a deck.
Most sheds fail from the ground up. The building goes on a few patio blocks or straight onto grass, the ground freezes and lifts unevenly, and within two winters the door binds, the corners open up, and water starts finding its way in. The floor is usually next, because a thin sheet floor sitting close to wet ground does not last. None of this is a shed problem. It is a foundation and floor problem that showed up in the shed.
Six Sheds, Six Different Jobs
Footprint, door, and what goes underneath are the three decisions that separate these, and all three get made before anything is framed. Worth knowing which one you are actually asking for before you ask what it costs.
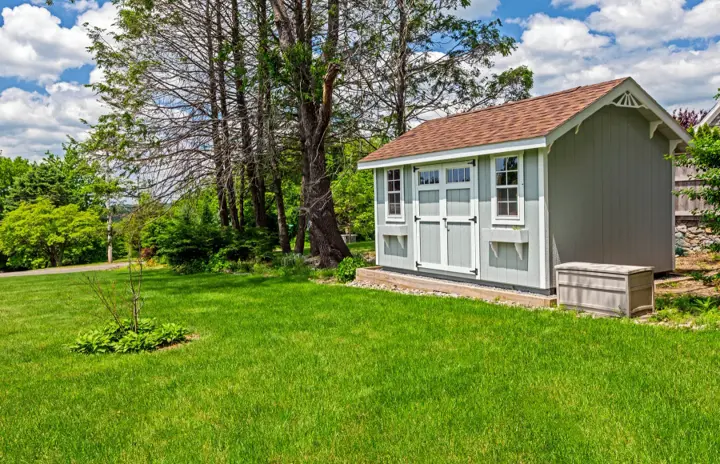
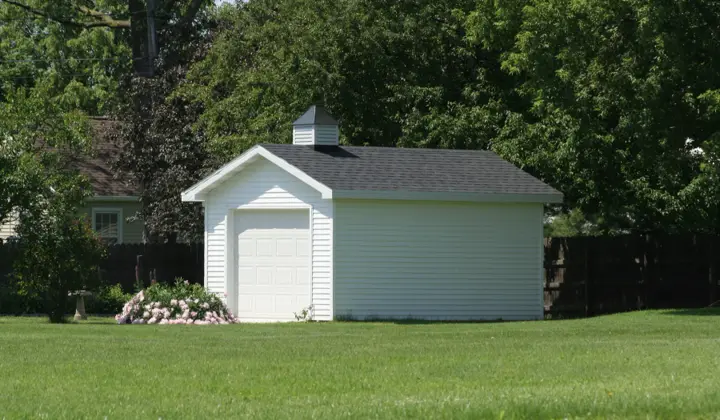
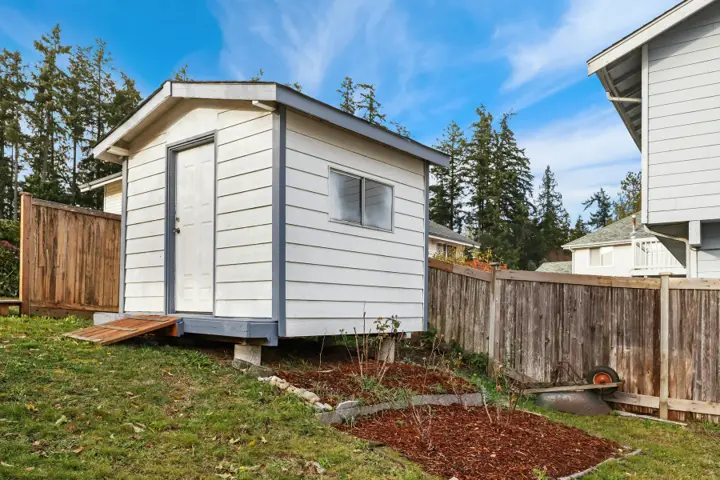
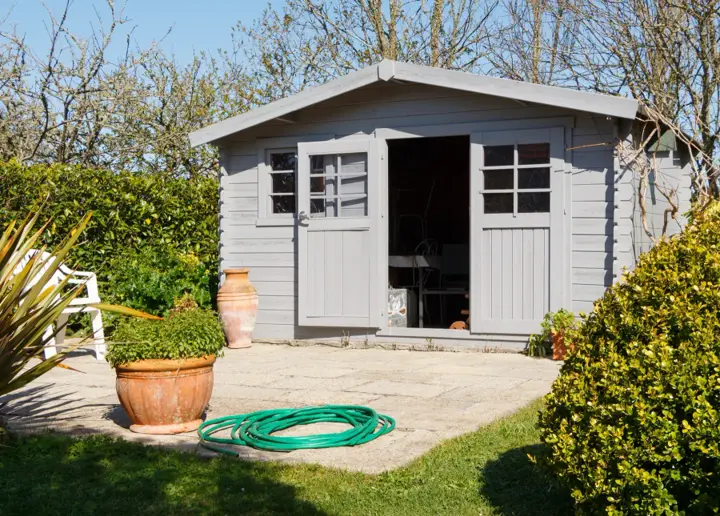
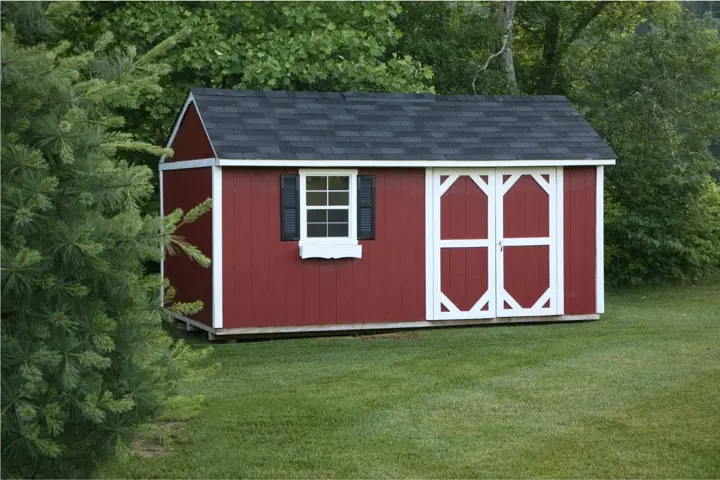
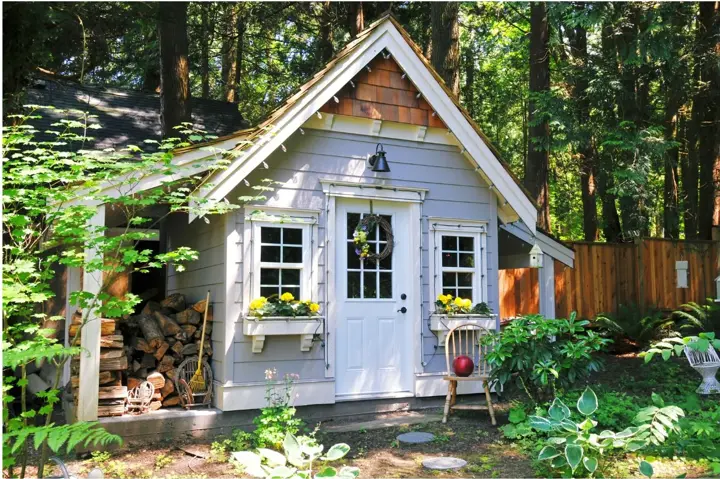
A shed is a small building, and small buildings still have to deal with frost, snow load, and wind. We start with what is under it. Depending on the ground, the size, and whether you want to be able to move it later, that is a compacted gravel pad under pressure treated skids, concrete piers below frost depth, or a poured slab. From there the floor is framed like a deck, the walls go up at 16 inches on centre with real headers over the openings, and the roof is sized for the snow that actually falls here. Then we finish it in the siding and shingle your house already wears, so it reads as part of the property instead of an object parked in the yard.
Larger buildings, garages, and anything with an engineered floor or an overhead door are a different scope with a different permit path. That work lives on our framing and structures page.
Foundation Chosen On Site
Compacted gravel with treated skids, concrete piers below frost depth, or a poured slab. Which one depends on the size, the ground, and whether you ever want it moved.
Framed Floor System
Treated joists at 16 inches on centre over a rim, sheathed in plywood. Holds a mower, a quad, a bench, and a winter of stacked storage without sagging.
Walls At 16 Inches On Centre
Full studs, real headers over every opening, and sheathing that ties the corners together. The same wall framing that goes into a garage, just smaller.
Roof Sized For Alberta Snow
Rafters or trusses specified for the local ground snow load, with proper overhangs so water leaves the wall rather than running down it.
Siding And Shingles Matched
We order the siding profile and shingle to match your house. From the kitchen window it should look like it came with the place.
Doors Sized To The Job
Single, double, or an overhead door. Tell us the widest thing that has to go in and we frame the opening around that, not the other way around.
Insulated And Wired Options
Insulation, vapour barrier, interior sheathing, and a subpanel run by a licensed electrician when you want the space usable in January.
Permit Drawings And Setbacks
We produce the drawings, check the setback and lot coverage rules for your municipality, and put the package together for you to submit.
Price Range
$9,000 - $75,000+
A 10 by 12 storage shed on a gravel base starts around $9,000. Workshops with matched siding and a proper floor system run $18,000 to $35,000. Insulated, wired studios go past $35,000.
What moves the number
- Footprint, and the wall height you need inside
- Gravel base, piers, or a slab
- Whether it is insulated, vapour barriered, and finished inside
- Siding and shingles ordered to match the house
- Door type: single, double, or overhead, and whether there is a ramp
- Electrical, which a licensed electrician quotes separately
Insured & WCB certified. Permit support where your build needs one.
Price this build
See where your budget lands, before you book anything.
Pick a size and finish and our estimator shows the real range we build at. No form, no phone call.
What separates a Green Ladder build
We teach buyers what to ask, because most people don't find out what separates a strong build from a weak one until something goes wrong years later. Full structural detail reviewed at your design consultation.
The base is decided before the size is
A shed that will hold garden tools and a shed that will hold a quad and a welder need different things underneath. We settle the foundation first, because it is the part you cannot change later.
Off the ground, and drained
The floor frame sits clear of grade on a base that drains, and we look at where the water goes when the snow comes off the roof. Wet ground under a shed is what rots the floor.
Anchored down
The building is tied to its foundation with rated hardware. Central Alberta gets wind that moves unanchored buildings, and an unanchored shed is a liability against your fence and your neighbour.
Flashed like a house
Head flashing over doors and windows, proper housewrap laps, and drip edge at the roof. A shed leaks in the same places a house does.
Electrical planned before the walls close
If there is any chance you want power out there, we run conduit or rough in the wiring while the walls are open. Adding it after costs more and never looks as tidy.
Materials We Use
Pressure Treated Lumber
Skids, floor framing, and anything within reach of the ground. ACQ treated and fastened with hardware rated for contact with it.
LP SmartSide & Vinyl Siding
Engineered wood or vinyl siding in the profile that matches your house. Both hold up in Alberta and both take a repaint or a panel swap without drama.
Asphalt Shingles Or Metal Roofing
Shingles ordered to match the house, or a metal roof where you want the snow to come off on its own and never think about it again.
Simpson Strong-Tie Connectors
Anchors, hurricane ties, and rated fasteners at the connections that hold the building to its base and the roof to the walls.
GRK Structural Screws
Structural screws through the floor and wall connections. Screws, not nails, anywhere the joint is carrying load.
Insulation & Vapour Barrier
Batt insulation, a sealed vapour barrier, and interior sheathing on studio and workshop builds meant to be heated.
Kit Shed vs Site-Built Shed: Where The Money Goes
| Prefab or kit shed | Site-built shed | |
|---|---|---|
| Foundation | Set on whatever is already there, commonly a few blocks or bare ground. | Gravel pad, treated skids, piers, or a slab, chosen after we look at the drainage and the grade. |
| Floor | Thin sheet floor over widely spaced runners. Flexes under a mower or a loaded bench. | Treated floor frame at 16 inches on centre with a plywood deck rated for what is going on it. |
| Walls | Framed light so the panels ship flat, often at 24 inches on centre. | 2x4 or 2x6 studs at 16 inches on centre, with headers over every door and window. |
| Roof | Built to a general standard rather than to a specific location. | Rafters or trusses sized for the Central Alberta ground snow load. |
| Finish | The colours and profiles the kit ships in. | The same siding profile and shingle as the house, ordered to match. |
| Doors | One narrow door in a fixed size. | Sized to what goes through it: a mower, a quad, a workbench, or an overhead door. |
| Size | Fixed catalogue footprints. | Built to your setbacks and to the space you actually have. |
| Anchoring | Frequently not anchored at all. | Tied to the foundation, so a chinook wind is not moving it. |
A kit is the cheaper way to get a dry box in the yard, and for a bag of soil and a couple of rakes it can be the right call. The difference shows up the first time the ground moves, or the first time you want to plug something in out there.
Common Questions
Do I need a permit for a shed in Red Deer?
Usually some form of one. In Alberta a detached accessory building under roughly 107 square feet generally does not need a building permit, but most municipalities including Red Deer still want a development permit, and setback and lot coverage rules apply at any size. Go over that threshold and a building permit comes into it as well. We tell you which permits apply and give you what goes with the application. The homeowner is the applicant in Red Deer and in most Alberta municipalities.
How much does a custom shed cost?
A 10 by 12 storage shed on a gravel base with a single door and a window starts around $9,000. A 12 by 16 or 12 by 20 workshop with a framed floor, a double or overhead door, and siding and shingles matched to the house runs $18,000 to $35,000. An insulated, wired studio or shop on a concrete pad starts around $35,000 and goes up from there depending on size and interior finish. You get a firm number in writing after we walk the site.
Can you build in the winter?
Yes, and it is one of the better times to do it. A shed is small enough that cold weather is a scheduling problem rather than a structural one, so the build does not have to wait for spring the way a deck does.
What kind of foundation does a shed need?
It depends on size and use. Smaller sheds sit on treated skids over a compacted gravel pad, which drains well and can be relevelled or moved. Larger buildings, anything heated, and anything holding real weight go on concrete piers below frost depth or a poured slab. We decide it on site, because the ground behind two houses on the same street is not always the same.
Can you match my house?
That is the default. We order the siding profile and colour and the shingle to match what is already on the house. Trim, door style, and window placement get chosen the same way.
Can I get power out there?
Yes. A licensed electrician runs the circuit and the subpanel. What we do is plan the route and rough it in while the walls are open, which is cheaper and tidier than cutting it in afterward.
Can you build a garage or a shop instead?
Yes. Once you get past a large shed you are into garage territory, which changes the foundation, the permit, and often the engineering. That is framing work rather than shed work, and it is on our framing page.
How long does it take?
A straightforward storage shed is a few days on site once the base is in. Workshops and insulated studios run one to two weeks depending on interior finish and whether electrical is involved. Foundation work and permit timelines sit outside that and get scheduled ahead.
Can you replace a shed that is already there?
Yes. Removal and disposal of the old one gets quoted with the new build. It is worth checking the old base before you assume it can be reused, because the reason the last shed failed is often still sitting under it.
Questions? We answer the phone.
Ready to get started?
Every project starts with a design consultation. We visit your site, work up the design with you, and give you a firm proposal before any work begins.