
Storage Shed, Workshop, or Studio: Which One Are You Asking For?
The three kinds of backyard building people call a shed, what separates them structurally, and which one your plans actually describe.
By David Hutten, Owner, Green Ladder Contractors
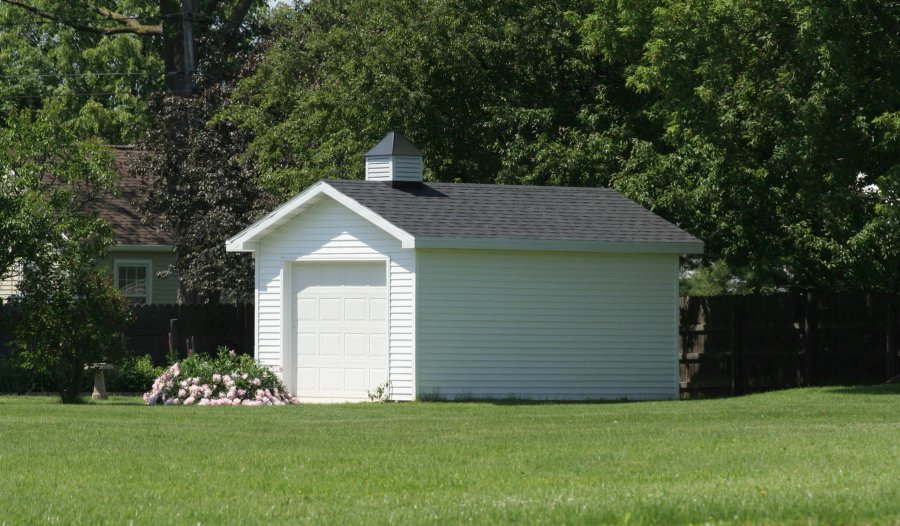
People ask what a shed costs and describe three different buildings. The word covers a garden shed holding a mower, a workshop with a bench and a heater, and an insulated studio someone works in year-round.
They share a shape. Structurally they are not the same building, and the price gap between them is not padding.
The Storage Shed
What it is for: getting things out of the garage and out of the weather.
Footprint: 8 by 10 up to 10 by 12, sometimes longer.
Underneath: a compacted gravel pad under pressure treated skids, if the ground is flat and drains.
Floor: framed treated floor at 16 inches on centre with a plywood deck rated for what goes on it.
Doors: swing doors, two leaves if a mower or wheelbarrow goes through.
Power: usually none.
Budget: $9,000 to $18,000.
This is the majority of what gets built, and for most yards it is the correct answer. The building is dry, square, anchored, and sized for the yard rather than a catalogue.
The Workshop
What it is for: working in, with the doors closed.
Footprint: 12 by 16 up to 12 by 20.
Underneath: a slab, most of the time. Once things roll in and out, or a bench needs to sit dead solid, a slab earns its cost.
Floor: the slab, or an engineered floor system you can roll a mower onto without flex.
Doors: an overhead door or a wide double, plus a ramp if the building sits up.
Power: yes, run by a licensed electrician and quoted separately.
Budget: $18,000 to $35,000.
The jump from storage shed to workshop is mostly the floor, the door, and the fact that the building now has to take point loads and vibration rather than just keep rain off.
An overhead door is the honest dividing line. Once a quad, a ride-on mower, or a trailer has to go inside, the header above that opening becomes a structural calculation, and the foundation has to take something driving onto it.
The Studio
What it is for: year-round occupied use. An office, a workspace, a hobby room, a quiet place away from the house.
Footprint: varies, but built to be comfortable rather than efficient.
Underneath: a slab. This building is heated and it is not moving.
Envelope: insulated walls, ceiling, and floor, with the vapour and air detail handled properly. This is the part that separates a studio from a shed with a heater in it.
Power: yes, and more of it. Lighting, outlets, and often a dedicated circuit for heat.
Budget: past $35,000.
The cost here is not the shell. It is the envelope. A building people sit in through a Central Alberta winter has to hold heat and manage moisture, and the two are the same problem. Warm humid air meeting a cold surface inside a wall causes the damage. Getting that right is most of the difference in price.
How to Tell Which One You Are Describing
Answer these four:
Is anything with wheels going in and out? If yes, you are at workshop or above, and the door and foundation change.
Will you be in there when it is cold? If yes, you are at studio. A heater in an uninsulated building is a way to heat the back yard.
Does it need power? Once the answer is yes, the building wants a slab and a proper envelope more than it wants another two feet of floor.
Is it storage that has to be dry, or space that has to be usable? Dry is a shed. Usable is not.
The Mistake in the Middle
The expensive error is building a storage shed and then trying to convert it into a workshop or a studio later. Insulating a building that was framed light, sits on skids, and has a floor that flexes means redoing the parts that cost money in the first place.
If there is a chance the building becomes a workspace in a few years, the decisions to get right now are the foundation, the floor system, and the wall framing. Insulation and wiring can be added to a building that was built properly. They cannot sensibly be added to one that was not.
Green Ladder builds all three across Red Deer and Central Alberta. Worth knowing which one you are actually asking for before you ask what it costs, because the answer changes by a factor of four.
Custom Sheds
Site-built storage sheds, workshops, and studios across Red Deer and Central Alberta.
See Our Custom Sheds Work →More from the Green Ladder Blog
David Hutten
Owner, Green Ladder Contractors
David Hutten started building at age 10 and has 25 years of hands-on construction experience. Green Ladder Contractors builds custom outdoor living spaces, decks, fences, pergolas, and landscaping, across Red Deer and Central Alberta.
Ready to start your project?
Book a free 15-minute discovery call. We'll walk through your vision, budget, and timeline.