
What Size Shed Do You Actually Need?
How to size a shed for a Red Deer back yard: what fits in each footprint, why the door matters more than the floor area, and the size people wish they had picked.
By David Hutten, Owner, Green Ladder Contractors
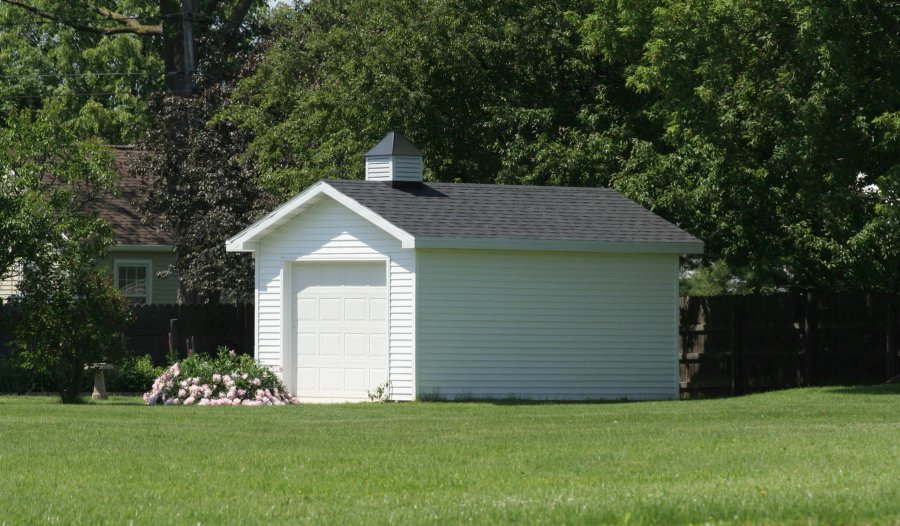
The most common shed regret in Central Alberta is not the colour, the roof, or the price. It is the size. Specifically, buying the shed that was right for the year it was built.
Here is how to size one properly the first time.
Start With What Goes In, Not With the Footprint
Write down what is going in there. Not roughly. Actually list it.
A typical back yard list looks like this: push mower or ride-on, wheelbarrow, snow blower, lawn chairs over winter, bikes, a ladder, garden tools, bags of soil, a workbench, and the four or five things currently living in the garage that pushed the car out.
Then add the two things people forget. Walking space, because a shed packed wall to wall means moving six items to reach the seventh. And the thing you will buy next year.
What Each Footprint Actually Holds
8 by 10. Garden tools, a push mower, a couple of bikes, seasonal furniture. One person can move around in it if the layout is sensible. This is a storage shed, not a workspace.
10 by 12. The common size and a genuinely useful one. A ride-on mower or a snow blower, plus tools, plus seasonal storage, plus room to get past. Shelving down one wall and a clear floor down the other.
10 by 16. Same building, longer. This is where a workbench along one end stops competing with the mower for floor space.
12 by 16 to 12 by 20. Workshop territory. Room to work with the doors closed, a bench with clearance behind it, and space for something with wheels to sit inside without being unloaded first.
Past that you are describing a shop or a garage, which is a different permit path and a different foundation.
Length Is Cheaper Than You Think
Going from 10 by 12 to 10 by 16 costs far less per square foot than the first 120 square feet did. The foundation, the doors, the roof structure, and the crew being there are already accounted for. You are adding wall length and roof area.
That is worth knowing because the alternative is the second shed. People buy a 10 by 12, fill it in two seasons, and start pricing another building. The upgrade at the start is almost always less than the second shed later.
The Door Decides More Than the Floor Area
A large shed with a narrow door is a storage problem with extra steps. Size the opening for the widest thing going through it, then add clearance for the handles, the mirrors, or your hands.
Two swing leaves get a mower or a wheelbarrow through comfortably. One leaf does not. An overhead door is what you need once a quad, a ride-on, or a trailer has to go inside, and it changes the framing above the opening because every stud that door displaces has to be carried by a header sized for the span.
Decide the door before you decide the footprint.
What Your Lot Will Allow
Two limits apply before your preference does.
Setbacks. Required distances from the property lines. The back corner where the shed obviously goes is often exactly where the setback says it cannot.
Lot coverage. Most municipalities cap the percentage of the yard covered by buildings. A large shed plus an existing garage can push past it.
There is also a permit threshold. Most Alberta municipalities have a floor area above which a building permit is required, and it varies across Central Alberta. The difference between a 10 by 10 and a 12 by 14 can be the difference between no building permit and a full application. Ask before you settle on a number, because it may change what you want.
Height Is the Overlooked Dimension
Wall height and roof pitch decide whether you get a loft, whether tall items stand up, and whether you can work in there without ducking. An extra foot of wall height costs very little at framing and changes how the building feels to use.
If a ladder, a canoe, or long lumber is going in, this matters more than another two feet of floor.
A Reasonable Rule
Take the list of what is going in, size the building to hold it comfortably, then add one size. Sheds fill. They always fill.
If that pushes you past a permit threshold or a setback, that is useful information now rather than after the concrete is in.
Green Ladder builds sheds to your setbacks and to the space you actually have, rather than to a catalogue footprint. We look at the lot, the grade, and where the building can legally sit before talking about size.
Custom Sheds
Site-built storage sheds, workshops, and studios across Red Deer and Central Alberta.
See Our Custom Sheds Work →More from the Green Ladder Blog
David Hutten
Owner, Green Ladder Contractors
David Hutten started building at age 10 and has 25 years of hands-on construction experience. Green Ladder Contractors builds custom outdoor living spaces, decks, fences, pergolas, and landscaping, across Red Deer and Central Alberta.
Ready to start your project?
Book a free 15-minute discovery call. We'll walk through your vision, budget, and timeline.