
Red Deer General Contractor, Renovations & Deck Builders
Your Home,
Designed.
Built to Last.
Kitchens, bathrooms and basements, custom decks and patios, garages and framing. One contractor for all of it across Red Deer and Central Alberta, and it starts with a design consultation so you see exactly what you're building first.
Free consultation · Firm written pricing
Your home could be doing more.
Most Central Alberta homeowners have a room or a yard that is underused, underdesigned, or just waiting for a plan that never comes. The idea is usually there long before the plan is.
So we start with the plan. Before a single thing gets built, you know exactly what we will build and what it will cost.
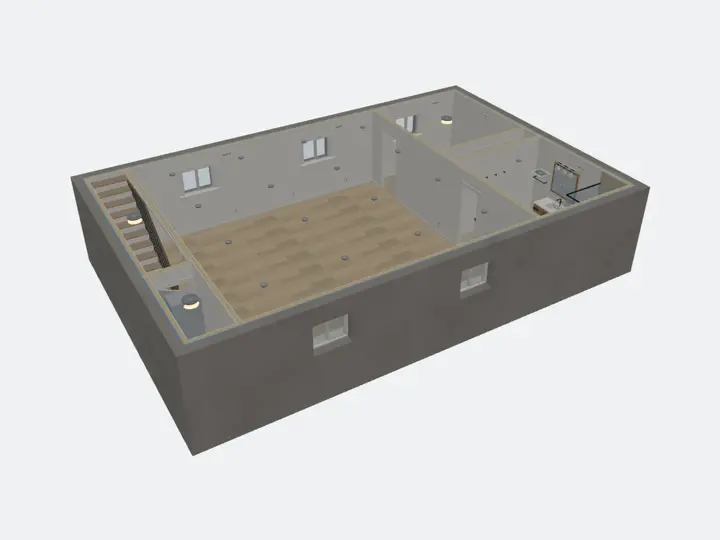
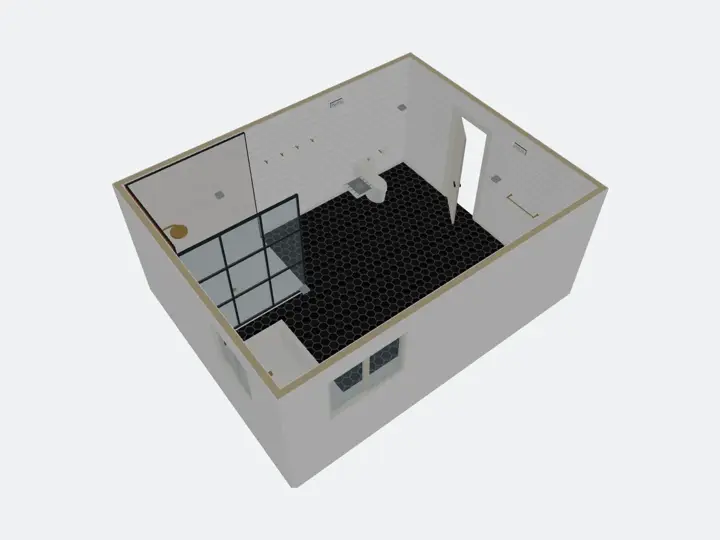
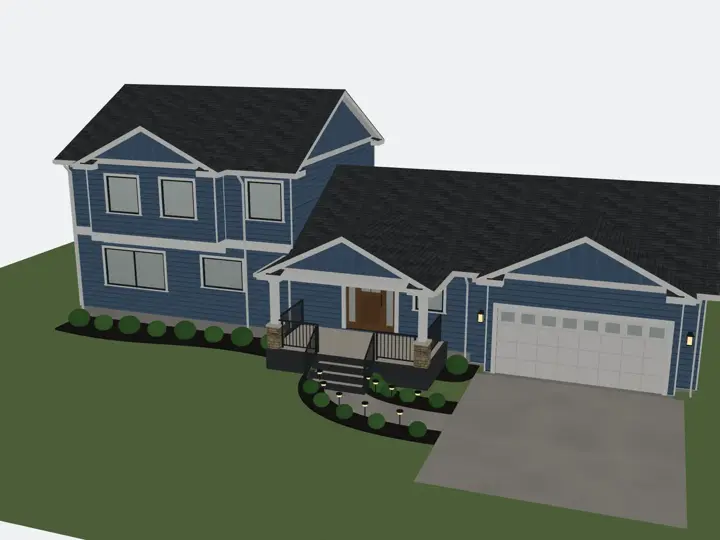
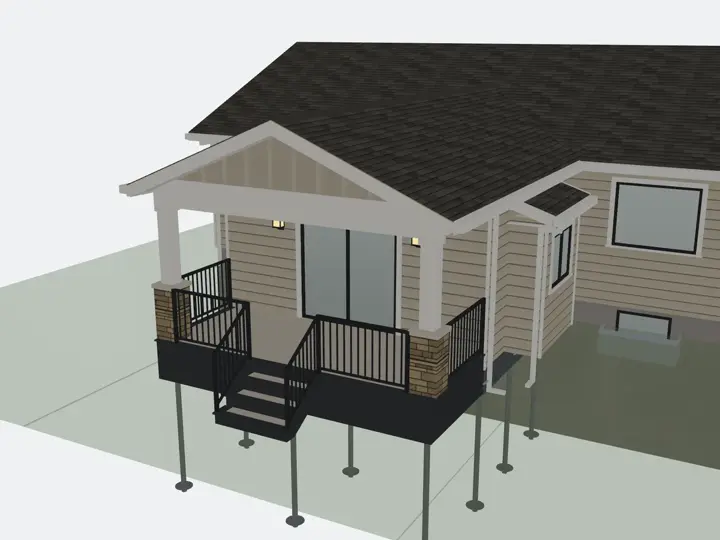
What you get, every time
We look first
We walk the space and check what is behind the walls or under the grade before we quote.
You know what you are getting
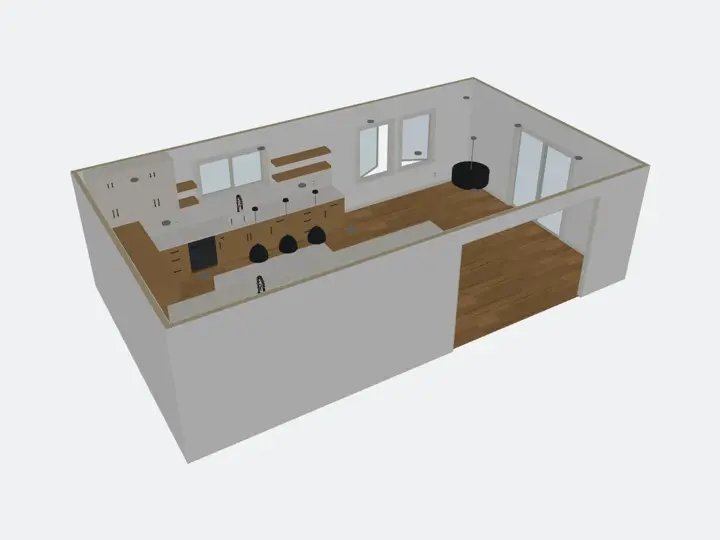
Every quote spells out what we build. When a project calls for one, we design it in 3D first.
You choose how much to build
Two or three priced options, each one complete.
Built for Alberta
Footings below frost depth outside. A continuous vapour barrier and waterproofing behind the board inside.
Backed by warranty
Every build is covered by our written warranty.
Design. Build. Deliver.
Every Green Ladder project follows the same disciplined process. No surprises, no shortcuts.
Design
- ✓On-site design consultation
- ✓A clear plan before anything is built, in 3D when the project calls for it
- ✓Materials chosen for freeze-thaw outside and moisture inside
- ✓Design credited in full toward your build
Build
- ✓We support the permit package and guide you through submission
- ✓One crew from start to finish
- ✓Premium materials only, no substitutions
- ✓Weekly progress updates
Deliver
- ✓On time and on budget
- ✓Final walkthrough with you
- ✓Workmanship warranty on every build
- ✓We are reachable after the build
Or look at one right now: a deck in 3D|a basement in 3D|a bathroom in 3Da kitchen in 3D|an addition in 3D|a whole-home transformation in 3D
Built in Central Alberta
Every project designed and built for the homeowner who wants it done once, done right.
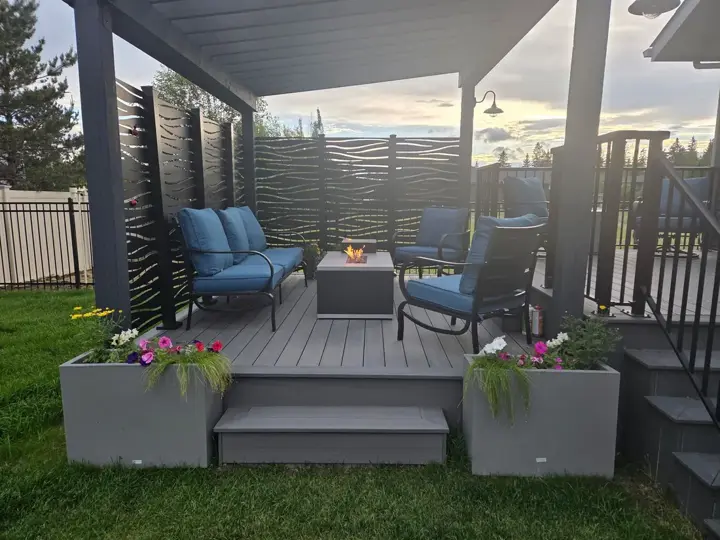
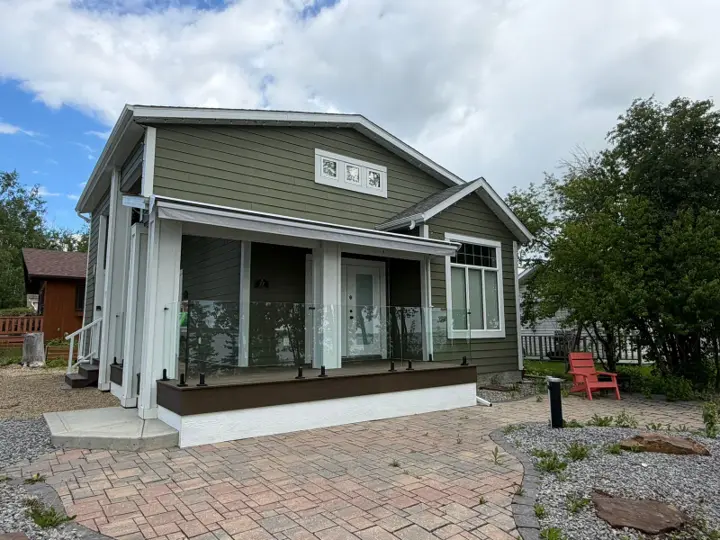
Renovations, Structures and Outdoor Living
Green Ladder is a full-service contractor in Red Deer and Central Alberta. Kitchens, bathrooms and basements. Garages, additions and framing. Decks, patios and the structures around them. Interior work runs year round, outdoor builds spring through fall.
Kitchens, bathrooms, basements and whole-home work. Runs year round, whatever the weather is doing.
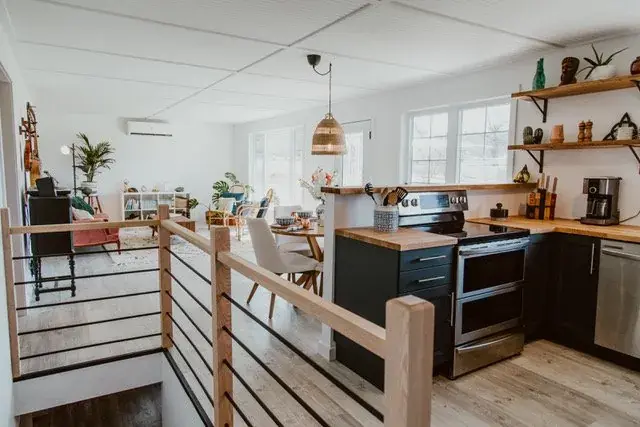
Kitchens, bathrooms, and basement developments. The same crew and standards, indoors, year round.
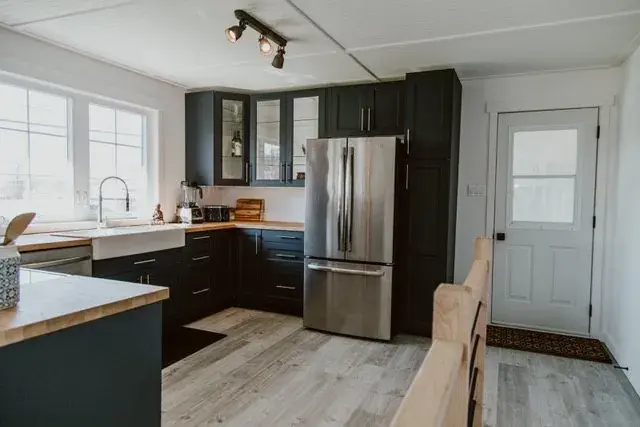
Cabinets, counters, flooring, plumbing and electrical run as one project on one schedule.
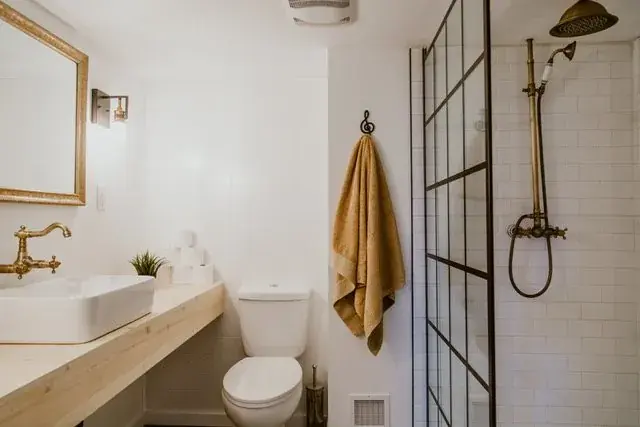
A waterproofing membrane behind the board and correct slope to the drain before any tile goes up.
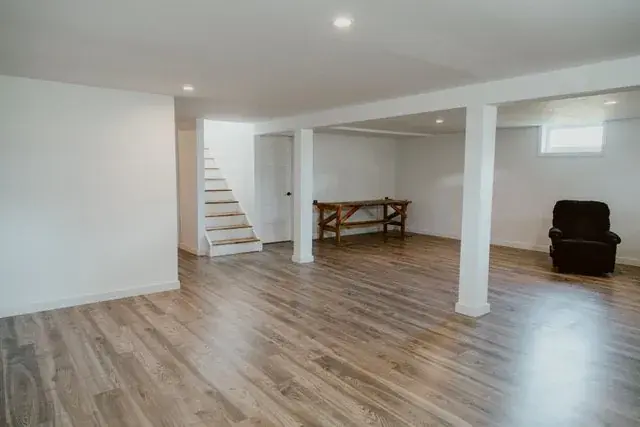
Framed off the concrete, insulated, and run with a continuous vapour barrier sized for Alberta.
Detached garages and shops, additions, structural alterations, and framing.
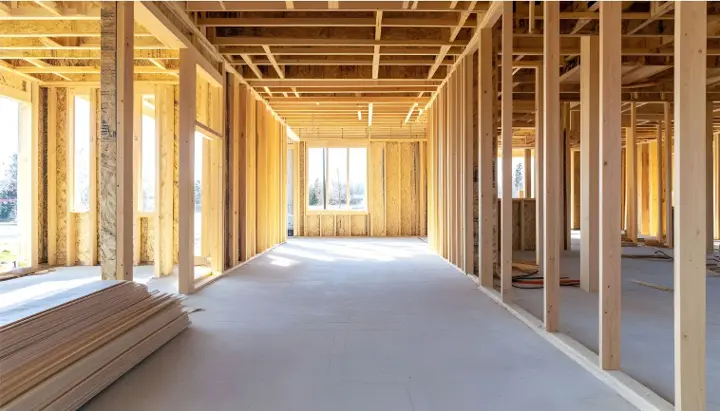
Detached garages and shops, additions, structural alterations, and basement framing.
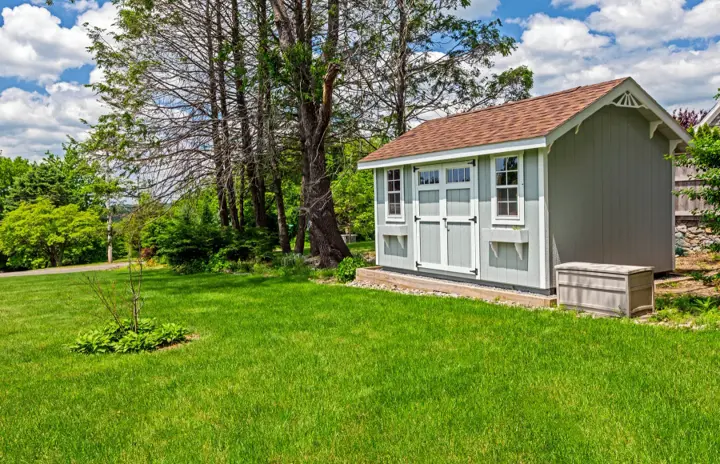
Storage sheds, workshops, and studios built on site and finished to match the house.
Decks, pergolas, patios, retaining walls and the structures around them. Built spring through fall.
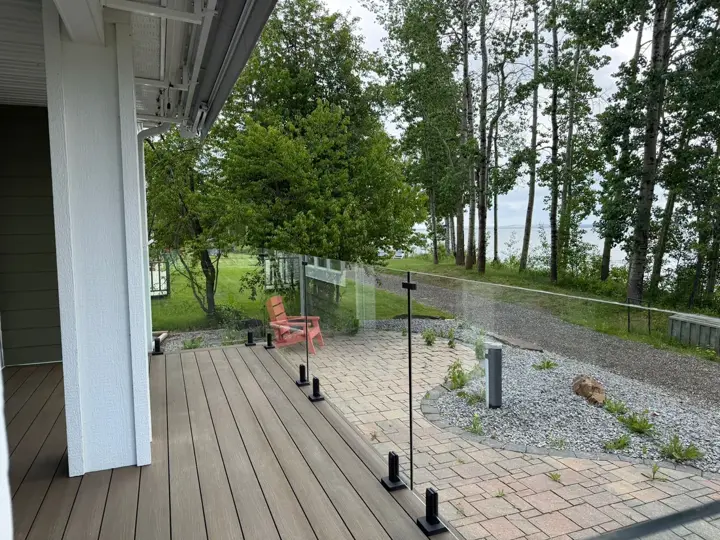
PT wood and composite builds engineered for Alberta freeze-thaw cycles.
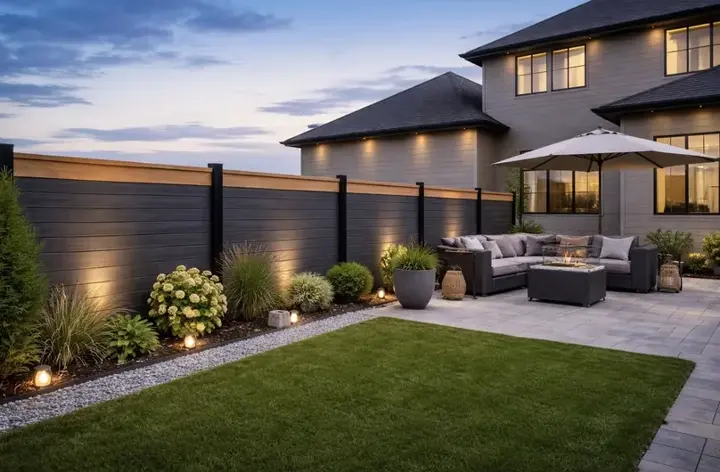
PT wood, vinyl, and custom panel fencing for any yard or acreage.
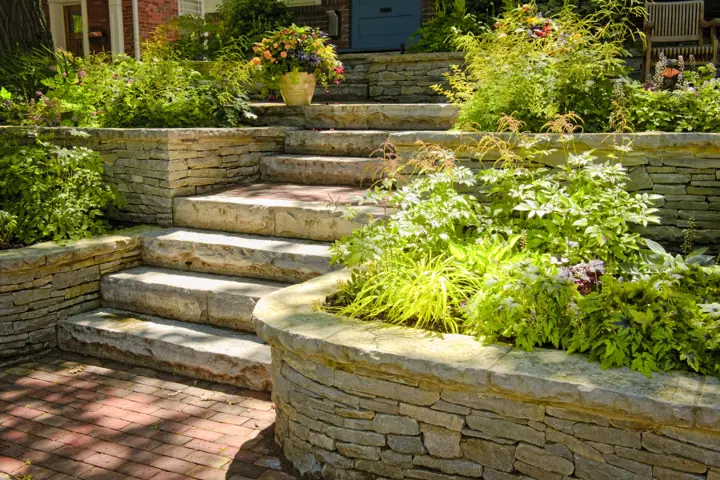
Engineered grade solutions with proper drainage for Alberta soil.
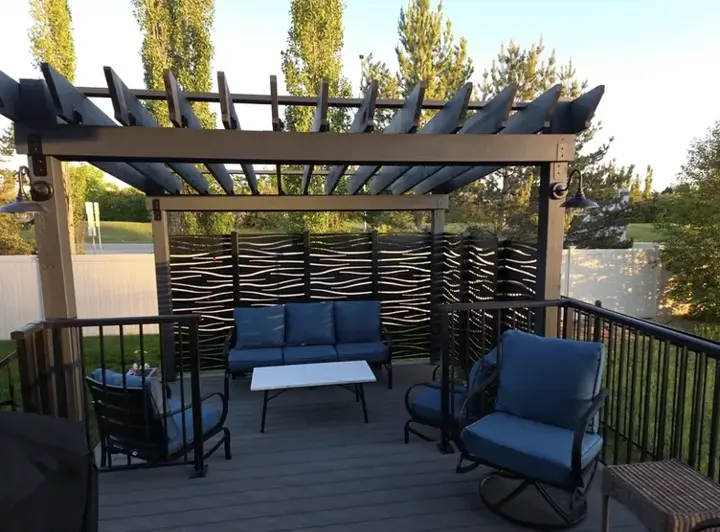
Cedar and aluminum pergolas with lighting, screens, and louvres.
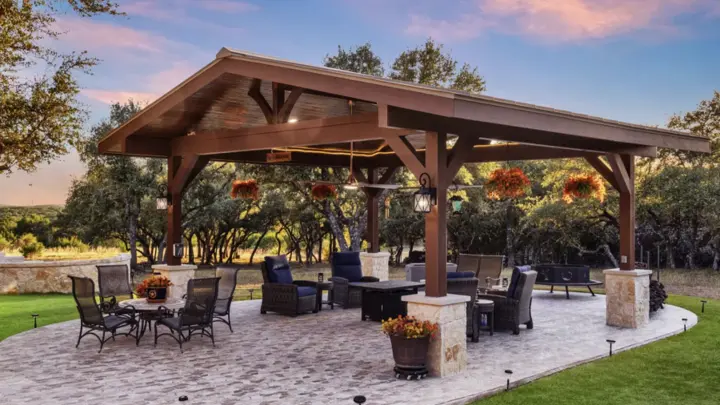
Flagstone, interlocking pavers, and concrete patio surfaces at ground level.
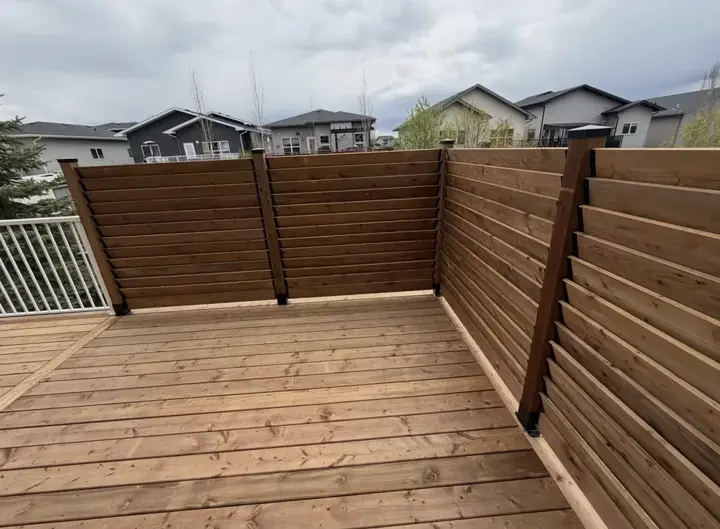
Custom cedar and composite privacy wall panels for any deck or yard.
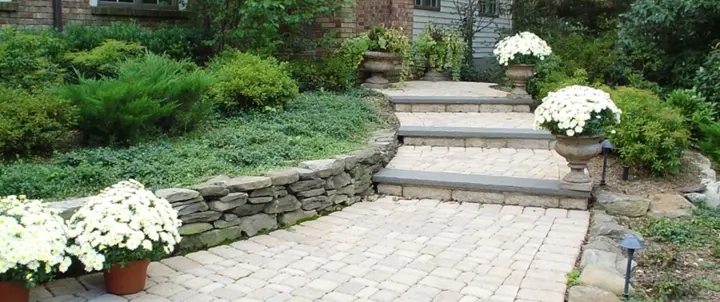
Paver, flagstone, and concrete paths connecting your outdoor spaces.
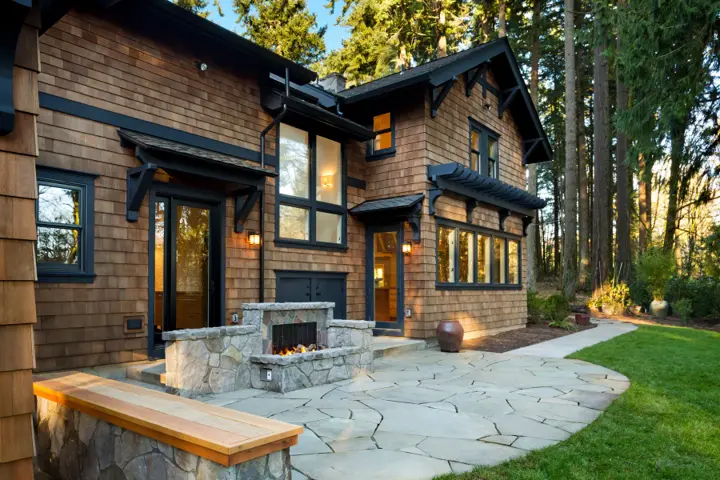
Gas and wood-burning fire features built into patio and deck surrounds.
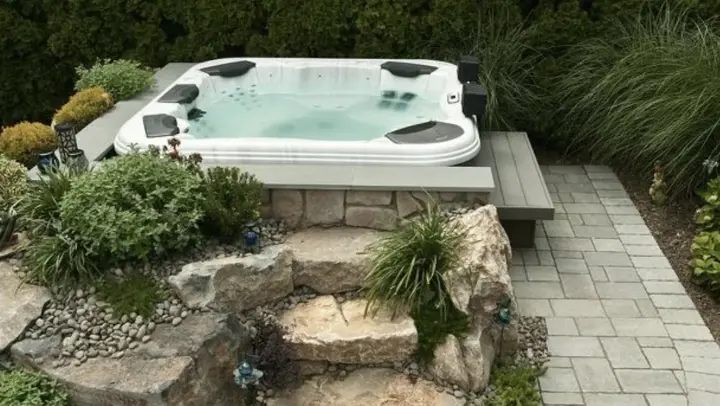
Engineered structures designed for wet weight, drainage, and access.
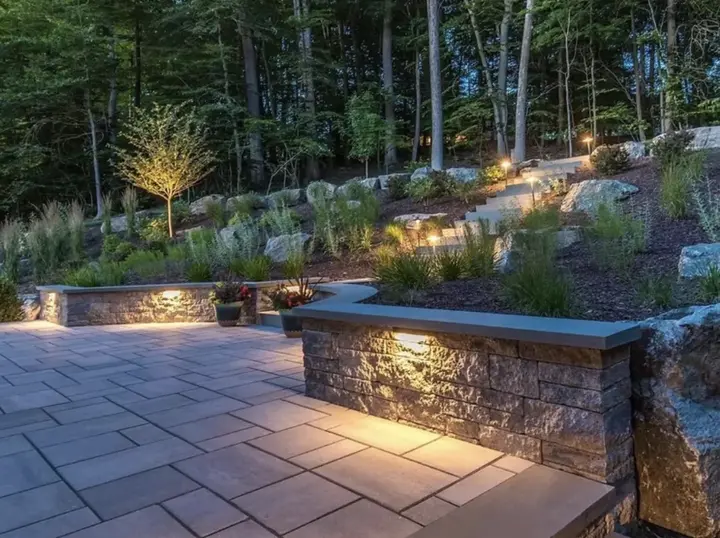
Smart LED deck, path, and accent lighting. Extends your evenings outdoors.
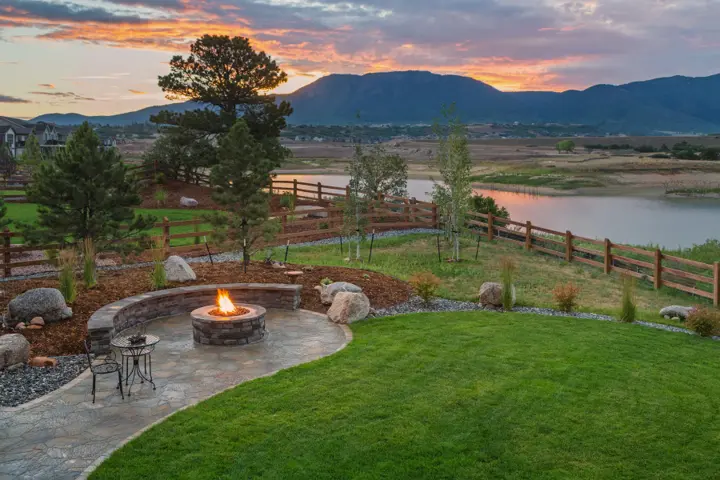
Deck, pergola, patio, fencing, fireplace, and lighting as one cohesive project.
Framing and interior renovations run year round, so those projects are never waiting on the weather.
Find out what an outdoor build costs.
Before you talk to anyone.
We publish our outdoor ranges. Pick the size and finish you are thinking about and our estimator shows what we actually build at, drawn from work we have completed across Central Alberta. Every project is quoted firm after we see it. Interior work gets a starting figure rather than a range, because a kitchen can run anywhere from a stock refit to fully custom and a range that wide is no help to anyone planning.
- Add several services to see where a whole backyard lands
- No form and no phone call to see the numbers
- Ranges you can plan a budget around
Estimates, not quotesThese ranges are for planning. Two things move them. Material is the first, and it applies to everything we build: composite is a category rather than a price, since every brand runs several product lines and colour changes the board cost within a line. Pavers behave the same way from one line and colour blend to the next, as does cedar against vinyl or composite on a fence. The site is the second: access, grade, soil, and whatever is already there. Your firm price comes in writing after we visit your property and assess both, and nothing is final until you have that in hand.

Workmanship Warranty
Every Green Ladder build is backed by a written workmanship warranty. Two years on everything we build, apart from patios, walkways and lighting, which are one year. Any defect in our labour or installation found inside that period is repaired or replaced at no cost. Normal wear and tear, weather damage, the natural movement of solid wood, and improper maintenance are excluded. Full terms are in our services agreement.
Plus manufacturer's product warranty applies. Ask us for details on your specific materials.
Before → After
Inside and out, both from the last couple of seasons. Drag either slider to compare.
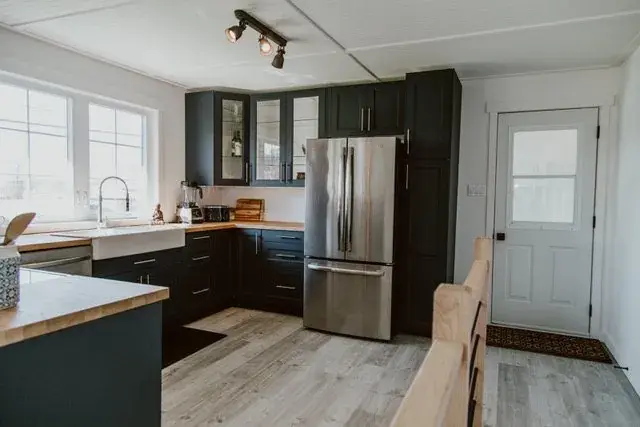
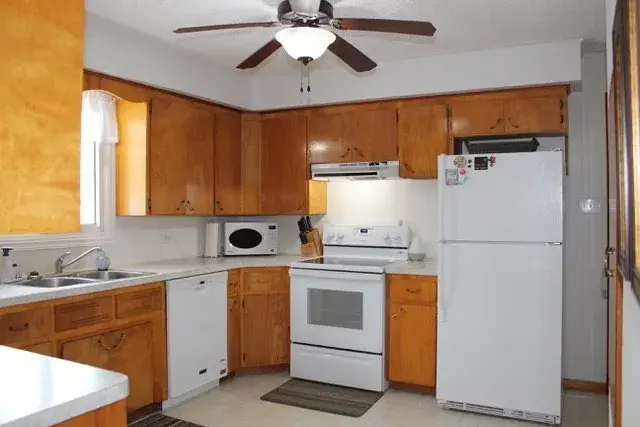
Full kitchen renovation: cabinets, counters, flooring and the range wall, run as one project. Red Deer, AB.
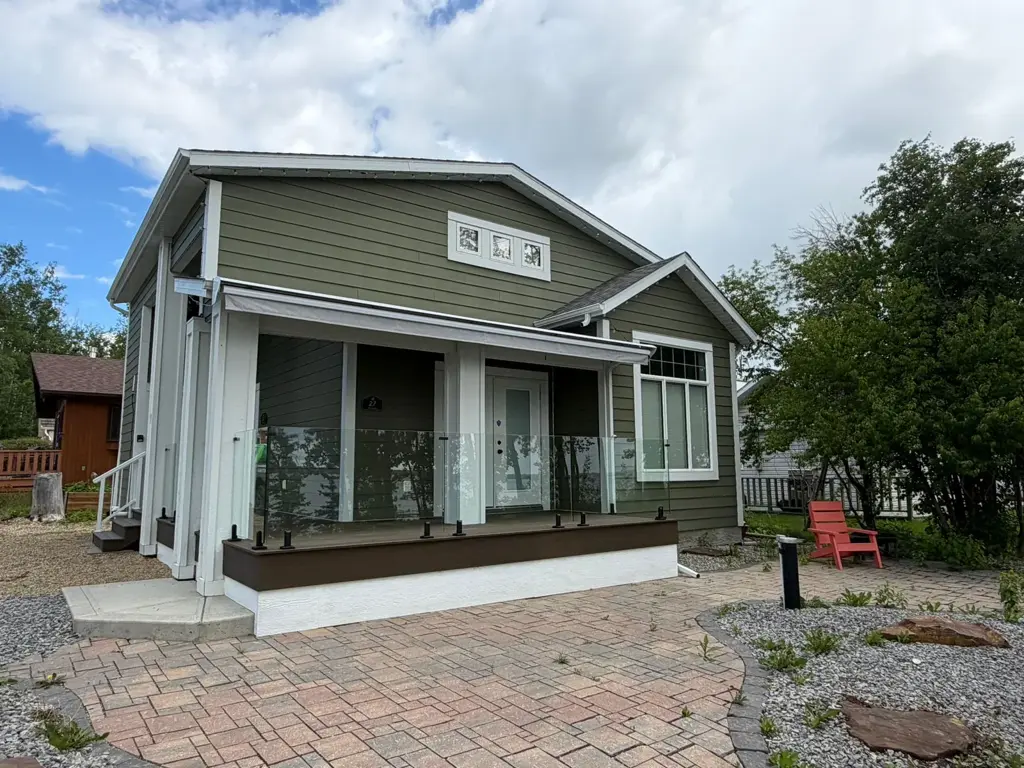
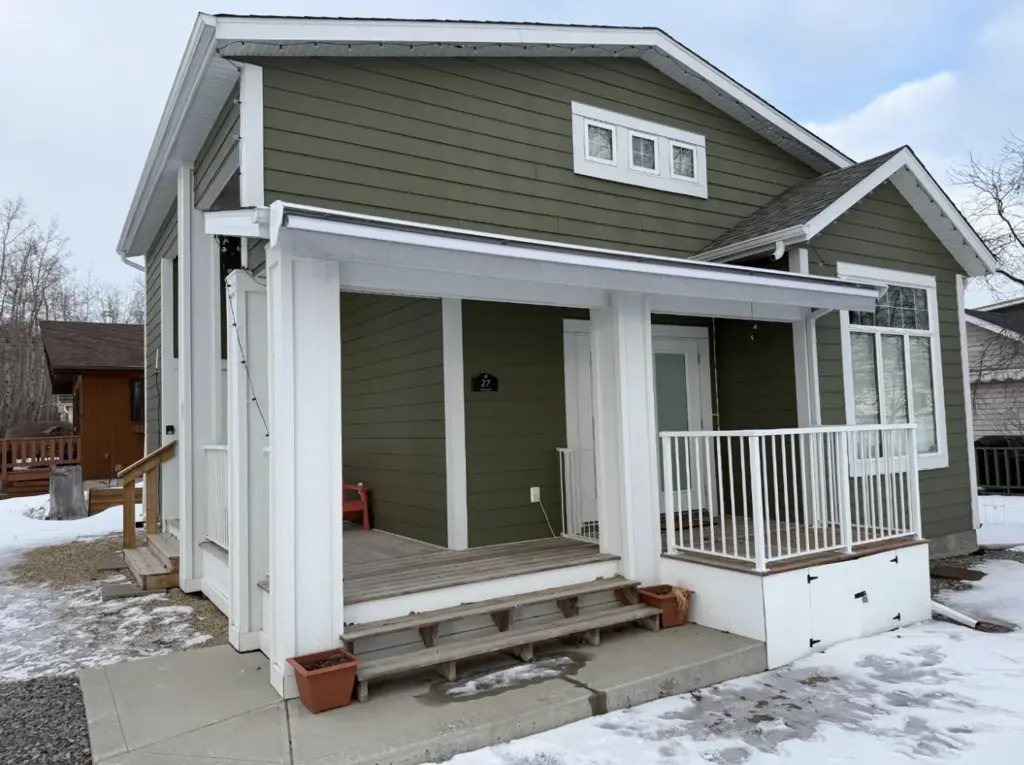
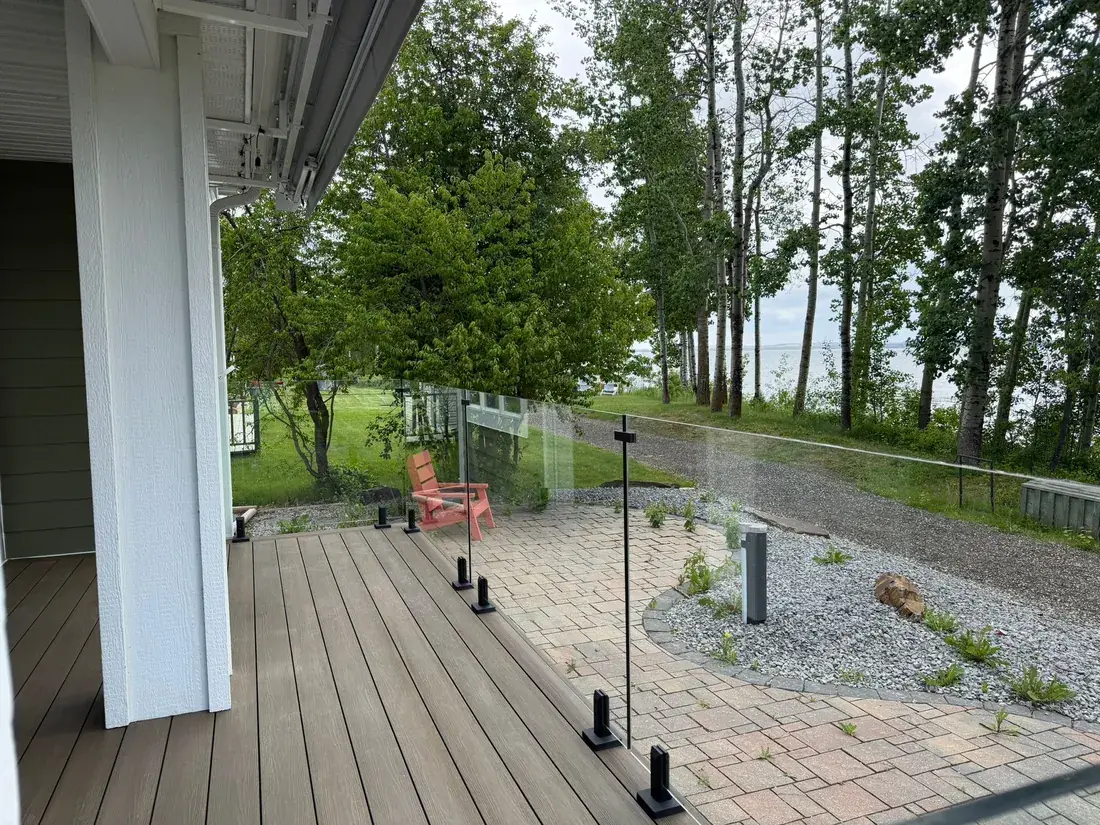
Old weathered deck and porch replaced with composite decking and glass railing. Sylvan Lake, AB.
Structure → Design → Build
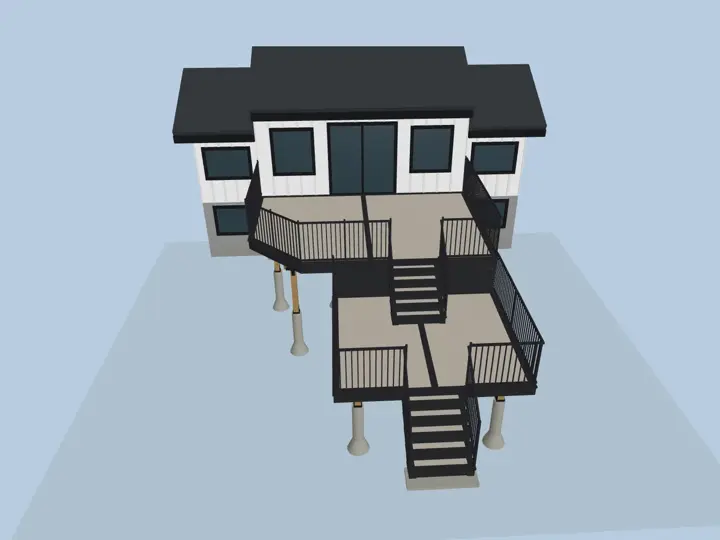
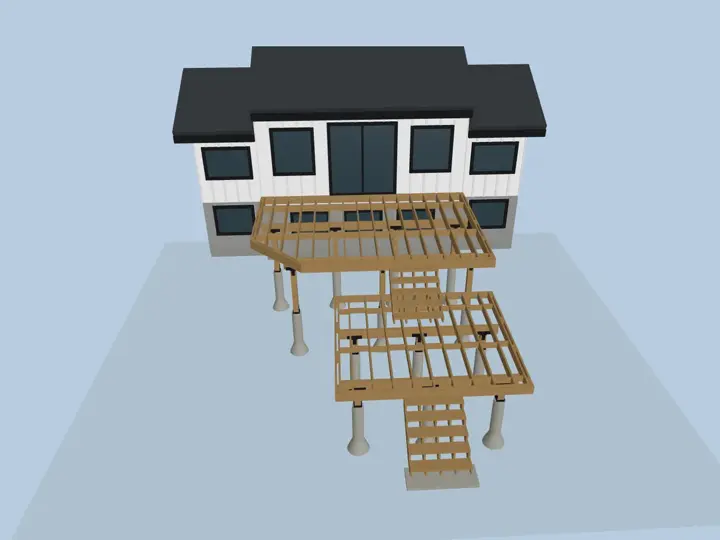
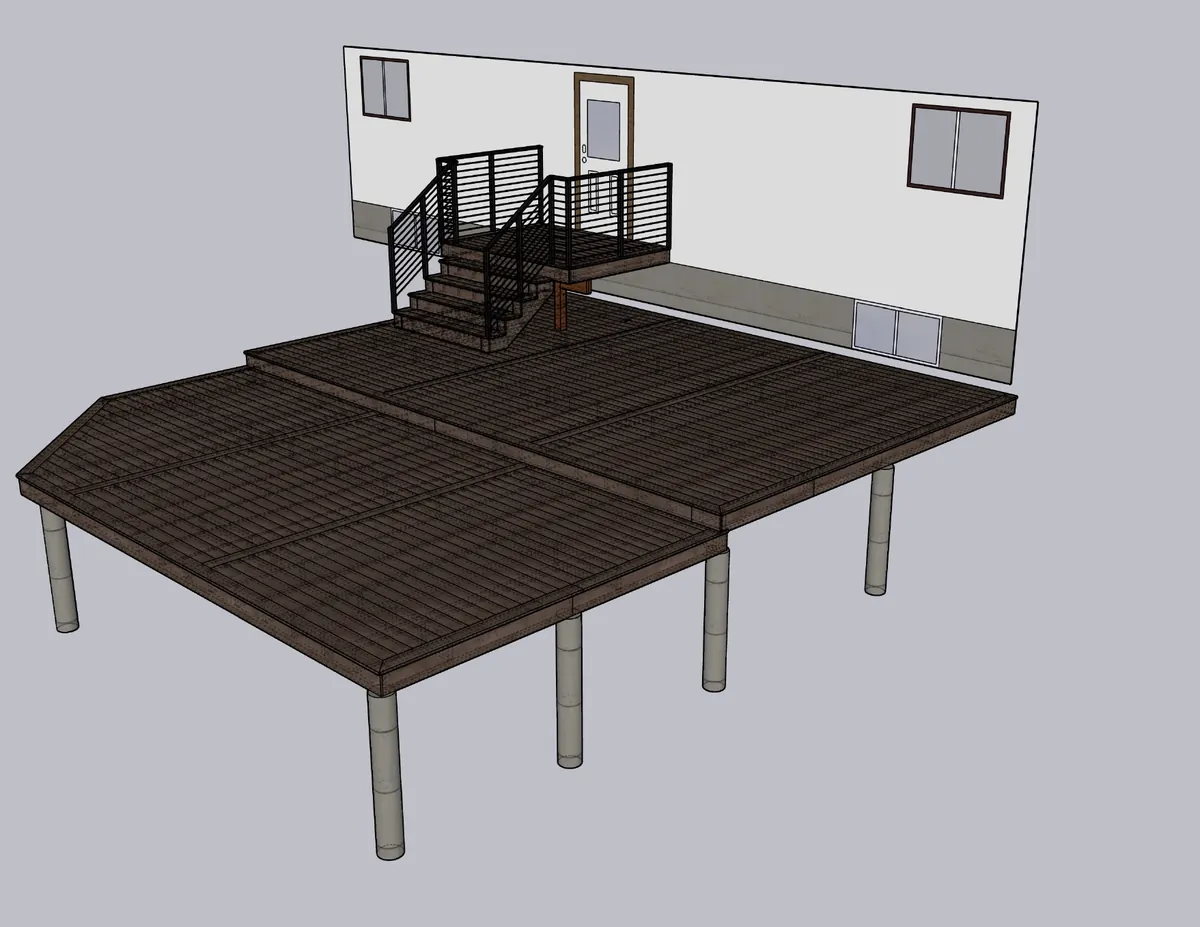
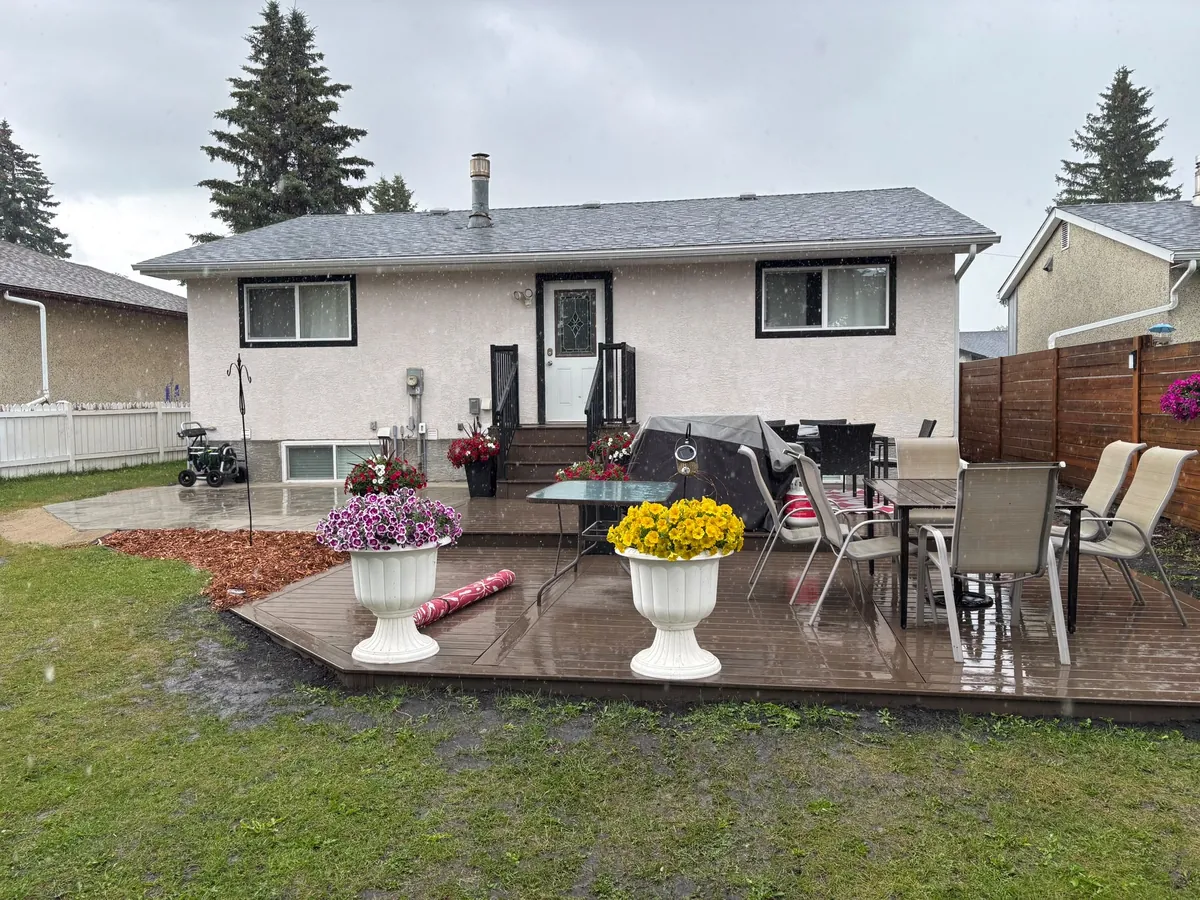
On a build this size we draw the deck in 3D before we order a board, and we model what holds it up (joists, beams, the hardware at every connection), not just what you walk on. Here is a two-tier composite deck in Red Deer - the framing we drew, the finished design, and the deck we handed over.
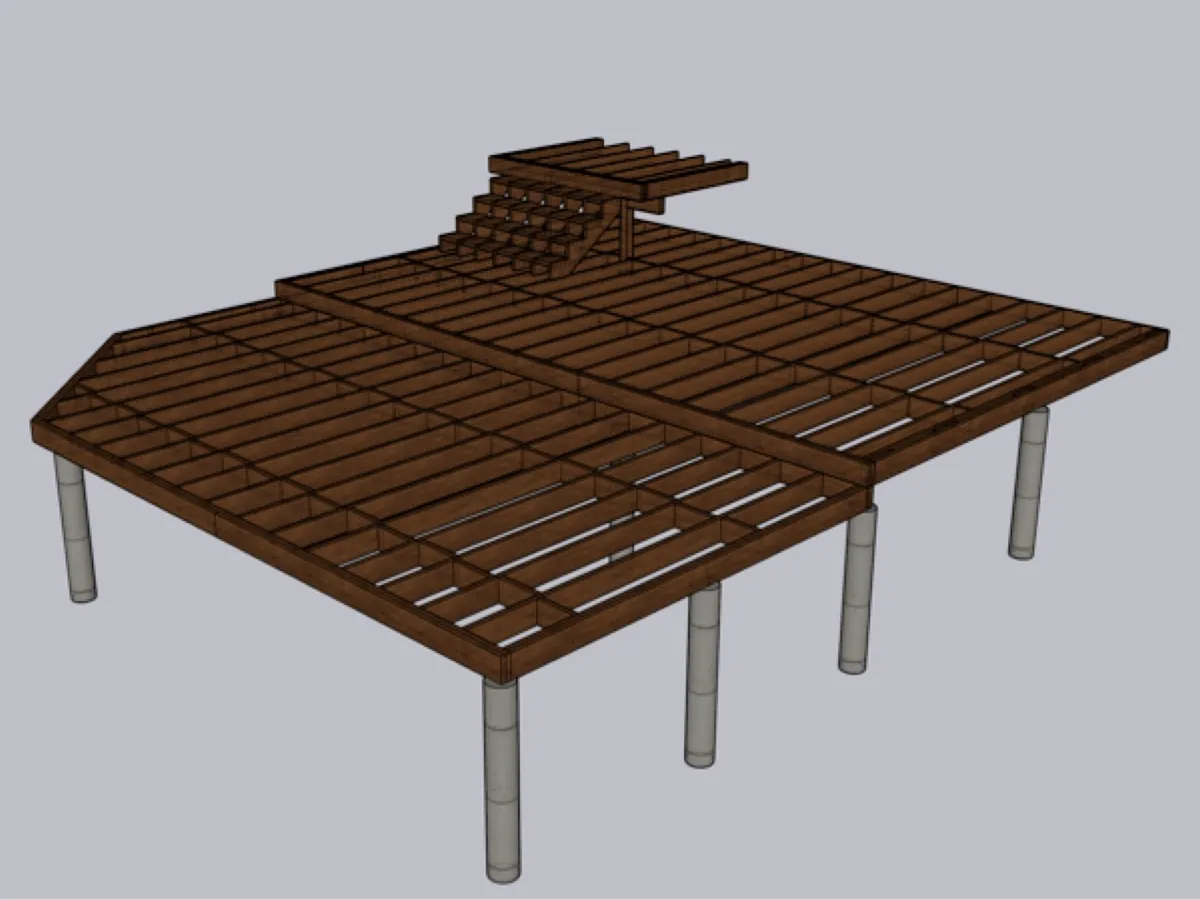 The Structure
 The Design
 The Build
We only spec materials built for what we get here.
No catalog substitutions.
Google Reviews
"Why would we pick Green Ladder to do the next project too? Because of the thinking they put into; - listening to what we wanted, - understanding the best options for the project, - and balancing the best materials with the costs. But mostly, because of the “heart” they put into the build, as in; - the work that came with a warranty, done absolutely bang on, right down to the last detail, - by letting us know anything that we needed to before they went ahead with it, - and always with their signature “site tidied up everyday”"
James Fink
via Google"We contracted Green Ladder to extend our deck and provide privacy screens and pergola. The project was completed in a professional manner, on time. Quality workmanship and materials."
Warren Gilmour
via Google"Fantastic experience with David. They built our new deck on time and exactly within the quoted budget. Their team was professional, and clearly takes pride in their craft. The quality of the materials and the finished structure exceeded our expectations."
Matt Weenink
via GoogleReady to design your project?
Start with a design consultation. We visit your site, work up the design with you, and give you a firm proposal before any work begins.
Tell Us About Your Project
Takes 30 seconds. Our team will follow up within one business day to schedule your design consultation.