Full Kitchen Renovation with Relocated Appliances
Red Deer, AB · 2025
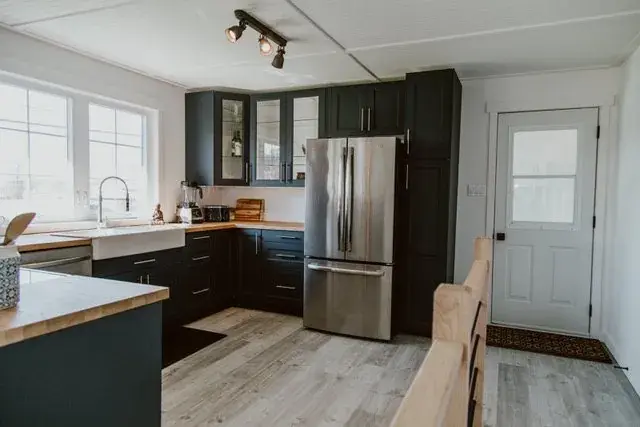
A Red Deer kitchen taken back to the studs, with the range moved to the opposite wall on new electrical, the dishwasher relocated, and a new, larger window cut in.
This kitchen was original to the house and had reached the point where patching it would have been throwing good money after bad. The homeowners wanted the room to work differently, not just look different, so we took it back to bare studs and started from the layout.
The biggest change is one you would not notice unless you knew the old kitchen. The range moved from one side of the room to the other, which meant a new dedicated circuit run for it rather than reusing the old one. The dishwasher moved too. Those two decisions are what turned a tired kitchen into one that works, and they are also the reason the walls had to come open.
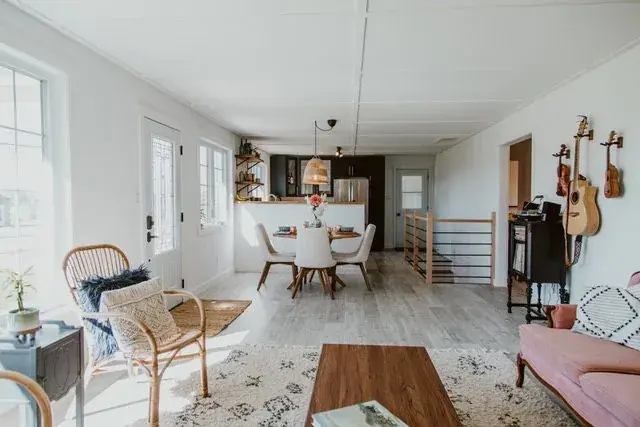
With everything stripped, we put in a new window, ran the new electrical, and boarded, taped and mudded the room back up before any finishes went near it. New laminate flooring runs through the space and ties into the rest of the main floor, so the kitchen reads as part of the house instead of a room that got done separately.
Cabinets and appliances are all new, with oak laminate countertops over them. Paint, trim and hardware finished it off.
Before & After
Drag the handle to compare the same space before and after the build.
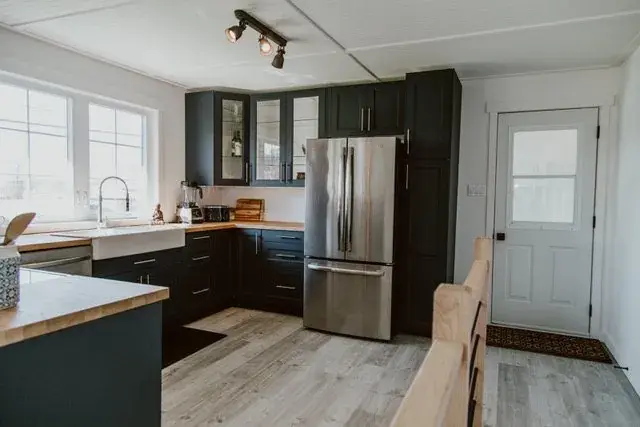
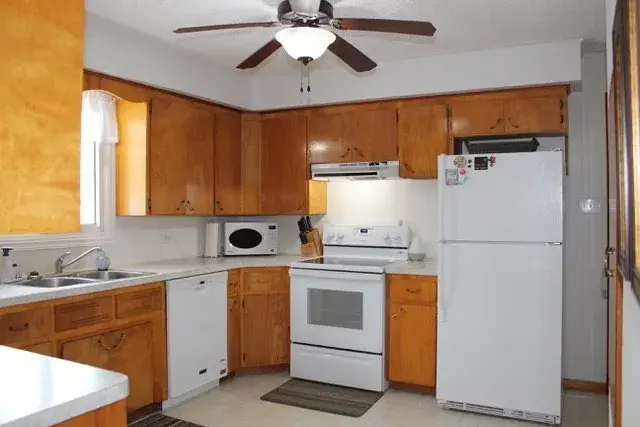
Range wall
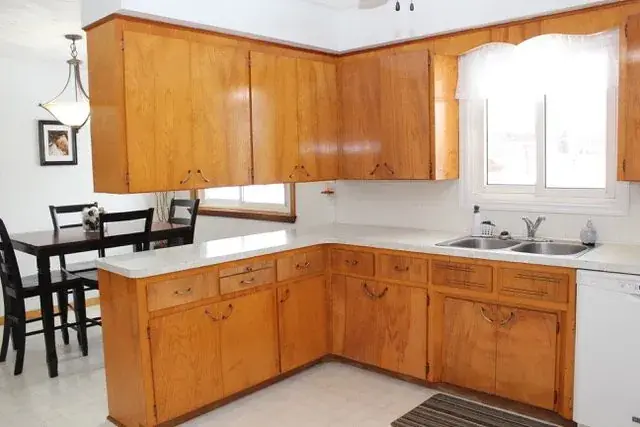
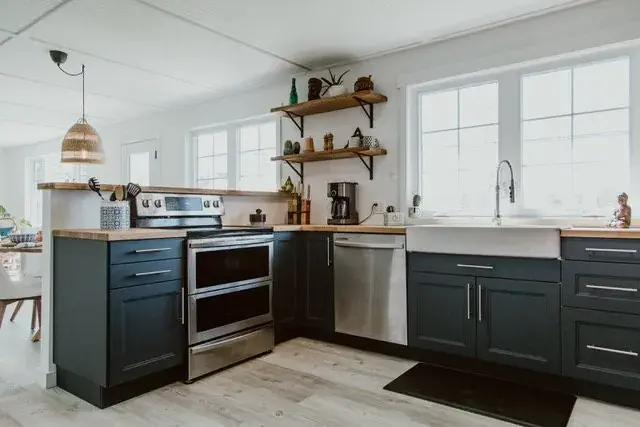
Worth reading before a build like this
Project Details
- Scope
- Complete gut to studs, new cabinets, countertops and appliances
- Layout change
- Range relocated to the opposite wall on a new dedicated circuit; dishwasher position moved
- Electrical
- New range circuit and kitchen wiring, run while the walls were open
- Countertops
- Oak laminate
- Flooring
- Laminate, carried through the main floor
- Window
- New window opening cut and finished
- Finishing
- New drywall, tape, mud, paint and trim throughout
The service
Want something like this?
Every Green Ladder project starts with a design consultation. You see exactly what you're building before a single board goes down.