
What to Expect During a Kitchen Renovation in Red Deer
A step-by-step look at how a kitchen renovation actually runs in Red Deer, from demo to final trim, plus a realistic timeline and how to live through it.
By David Hutten, Owner, Green Ladder Contractors
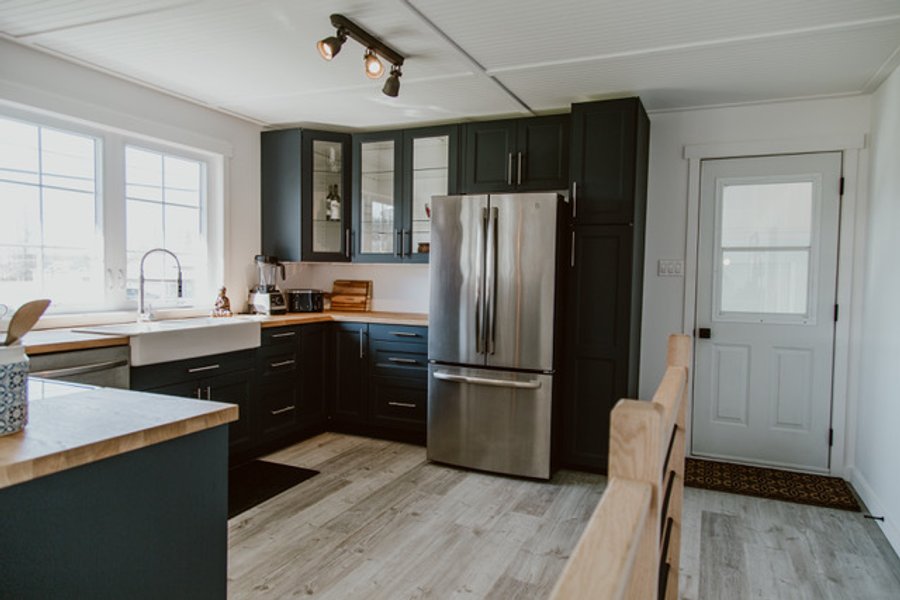
Most people who call us about a kitchen have a clear picture of the finished room. What they usually do not have is a picture of the six weeks in between, when the old kitchen is gone and the new one is not in yet. That middle stretch is where projects feel stressful if you do not know the order things happen in. So here is how a kitchen renovation actually runs in a Red Deer home, step by step, and what each phase feels like from your side of it.
It Starts Before Any Demo
The real work of a kitchen renovation happens on paper first. We measure the space, confirm the layout, and lock in the cabinet order, the countertop template, the appliance sizes, and the finishes. Cabinets and stone counters both have lead times, so we get those ordered early and build the schedule around when they land. Nothing gets torn out until the parts that replace it are on their way. This is the single biggest thing that keeps a kitchen from stalling halfway through.
Demo and the Rough-In Phase
Day one on site is demolition. Old cabinets, counters, flooring, and backsplash come out, and the room goes back to studs where it needs to. This is fast and loud, usually a day or two.
Once it is open, the trades that work inside the walls come through. If the layout is changing, a licensed plumber re-runs the supply and drain lines for the sink, and a licensed electrician updates the wiring: dedicated circuits for the dishwasher and microwave, proper counter outlets, and lighting. In older Red Deer homes this is often the moment we find wiring that was fine for a 1970s kitchen and is not fine for a modern one. If your kitchen sits on an exterior wall, we also check the insulation and vapour barrier while everything is open, because a cold exterior wall behind cabinets is a real Central Alberta problem and this is the one time it is easy to fix.
Boarding, Mudding, and Paint
With the guts done and inspected, walls get boarded back up with drywall, taped, mudded, and sanded to a smooth finish. Then the room gets its first coat of paint. We paint before cabinets go in because it is far cleaner to cut in on bare walls than to work around finished cabinetry. Flooring often goes in around here too, depending on the material.
Cabinets, Counters, Then Everything Else
Now the kitchen starts to look like a kitchen. Cabinets go in first and get levelled and fastened to the studs with screws. Once the boxes are set, the countertop crew comes to template off the actual installed cabinets, not the drawings, which is why counters land a week or two after cabinets rather than the same day. Quartz, granite, and laminate all follow this same order.
After counters are in, the sink and faucet get hooked up, the appliances are set and connected, the backsplash tile goes on, and the electrician comes back to install light fixtures, plugs, and switches. Last comes the finish carpentry: toe kicks, crown, filler panels, and trim, plus hardware on the doors and drawers. A final coat of paint touch-up, a clean, and a walkthrough close it out.
A Realistic Red Deer Timeline
A cosmetic refresh where the layout stays put runs about two to three weeks. A full mid-range renovation with new cabinets and counters usually runs five to eight weeks on site, and the counter templating gap is built into that. A custom kitchen or one where a wall comes down runs longer, because custom cabinets have longer lead times and a load-bearing wall brings in engineering and a beam.
Living Through It
You can stay in your home for a kitchen renovation, and most Central Alberta families do. Plan to lose the kitchen for the whole run, so set up a temporary one somewhere else: a fridge, microwave, kettle, and coffee maker in the dining room or basement gets you a long way. There will be a few days without a working sink during the plumbing tie-in and again during counter install. Dust is real during demo and drywall sanding, so we seal off the space and hang plastic, but expect some to travel.
This is also why winter is our busiest interior season in Central Alberta. You are indoors anyway, the yard work is on hold, and getting the disruptive weeks behind you before spring makes sense.
Frequently Asked Questions
Why is there a gap between cabinets and countertops?
The counter crew templates off your actual installed cabinets for a precise fit, then fabricates. That is usually a one to two week gap, and it is normal.
Can I use my kitchen at all during the reno?
No, the kitchen itself is out of service the whole time. That is why a temporary kitchen setup in another room matters.
What causes most kitchen delays?
Late decisions and back-ordered materials. We order cabinets and counters early and lock finishes before demo specifically to avoid this.
Do the trades work in a set order?
Yes. Rough-in, inspection, drywall, paint, flooring, cabinets, counters, backsplash, fixtures, then trim. The order is what keeps it moving.
Planning a new kitchen? Book an in-home consultation with Green Ladder. We will measure your Red Deer kitchen, map out the schedule, and walk you through exactly what each week looks like before anything comes out.
Kitchen Renovations
Full kitchen renovations in Red Deer and Central Alberta, managed from demolition to the final fixture.
See Our Kitchen Renovations Work →Before you sign a quote: What a complete kitchen quote includes
One we built
More from the Green Ladder Blog
David Hutten
Owner, Green Ladder Contractors
David Hutten started building at age 10 and has 25 years of hands-on construction experience. Green Ladder Contractors builds custom outdoor living spaces, decks, fences, pergolas, and landscaping, across Red Deer and Central Alberta.
Ready to start your project?
Book a free 15-minute discovery call. We'll walk through your vision, budget, and timeline.