
Framed vs Frameless Cabinets: What You Actually Get
Frameless cabinets give you more usable space and a different look. Framed ones are more forgiving in an older house. How to choose.
By David Hutten, Owner, Green Ladder Contractors
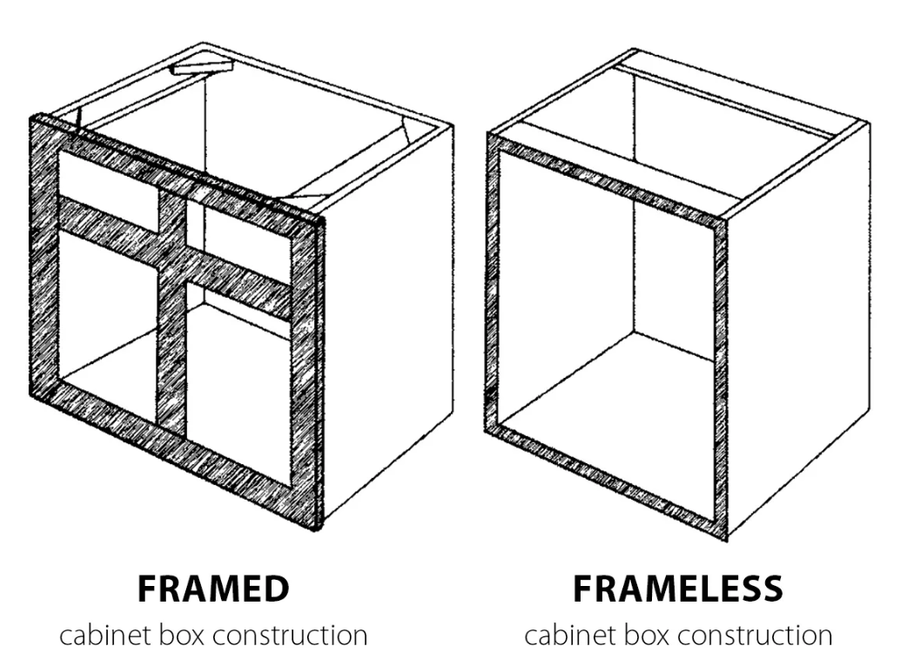
Framed and frameless is the cabinet decision that gets explained least and changes the most. It affects how much you can fit in the box, how the doors line up, how the kitchen looks with the doors closed, and how forgiving the install is in a house with walls that are not perfectly straight.
The difference in one paragraph
A framed cabinet has a face frame: a flat wooden frame across the front of the box, usually around one and a half inches wide (it is the strip you can see between the doors on most older kitchens). Doors hang on that frame. This is the traditional North American cabinet.
A frameless cabinet has no face frame. The door mounts directly to the sides of the box. This is often called European or full access construction.
How much storage do framed cabinets give up?
The face frame narrows the opening. On a standard cabinet you lose roughly an inch and a half of width at the opening, and on a drawer bank you lose it on every drawer.
Across a full kitchen that adds up to real storage, and it is most noticeable on wide drawers where a pot that fits in a frameless drawer will not fit in the framed one beside it. If you are laying out a small Central Alberta kitchen where every inch is spoken for, this is the argument for frameless.
The look with the doors closed
Frameless cabinets run full overlay by default. The doors cover the whole box, so what you see is a run of doors and drawer fronts with a consistent narrow gap between them. That is the flat modern look.
Framed cabinets can be partial overlay, where the frame shows between the doors, or full overlay, where it does not. Partial overlay is the traditional look and it is more forgiving of small variations, because the frame gives the eye a reference line.
Inset is a third option: the door sits inside the frame, flush with it. It is the most demanding to build and to hang, and it is the least tolerant of seasonal movement, which matters in a dry Alberta winter.
Are framed cabinets better in an older house?
A face frame gives the installer something to scribe to. Walls in a house built decades ago are rarely plumb and floors are rarely level, and the frame can be planed or shimmed against the wall so the doors still line up.
Frameless cabinets have to be levelled and aligned precisely, because there is nothing to hide behind. The gaps between doors are narrow and consistent by design, so any box that sits a little out of line shows up as a tapered gap. It is entirely doable in an older home, it just takes more time on the install, and that is worth knowing before you compare two quotes.
Hinges and adjustment
Both use concealed hinges now, and both adjust in three directions. Frameless hinges generally offer a wider adjustment range, which helps when you are fine tuning a long run of doors.
Ask about soft close on both doors and drawers, and ask whether drawer slides are full extension. A drawer that only pulls out three quarters of the way means the back of it is storage you reach past rather than into. Full extension undermount slides are the standard worth insisting on.
Corners and fillers
Neither system solves a corner by itself. A blind corner cabinet, a lazy susan, or a corner drawer bank are all layout decisions and they all cost differently.
Fillers matter more than people expect. Cabinets come in fixed widths, and a wall is whatever width the wall is. The leftover gets covered by a filler strip. That is normal and correct. What is not normal is a run laid out with an invented cabinet size to avoid a filler, because that box has to be custom made and it will not match the rest.
Framed or frameless: which fits your kitchen?
Frameless if you want maximum storage, a flat contemporary look, or you are working with a small footprint where the lost inches hurt. Framed if you want a traditional look, you are fitting into an older house with walls that move, or you like the reassurance of a construction method every cabinet shop in the country understands.
Both are built to last when they are built properly. The construction of the box matters more than which style it is.
What to ask for in the quote
Framed or frameless, and if framed, what overlay. The box material and thickness. Drawer slide type and whether they are full extension and soft close. Hinge brand. Whether the layout uses real cabinet widths with fillers where needed. And the actual cabinet schedule, box by box, because that is the document that tells you what you are buying.
Kitchen Renovations
Full kitchen renovations in Red Deer and Central Alberta, managed from demolition to the final fixture.
See Our Kitchen Renovations Work →Before you sign a quote: What a complete kitchen quote includes
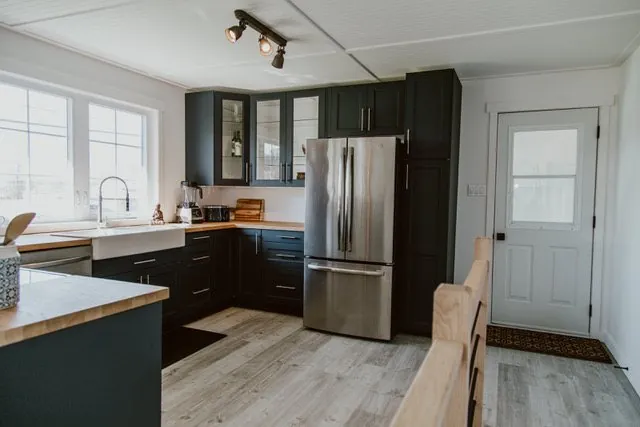
One we built
More from the Green Ladder Blog
David Hutten
Owner, Green Ladder Contractors
David Hutten started building at age 10 and has 25 years of hands-on construction experience. Green Ladder Contractors builds custom outdoor living spaces, decks, fences, pergolas, and landscaping, across Red Deer and Central Alberta.
Ready to start your project?
Book a free 15-minute discovery call. We'll walk through your vision, budget, and timeline.