
Kitchen Renovations in Red Deer: What the Houses Here Need
Most Red Deer kitchens were built between the seventies and the nineties, and they share a layout problem. What that means for a renovation.
By David Hutten, Owner, Green Ladder Contractors
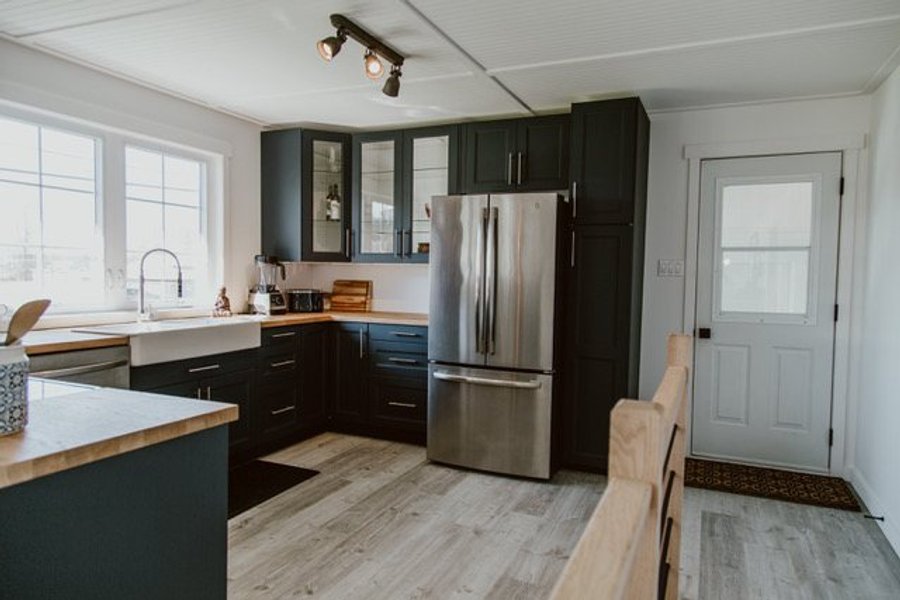
Red Deer grew fast through the seventies, eighties and nineties, and a lot of the housing stock reflects it. Bungalows, bi-levels and split-levels, built well, and built to a kitchen convention that almost nobody wants now.
We are Green Ladder, a general contractor based here, and kitchens are a large part of what we do through the winter.
The wall is usually the question
The kitchens of that era were built as their own room, closed off from the dining room and completely closed off from the living room. That was the point at the time. It is the first thing people want changed now.
So the first real question on most Red Deer kitchen renovations is not about cabinets at all. It is whether the wall between the kitchen and the next room carries load.
That answer changes the scope entirely. A partition comes out in a morning. A bearing wall needs a beam, posts at each end, and a load path carried all the way down to something that can take it, which in a bungalow usually means down through the basement to a pad or a new post. It is a completely doable job and we do it regularly. It is just a different job, and it is worth settling before anyone falls in love with a layout.
What is behind a Red Deer kitchen wall
Houses of this vintage are generally straightforward to work in. Standard framing, accessible attics, basements you can get at from below (which matters more than people expect, because it is how plumbing and electrical get moved without tearing up the main floor).
What we do find is aluminum wiring in some houses built through the mid to late seventies, and it is worth knowing about early. It is not a reason to panic and it does not mean rewiring the house. It does mean the connections in the kitchen need to be made properly by a licensed electrician using the right method, and that is a conversation to have at the start rather than at rough-in.
The dishwasher problem
Older kitchens here often have no dishwasher, or one that was added later into a cabinet space that was never meant for it. Adding one properly means supply, drain and a dedicated circuit, and where it lands changes the whole cabinet run.
The same goes for a second sink or a fridge with a water line. None of it is difficult. All of it is easier decided at design than discovered at demolition.
Sequence, because it is what actually goes wrong
A kitchen is six trades in one room and most of what separates a good outcome from an expensive one is the order they arrive in. Demolition, any structural work, plumbing and electrical rough-in, inspection, insulation and vapour barrier where an exterior wall is open, drywall, paint, flooring, cabinets, then counters, then finish carpentry.
Counters come near the end for a reason. They are templated off the cabinets after those are installed and levelled, because the finished top has to match the room that is actually there. That gap in the schedule is the right way round.
Living in it
Most of our Red Deer kitchen clients stay in the house through the work, which is normal and manageable, and it makes two things matter more than they otherwise would.
Dust containment is the first. Demolition and drywall sanding put fine dust through a whole house if nothing stops it. Poly barriers, zip walls or negative air are real work and real cost, and it is the item people most often wish had been written into the quote.
The second is a temporary kitchen. A fridge, a kettle and a microwave somewhere else in the house, agreed before the cabinets come out, makes a several week job far more livable.
Permits
A kitchen renovation needs a permit where the work involves structure, or new plumbing and electrical rather than replacement in place. In Alberta the homeowner is the permit applicant, so the application goes in under your name, and we support you through all of it. We tell you which permits apply, give you what goes with the application, and have the work ready at each inspection. If the city asks for engineered drawings on a beam, we work alongside the engineer.
Licensed trades pull their own permits for their scope and handle their own inspections, which is how it should be.
What we would want to see
We would sooner walk your kitchen than quote it off a photo. What we are looking at is the wall, the basement below it, what the existing plumbing and electrical will let us do without opening the whole floor, and where the natural light is.
The quote comes firm after that, in writing. We do not publish kitchen ranges, because a kitchen can run anywhere from a straightforward refit to fully custom and no two Red Deer houses give us the same starting point.
Kitchen Renovations
Full kitchen renovations in Red Deer and Central Alberta, managed from demolition to the final fixture.
See Our Kitchen Renovations Work →Before you sign a quote: What a complete kitchen quote includes
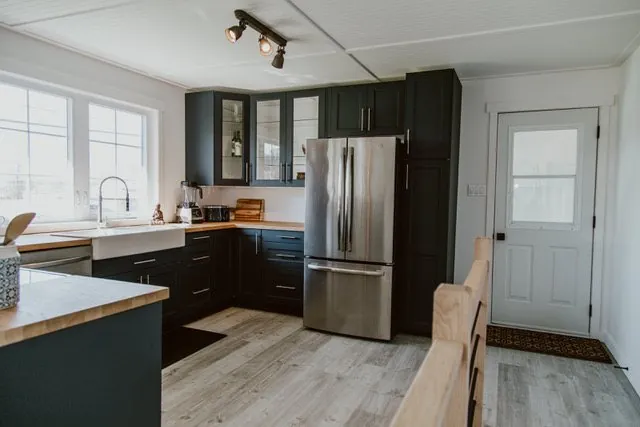
One we built
More from the Green Ladder Blog
David Hutten
Owner, Green Ladder Contractors
David Hutten started building at age 10 and has 25 years of hands-on construction experience. Green Ladder Contractors builds custom outdoor living spaces, decks, fences, pergolas, and landscaping, across Red Deer and Central Alberta.
Ready to start your project?
Book a free 15-minute discovery call. We'll walk through your vision, budget, and timeline.