
Basement Renovations in Red Deer
A basement that is warm, dry and legal to sleep in under Alberta code. Moisture managed before framing, a continuous vapour barrier, and egress sized to code.
A basement is the one room where the parts you cannot see decide everything. Green Ladder takes on basement renovations and full basement development in Red Deer and Central Alberta: framing, insulation, vapour barrier, electrical, and finishing, with egress windows, wet bars, bathrooms, and separate suites all in scope. It runs year round, and a basement finished over the winter is warm and usable before spring.
Most basement jobs go wrong in the parts you cannot see, and a basement is almost all parts you cannot see. Drywall hung over a slab that was never sealed traps moisture behind the board, and it shows up as musty air and mould inside the wall a year or two later. An Alberta basement wall without a continuous vapour barrier and the insulation done right will condense moisture inside the assembly no matter how good the paint looks. Trim and paint hide a lot. What they cannot fix is a wall that was built wrong behind them.
“Dave did a full reno of our basement, looked great and on budget! Thanks”
Basements We Have Developed in Red Deer
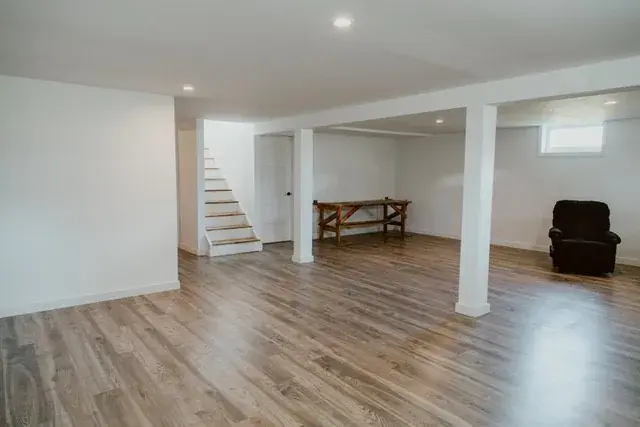
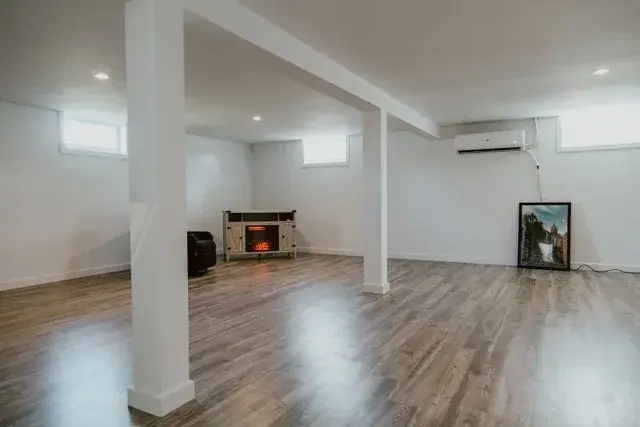
Real before and after on basements we have taken from bare concrete and storage to finished, warm, usable living space. Same crew, same standards as the decks and outdoor spaces we build the rest of the year.
Basement Development
An unfinished storage basement developed into finished, warm, fully usable living space.
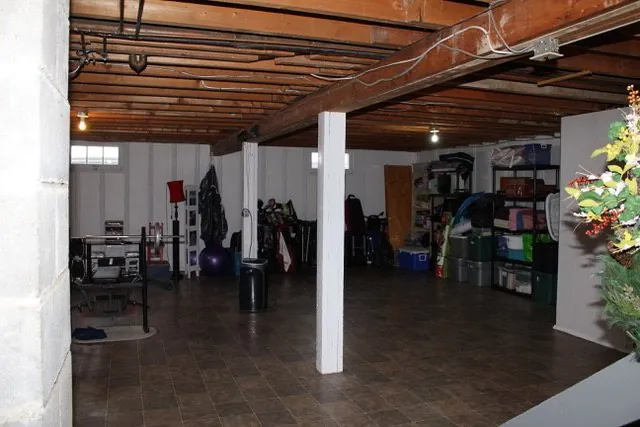 Before
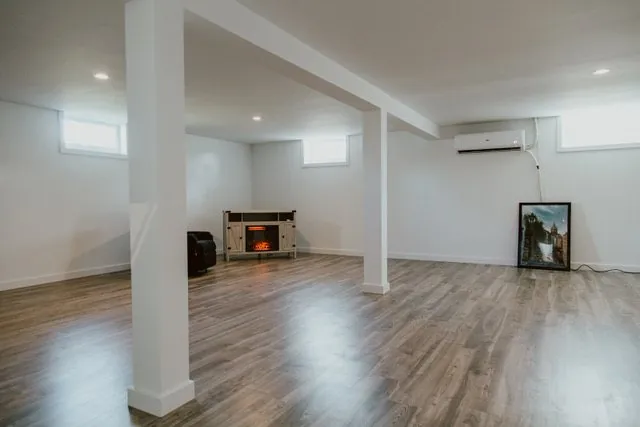 After
AfterBasement with New Stairs
Bare joists, cinder block, and clutter taken to a bright, finished basement with new stairs and flooring.
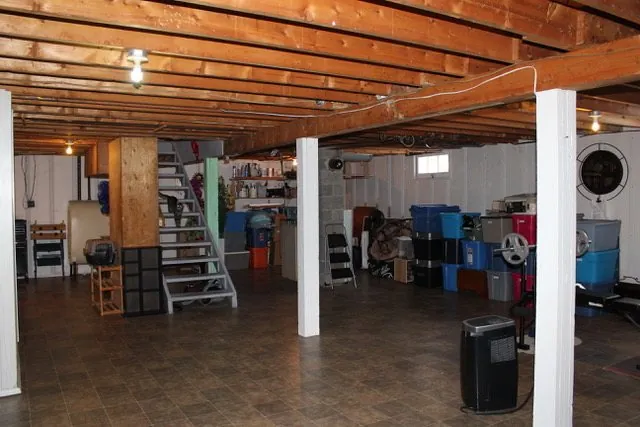 Before
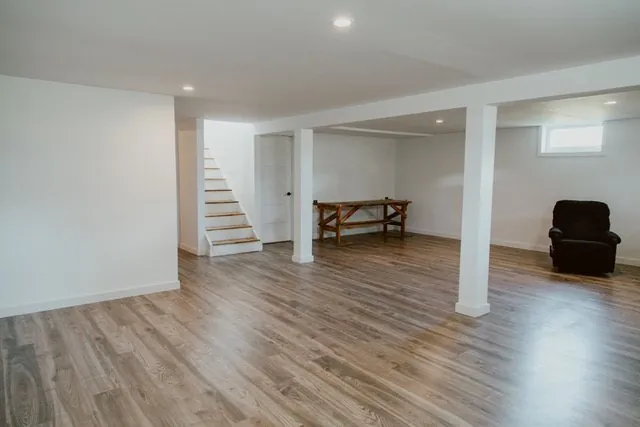 After
AfterGreen Ladder builds interiors and outdoor spaces with the same crew and the same standards. On a basement that means the moisture is dealt with before anything gets covered: the slab and walls are checked and sealed, then the walls are framed off the concrete properly, insulated, and run with a continuous vapour barrier built for the climate. Rough-in plumbing and electrical are done by licensed trades and inspected. Egress windows are sized and installed to code for any room used as a bedroom. What you end up with is a basement that is finished, warm, and dry, built to the same standard in the parts you cannot see as the parts you can.
A basement is often one part of a larger winter project. The full range of our interior work, including kitchens, bathrooms, and whole-home renovations, is on our interior renovations page.
Moisture Management
The slab and foundation walls are checked and sealed before framing starts. Water is the one thing that destroys a basement, so it is designed out from the beginning rather than painted over.
Framing, Insulation and Vapour Barrier
Walls framed off the concrete, insulated correctly, and run with a continuous vapour barrier sized for Alberta. The envelope is built to hold up, not just to look finished on day one.
Egress Windows
Any room used as a bedroom needs an egress window sized to code. We cut, frame, and install the window and window well so the room is legal and safe, which also matters at resale.
Bathrooms and Wet Bars
Adding a bathroom or a wet bar means rough-in plumbing below the slab or into the existing stack, done by licensed trades. Proper waterproofing behind the tile, and correct slope to the drain.
Separate Suites
Secondary and legal suites where the layout, egress, and separation allow. Built to the code requirements for a separate dwelling, with the permit path handled up front.
Flooring Over a Cold Slab
Luxury vinyl plank or tile over the right underlayment on a concrete slab, with in-floor heat as an option. Flooring only performs as well as what is under it, and a cold slab needs the subfloor done right.
Electrical and Lighting
New circuits, pot lighting, and switching planned into the design and roughed in by a licensed electrician before the walls close.
Permits and Code
Finishing a basement almost always needs a permit and inspection in Red Deer and the surrounding municipalities. We give you what goes with the application and build to code so it passes and holds up when you sell.
Free Assessment
Quoted after a site visit
A straightforward basement development generally starts around $35,000, and a larger build with a bathroom and a separate suite runs well beyond that. Every basement is quoted firm after an in-home consultation.
Book a Free Design ConsultationCall (587) 447-9009Insured & WCB certified. Permit support where your build needs one.
What separates a Green Ladder build
We teach buyers what to ask, because most people don't find out what separates a strong build from a weak one until something goes wrong years later. Full structural detail reviewed at your design consultation.
Moisture managed before anything gets covered
The slab and walls are checked and sealed before a single stud goes up. In a basement, that step is the whole job. Skip it and the finish above it fails.
The envelope built for the climate
Alberta basements need a continuous vapour barrier and insulation done correctly, or you get condensation and mould inside the wall. We build the assembly to hold up, not just to pass a glance.
Licensed trades, inspected
Rough-in plumbing and electrical are done by licensed trades and inspected. It is the part you can never easily get back to once the drywall is on.
Egress done to code
A bedroom without a proper egress window is not a legal bedroom, and it is a problem you inherit at resale. We size and install egress to the code, not to what fits easiest.
One company accountable
You are not the general contractor. We schedule the trades, sequence the work, and answer for the result, from the first framing wall to the final coat of paint.
Materials We Use
Insulation and Vapour Barrier
Batt or rigid insulation and a continuous, sealed vapour barrier sized for an Alberta basement. Built to avoid condensation inside the wall, which is what rots a finished basement from behind.
Framing Lumber
Walls framed off the concrete on treated bottom plates, kept clear of the slab, and squared before they are boarded. The same framing standard that goes into everything else we build.
Flooring
Luxury vinyl plank or tile over the right underlayment for a cold slab, with in-floor heat available. Waterproof options for the areas that need them.
Drywall, Trim and Paint
Board, tape, and sand to a flat, paint-ready finish, then trim, casing, and a durable paint over proper prep.
Further Reading
- →Drywall vs Drop Ceiling in a Basement: The Real Trade-Off
- →Spray Foam vs Batt Insulation in an Alberta Basement
- →Adding a Bathroom to a Basement in Red Deer
- →Framing a Basement Off Concrete in Alberta
- →Basement Development in Central Alberta: A Complete Guide
- →What Finishing a Basement Costs in Red Deer
Projects Like This
Common Questions
How much does it cost to finish a basement in Red Deer?
It depends on the size, whether it includes a bathroom or wet bar, and the finish level. A straightforward basement development generally starts around $35,000, and a larger build with a bathroom and a separate suite runs well beyond that. You get a firm number after an in-home consultation, not a guess over the phone.
How long does a basement renovation take?
A basement development typically runs four to ten weeks depending on scope and whether it includes a bathroom or suite. Permit and inspection timelines sit alongside that and get scheduled ahead.
Do I need a permit to finish my basement?
Usually yes. Finishing a basement, adding plumbing, or altering electrical almost always requires a permit and inspection in Red Deer and Central Alberta municipalities. We tell you which permits apply and give you what goes with the application and build to code. An unpermitted basement is a problem you inherit at resale.
Can you add a bedroom or a bathroom down there?
Yes. A bedroom needs an egress window sized to code, which we cut, frame, and install. A bathroom needs rough-in plumbing by a licensed trade and proper waterproofing behind the tile. Both are common parts of the basements we develop.
What about moisture and mould?
That is the first thing we deal with, before any framing. The slab and walls are checked and sealed, and the wall assembly gets a continuous vapour barrier and correct insulation so it does not condense moisture inside. Getting this right is the difference between a basement that lasts and one that grows a problem behind the drywall.
Is this the same crew that builds your decks?
Yes. This is the same Green Ladder crew and the same build standards, working inside. The difference between a strong build and a weak one is the same whether it is a deck footing or a basement vapour barrier: it is the part you cannot see.
Questions? We answer the phone.
Ready to get started?
Every project starts with a design consultation. We visit your site, work up the design with you, and give you a firm proposal before any work begins.