
Drywall vs Drop Ceiling in a Basement: The Real Trade-Off
A drywall ceiling looks finished and buries your plumbing. A drop ceiling gives you access and costs you height. What decides it in a Red Deer basement.
By David Hutten, Owner, Green Ladder Contractors
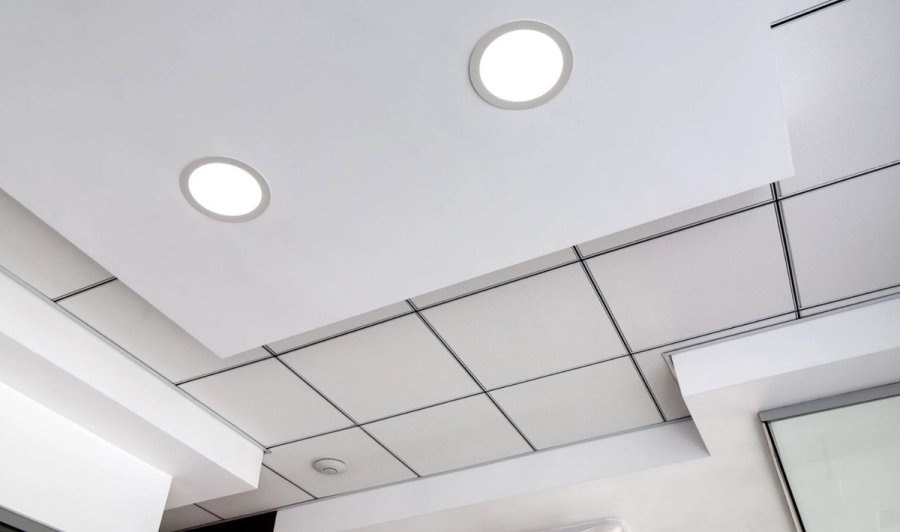
This is the basement decision people most often regret, in both directions. It is worth thinking about before the framing goes up, because the answer changes what happens above your head for the life of the house.
What is above a basement ceiling
Everything. The main floor plumbing runs through the joists. So does the drain from the upstairs bathroom, the furnace ductwork, the electrical, and often the water shutoffs for the house.
A drywall ceiling covers all of that permanently. A drop ceiling leaves it reachable by lifting a tile.
How much headroom does a drop ceiling take?
A drop ceiling generally sits about 3" to 4" below the joists (the grid needs that much room to tilt a tile into place), and more wherever it has to run below a duct or a pipe.
A lot of older Red Deer basements do not have inches to spare (a lot of them started out at 7' and change). If your joists are already low, a drop ceiling can take a room from comfortable to oppressive, and there is no getting it back afterward.
Measure before you decide. From the finished floor height, not the bare slab, because the subfloor and flooring take some too.
The case for drywall
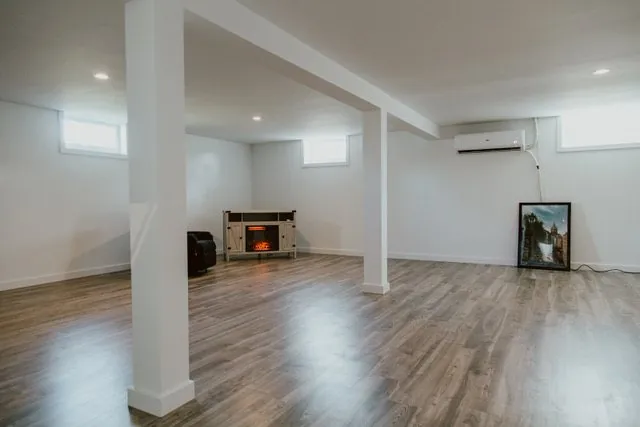
It looks like the rest of the house. That is the whole argument and it is a good one. A drywalled basement reads as living space rather than as a finished basement, and that difference shows at resale.
It also gains you the headroom a grid would have taken, and it takes paint, pot lights and trim the same way any other ceiling does.
The case for a drop ceiling
Access. If something above that ceiling ever leaks, you lift a tile. With drywall you cut a hole, and then you patch, tape, sand, prime and paint a ceiling, which is the hardest surface in the house to make an invisible repair on.
The honest question is how likely that is. In a house with newer plumbing above, not very. In an older house with cast iron drains or galvanized supply lines, considerably more likely, and that is the situation where a drop ceiling earns its keep.
Sound moves differently through each
A basement ceiling is also a floor for the room above, and footsteps travel. Neither option solves that by itself.
Acoustic tile absorbs some airborne sound within the basement, which helps a media room. It does very little for impact noise from above. If quiet matters, the work happens in the joist space: insulation between the joists, and resilient channel or sound isolation clips under them before drywall. That is a framing stage decision.
Can you drywall a basement ceiling and still reach the shutoffs?
Drywall the ceiling and build removable access panels where the shutoffs, cleanouts and any critical valves are. You get the finished look everywhere and access where you would actually need it.
This only works if somebody identifies those points before the drywall goes on. Ask for it specifically, and ask where the panels will be, because an access panel in the middle of the main ceiling is worse than a drop ceiling.
Some basements do both: drywall through the living area, drop ceiling in the utility room and under the main bathroom drain.
The things people forget until it is too late
Pot lights get roughed in before the ceiling closes, and so does the wiring for anything you might mount later. Adding either afterward means opening a ceiling you just finished.
Ductwork often has to be boxed out with a bulkhead regardless of which ceiling you choose. Knowing where those bulkheads land changes how the room feels, and it is worth seeing on the plan rather than discovering during framing.
Drywall or a drop ceiling: which suits your basement?
Drywall if you have the headroom, the plumbing above is in good condition, and you want the basement to read as part of the house. Drop ceiling if headroom is not the constraint, the services above are old, or the space is genuinely utility.
And in most Red Deer basements the right answer is drywall with planned access panels, because the reason people choose a drop ceiling is a problem you can solve without giving up the whole ceiling.
What to ask for in the quote
Finished ceiling height, stated as a number, after flooring. Where bulkheads land. Where access panels go and what they reach. Whether insulation or sound isolation between the joists is included. And that lighting is roughed in before boarding, with the layout agreed first.
Basement Renovations
Basement renovations and full basement development in Red Deer and Central Alberta, built dry and warm for Alberta winters.
See Our Basement Renovations Work →Before you sign a quote: What a complete basement quote includes
More from the Green Ladder Blog
David Hutten
Owner, Green Ladder Contractors
David Hutten started building at age 10 and has 25 years of hands-on construction experience. Green Ladder Contractors builds custom outdoor living spaces, decks, fences, pergolas, and landscaping, across Red Deer and Central Alberta.
Ready to start your project?
Book a free 15-minute discovery call. We'll walk through your vision, budget, and timeline.