
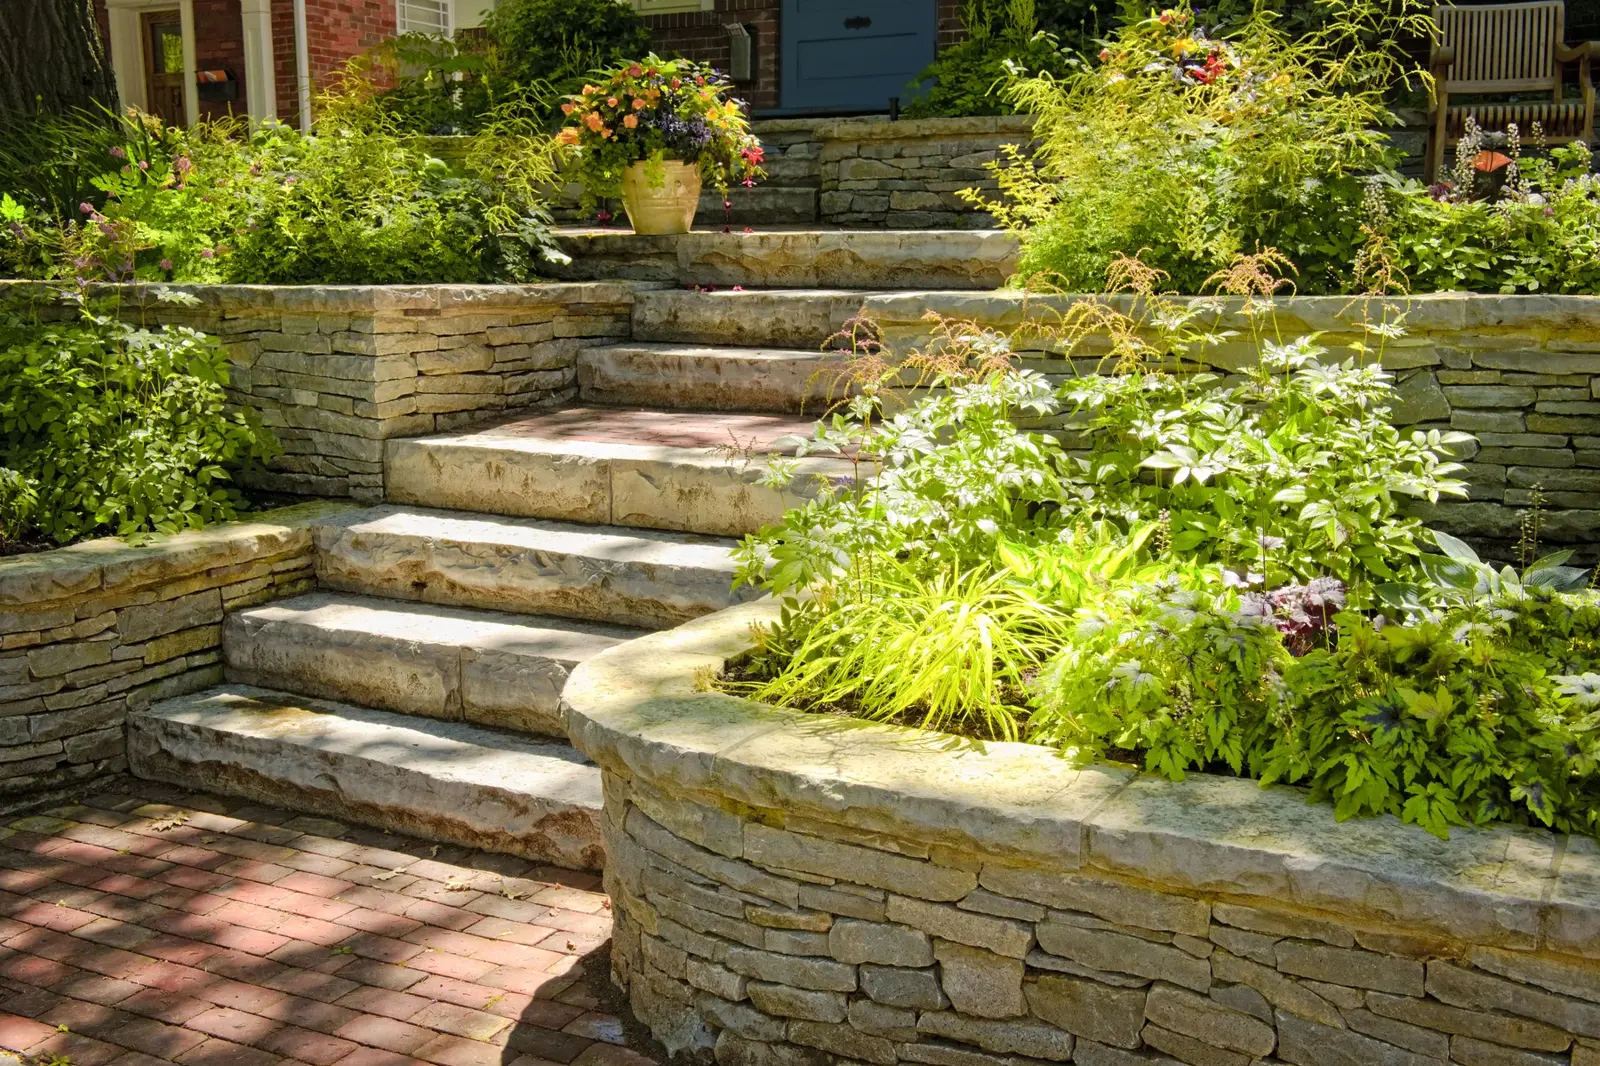
Retaining Walls & Steps in Red Deer
A slope that stops being a problem. Engineered walls with the drainage designed in, holding grade on Central Alberta yards where freeze-thaw moves everything that is not built for it.
Green Ladder is a retaining wall contractor in Red Deer and Central Alberta building engineered walls that handle grade changes, drainage, and Alberta freeze-thaw. Every wall gets a compacted base, proper drainage behind it, and reinforcement where the height calls for it.
A retaining wall that looks solid can fail in a single spring. Alberta clay soil absorbs snowmelt and rain, saturates, and if there is no drainage path behind the wall, the hydrostatic pressure has nowhere to go. The wall moves, tilts, or fails. Most residential retaining wall failures come down to one thing: no drainage behind the wall. You will not see this problem until it has already caused damage.
A Retaining Wall Is Mostly Drainage
Walls fail from water, not weight. Get the drainage wrong and no amount of block will hold a slope back through an Alberta spring.
An Investment That Protects What You Already Have
9.7-10/10
Homeowner satisfaction (“Joy Score”)
No industry study isolates retaining walls specifically, but they carry a different kind of value than lifestyle upgrades: a properly engineered wall prevents the grade failure, erosion, and drainage damage that cost far more to repair later. Outdoor living upgrades as a category also rank among the highest-satisfaction home investments homeowners make.
Source: National Association of REALTORS® & National Association of Landscape Professionals, 2023 Remodeling Impact Report: Outdoor Features. General North American industry data, not a guarantee for any specific property: actual results vary by home, market, and project scope.
Green Ladder installs retaining walls with engineered drainage behind every wall, base courses set below frost line, and geogrid reinforcement where height demands it. Steps are designed as part of the wall structure from the beginning, not bolted on as an afterthought. The result is a wall that manages grade, controls drainage, and holds its position through decades of Alberta freeze-thaw cycles.
Engineered Drainage
Gravel backfill and perforated drain tile behind every wall. Hydrostatic pressure is what makes walls fail. We eliminate it.
Frost-Rated Base
Base course excavated and set below frost line. No heaving or wall movement after freeze-thaw cycling.
Geogrid Reinforcement
Tieback geogrid used on walls over 3 feet. Required for structural integrity on taller grade changes.
Integrated Steps
Stair sections designed as part of the wall structure: same block, same base, so the steps read as part of the wall instead of an addition.
Multi-Tier Systems
Terraced wall systems for larger grade changes. Each tier engineered independently and tied together.
Armour Stone
Large natural armour stone boulders for informal or naturalistic retaining applications.
Price Range
$5,000 - $65,000+
Engineered drainage included on all walls. Large or multi-tier wall systems may require an engineer's stamp.
What moves the number
- Finished height, which drives the engineering
- Length, and whether it runs as one wall or terraced tiers
- Segmental block, armour stone, or timber
- Geogrid, required on walls over 3 feet
- Excavation volume and where the spoil goes
- Steps, if they are built into the wall
Insured & WCB certified. Permit support where your build needs one.
Price this build
See where your budget lands, before you book anything.
Pick a size and finish and our estimator shows the real range we build at. No form, no phone call.
What belongs in a retaining wall quote →What separates a Green Ladder build
We teach buyers what to ask, because most people don't find out what separates a strong build from a weak one until something goes wrong years later. Full structural detail reviewed at your design consultation.
Drainage is structural, not optional
Every wall gets gravel backfill and perforated drain tile to relieve hydrostatic pressure. This is not an upgrade. It is standard on every retaining wall we build.
Base course below frost line
The foundation of the wall is set below frost depth for your site. A wall that starts above frost will move. Ours do not.
Geogrid tieback on taller walls
Walls over a certain height require geogrid layers to tie the wall back into the slope. We determine the requirement based on height, soil, and load. At your design consultation we walk through the engineering.
Step integration from day one
Steps designed after the wall is built never look or perform as well. We integrate stair sections into the wall design before the first block goes down.
Compaction before every course
Backfill is compacted in lifts as we go. Settlement after the build is a sign that this was not done. We do it every time.
Materials We Use
Concrete Segmental Block
Interlocking units rated for structural retaining. The blocks lock to each other and step back into the slope as they rise, so the wall leans into the ground it is holding rather than standing straight up against it.
Natural Armour Stone
Large fieldstone or quarried boulders. Informal look with high structural mass.
Pressure Treated Timber
6x6 and 8x8 ACQ-treated timber walls for smaller grade changes and garden borders.
Natural Flagstone
Dry-stacked or mortar-set flagstone for decorative low retaining walls under 2 feet.
Poured Concrete
For applications requiring maximum structural performance. Engineered concrete walls offer the highest load-bearing capacity, ideal for high-load residential situations, commercial-grade requirements, or walls supporting driveways and structures.
Retaining Wall Materials Compared
| Segmental Block | Armour Stone | Timber | |
|---|---|---|---|
| Upfront cost | Mid | High | Lower |
| Lifespan | 30+ years | Lifetime, natural stone | 15 to 20 years |
| Look | Engineered, uniform | Natural, large stone | Rustic wood |
| Best for | Most residential grades | Feature walls, big slopes | Budget, lower walls |
Walls past a certain height get engineered drainage, a frost-rated base, and geogrid reinforcement so they do not lean or heave through Central Alberta freeze-thaw.
Further Reading
Costs and comparisons
Common Questions
Do retaining walls in Red Deer require a permit?
In Red Deer and most Central Alberta municipalities, walls over about 4 feet require a permit and an engineer's stamp. Below that height a permit is typically not required, but the drainage and structural requirements are the same regardless. We advise on your specific municipality and give you what goes with the application when one is required; the homeowner is the applicant.
Why do retaining walls fail?
Almost always drainage. Our Central Alberta clay soil holds snowmelt and rain, and water trapped behind a wall with nowhere to go builds pressure that eventually moves or topples the structure. This is why engineered drainage is standard on every wall we build, not an optional add-on.
How long does a retaining wall last?
A properly built concrete segmental block wall lasts 40 to 50 years or more, even through Central Alberta freeze-thaw. Timber walls typically last 15 to 20 years before the posts begin to deteriorate. Armour stone is essentially permanent.
Can you add steps into an existing wall?
Sometimes, depending on how the wall was built. We assess the existing structure before committing to an answer. In many cases it is more cost-effective to rebuild the affected section than to retrofit steps.
What grade change requires a retaining wall vs. a slope?
Grade changes of more than about 12 to 18 inches typically benefit from a wall rather than a slope. Steeper slopes are difficult to maintain, erode over time, and take up more usable yard space than a wall of the same height.
Questions? We answer the phone.
Ready to get started?
Every project starts with a design consultation. We visit your site, work up the design with you, and give you a firm proposal before any work begins.