
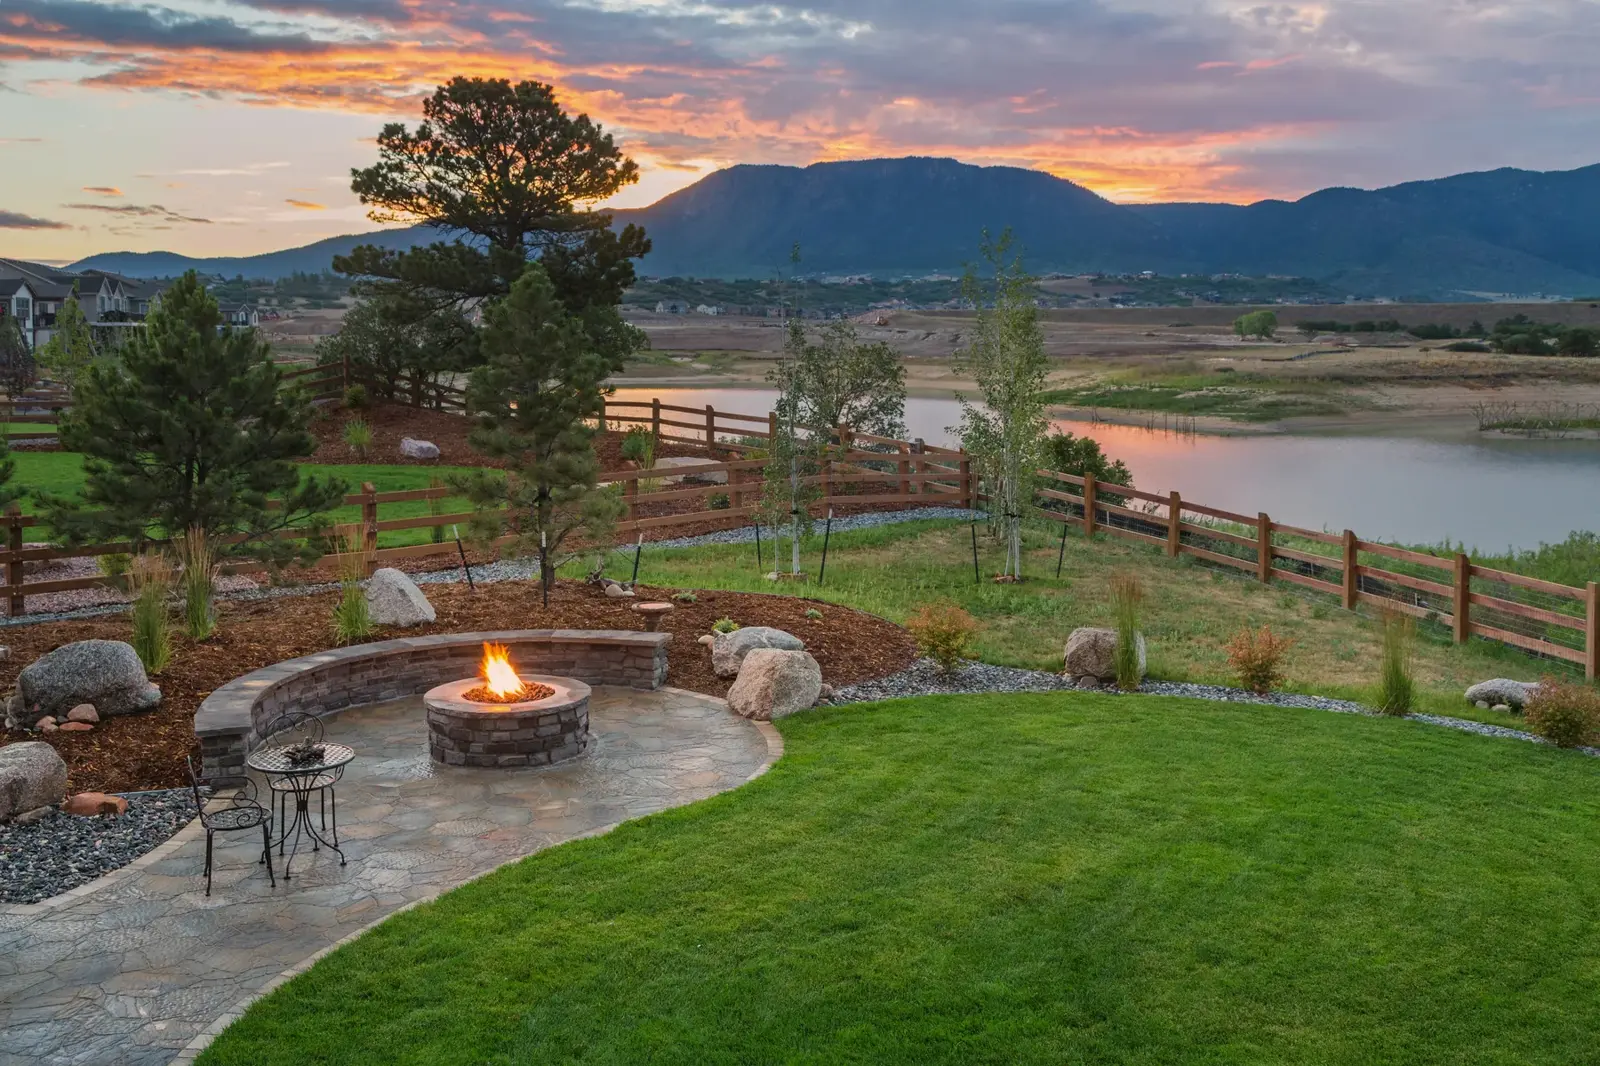
Full Outdoor Transformations in Red Deer
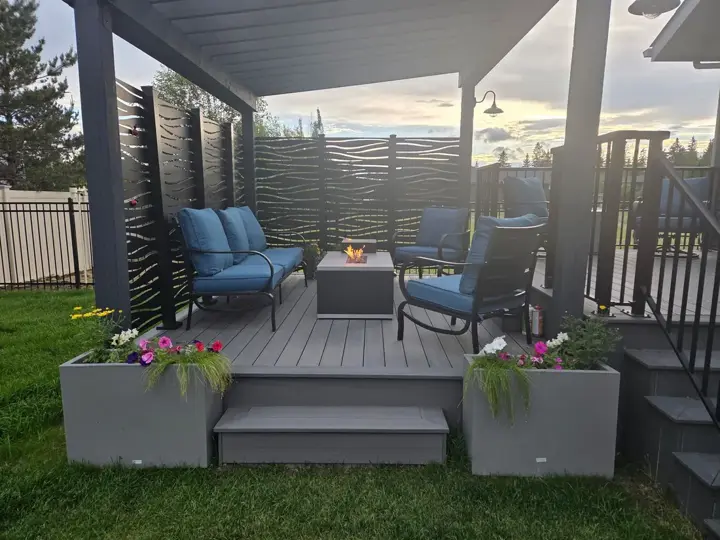
A backyard that works as one space, not four projects that happened near each other. Deck, patio, pergola, fencing and lighting designed together and built in phases on your timeline.
Green Ladder is an outdoor living contractor in Red Deer and Central Alberta designing and building complete backyards: deck, patio, pergola, fencing, fire feature, and lighting as one project. You see the whole yard in 3D first, then decide how much to build now and what waits.
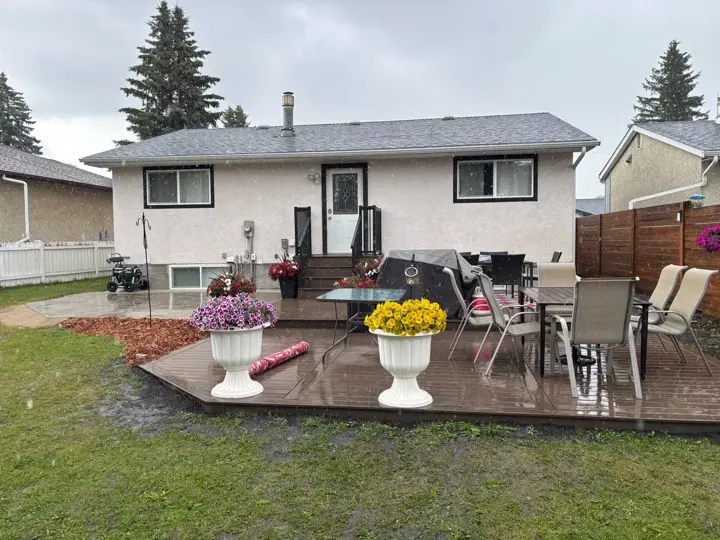
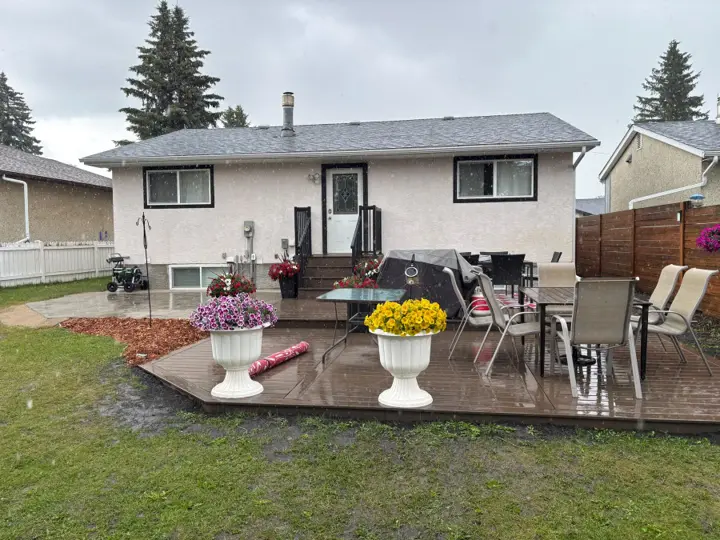
Most homeowners approach their backyard one project at a time: a deck one year, a fence the next, maybe a patio a few years later. The result is a yard that was never designed to work together. Materials don't coordinate. Grades weren't planned for what came later. Each contractor optimized for their piece, not the whole. The end result feels assembled, not designed.
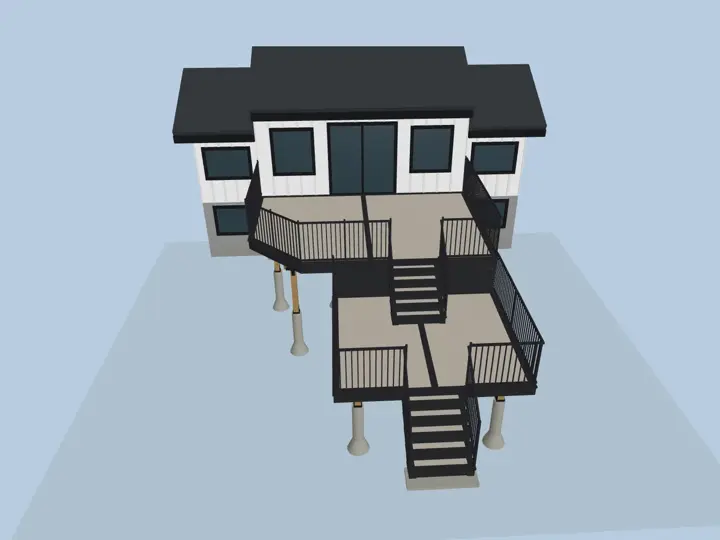
See it before you buy it
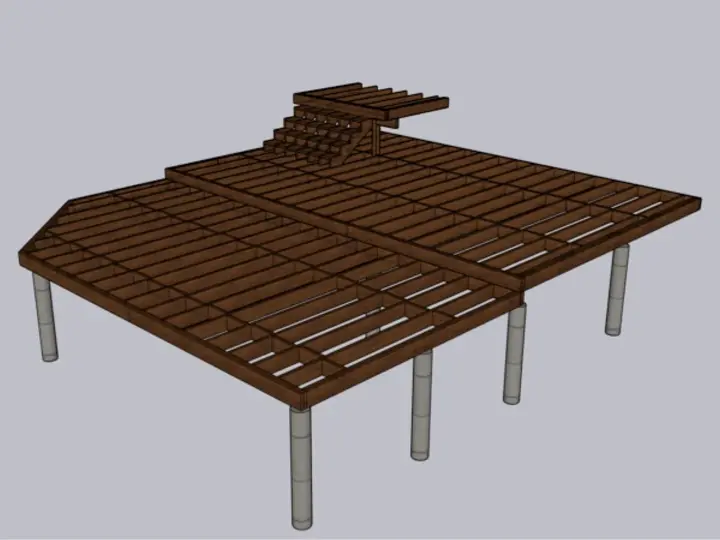
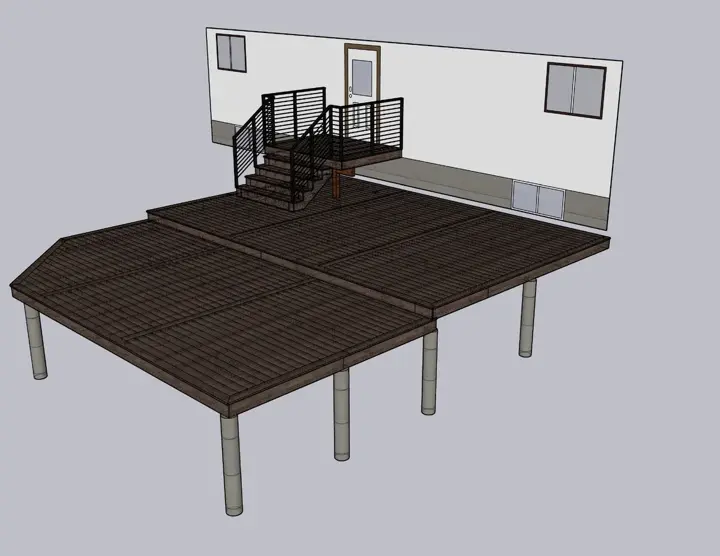
Take a finished deck apart, layer by layer.
A real Green Ladder build in 3D. Turn it, get underneath it, and strip it back to the footings to see the framing, the hardware and the joist tape you never see again once the boards go down.
You See the Whole Yard Before Phase One Starts
The 3D design is what makes phasing work. It is not a sketch to help you picture it, it is the model the build comes off, and it covers the parts of the yard you are not paying for yet. This is one Red Deer project drawn, approved, and built.
A Full Outdoor Build Pays You Back
56-95%
of project cost recovered at resale, depending which element you are looking at
9.7-10/10
Homeowner satisfaction (“Joy Score”)
The elements of a full outdoor build do not perform the same way. Patios sit near the top of that range and fire features near the bottom, while lighting posts the highest satisfaction score of any outdoor project measured. The figure for each one is on its own service page.
Source: National Association of REALTORS® & National Association of Landscape Professionals, 2023 Remodeling Impact Report: Outdoor Features; Zonda 2025 Cost vs. Value Report. General North American industry data, not a guarantee for any specific property: actual results vary by home, market, and project scope.
Green Ladder designs the full outdoor environment before a single thing gets built. We walk your yard, understand your long-term vision, and produce a complete 3D design of your finished space: deck, pergola, patio, fencing, fireplace, lighting, and all. From there, we phase the build to fit your budget and timeline. Every phase is designed together from day one, so nothing gets undone and redone.
One Cohesive Design
Everything is designed together before anything is built. Materials coordinate, grades are planned, and each phase sets up the next.
Phased on Your Timeline
Most clients complete their full vision over two to four seasons. You decide the pace. The design is ready when you are.
3D Before You Commit
See your complete finished backyard in 3D before phase one begins. Adjust the design, not the build.
One Contractor Throughout
The same crew who builds phase one builds phase four. No re-learning the site, no undoing previous work, no hand-offs.
Phase-by-Phase Proposals
Each phase gets a firm, fixed-price proposal. You know exactly what you are committing to before you commit.
Designed for Alberta
Every element is specified for Central Alberta freeze-thaw conditions: footings below frost depth, drainage behind every wall, and rated connectors at the structural joints.
See it before you buy it
Take a finished deck apart, layer by layer.
A real Green Ladder build in 3D. Turn it, get underneath it, and strip it back to the footings to see the framing, the hardware and the joist tape you never see again once the boards go down.
Price Range
$35,000 - $200,000+
You are not paying for this in one year. The design covers the whole yard, then you build a phase at a time and pay for each one when you build it. Most clients complete the vision over two to four seasons.
What moves the number
- How many separate structures are in the plan
- Whether it is built in one go or phased across seasons
- How much demolition and site prep comes first
- Grade changes, which can turn into retaining work
- Site access, which compounds across every trade on the job
Insured & WCB certified. Permit support where your build needs one.
Price this build
See where your budget lands, before you book anything.
Pick a size and finish and our estimator shows the real range we build at. No form, no phone call.
What separates a Green Ladder build
We teach buyers what to ask, because most people don't find out what separates a strong build from a weak one until something goes wrong years later. Full structural detail reviewed at your design consultation.
Start with the full picture
Before we discuss phase one, we design the complete outdoor environment. This is the only way to make sure phase four does not undo what phase one built.
Grade and drainage planned from day one
Water management is the thing most phased projects get wrong. We design drainage for the full build before the first shovel goes in.
Footings sized for what comes later
If a pergola is coming in phase three, we engineer the deck footings for it in phase one. Adding structure to an existing deck is expensive. Planning for it is not.
Material continuity across phases
Composite, stone, aluminum, and wood selections are locked in at design. Phase three matches phase one without trying to source discontinued product.
Permit coordination at each phase
We tell you which permits apply for each phase and walk you through submission. Each phase is properly permitted before work begins.
Client portal for every phase
Every phase has a project record in your client portal. Timeline, materials, progress, and documentation, all in one place across the full build.
Materials We Use
One Decking Line, Locked at Design
The composite line you pick in phase one has to still be manufactured in phase four. We choose from lines with long production runs and record the exact colour and profile, so a deck extension three years later is not a near match.
One Railing System Throughout
Powder-coated aluminum in a single colour across every level, stair, and landing in the plan. Mixing systems between phases is the most visible way a phased yard ends up looking assembled rather than designed.
Fence and Deck From One Palette
Composite fence panels are made to match composite deck boards. Settling this at design is what lets phase three read as part of phase one instead of a separate job.
One Paver Family Across Every Surface
Patio, walkway, and step treads pulled from the same manufacturer family, so joint width, thickness, and colour carry across surfaces built in different years.
One Material Story for Vertical Elements
Privacy screens, pergola structure, and fencing are the vertical layer of a yard. We settle on cedar or composite for all of it at design rather than element by element.
Transformer Sized for the Finished Yard
Lighting goes in sized for every fixture in the full plan, not just phase one. A transformer at capacity on day one has nowhere to grow.
What Usually Goes in Which Phase, and Why
| Phase | What typically gets built | Why it sits here |
|---|---|---|
| One | Deck, and the footings for whatever is coming later | The deck sets the finished floor height that every grade in the yard gets referenced off. Building it later means reworking what was already poured. |
| Two | Patio, walkways, and steps at grade | Grade work is easier once the deck is standing and its drainage path is fixed. Doing it first means excavating the same ground twice. |
| Three | Pergola, privacy screens, fencing | The vertical layer. It lands on footings and framing already sized for it in phase one, so nothing gets opened back up. |
| Four | Fire feature and lighting | Both get placed against a finished space. Lighting is the exception worth pulling forward, because the conduit is cheap to run in phase one and expensive to retrofit after. |
This is the common sequence, not a fixed one. Phases move around based on what you use most and what your budget clears in a given year. You pay for a phase when you build it, and nothing in phase one commits you to phase two.
Further Reading
Costs and comparisons
Common Questions
Do I have to build my whole backyard at once?
No. Most Central Alberta clients build their full outdoor vision over two to four seasons. We design the complete environment upfront, then phase the build to fit your budget and timeline. The design is yours, and you build it when you are ready.
What is the advantage of designing everything before building phase one?
When each phase is planned in isolation, you end up redoing work. Deck footings that were not sized for a future pergola have to be replaced. Patio grades that were not planned for a future retaining wall create drainage problems. Designing the full picture first means every phase builds on the last one cleanly.
How long does a full outdoor transformation take across all phases?
Most clients complete their full vision over two to four seasons. A typical approach is a deck and pergola in year one, a patio and fencing in year two, and lighting and feature elements in year three. The pace is yours to set, and our build season in Central Alberta runs spring through fall.
How is pricing handled across phases?
Each phase gets its own firm, fixed-price proposal before work begins. You are never committing to the full project cost upfront. Phase one is scoped, priced, and approved. When you are ready for phase two, we scope and price it then.
Can you work with what we already have in our yard?
Yes. We assess what is there, what is worth keeping, and what needs to change. Existing structures that are in good shape can often be incorporated into the design. We will tell you honestly what works and what does not.
Do permits apply to full outdoor builds in Red Deer?
Permits apply to many elements of a full outdoor build: decks, retaining walls over a certain height, and gas fire features all typically require permits in Red Deer and across Central Alberta. We tell you which permits apply for each phase and make sure the work is ready at each stage. The homeowner is the permit applicant in most Alberta municipalities.
Questions? We answer the phone.
Ready to get started?
Every project starts with a design consultation. We visit your site, work up the design with you, and give you a firm proposal before any work begins.