
How to Plan an Outdoor Living Space in Red Deer
Planning an outdoor living space is more than picking a deck style. Here's how to think through the whole project so you end up with a space you actually use, not just one that looks good in photos.
By David Hutten, Owner, Green Ladder Contractors
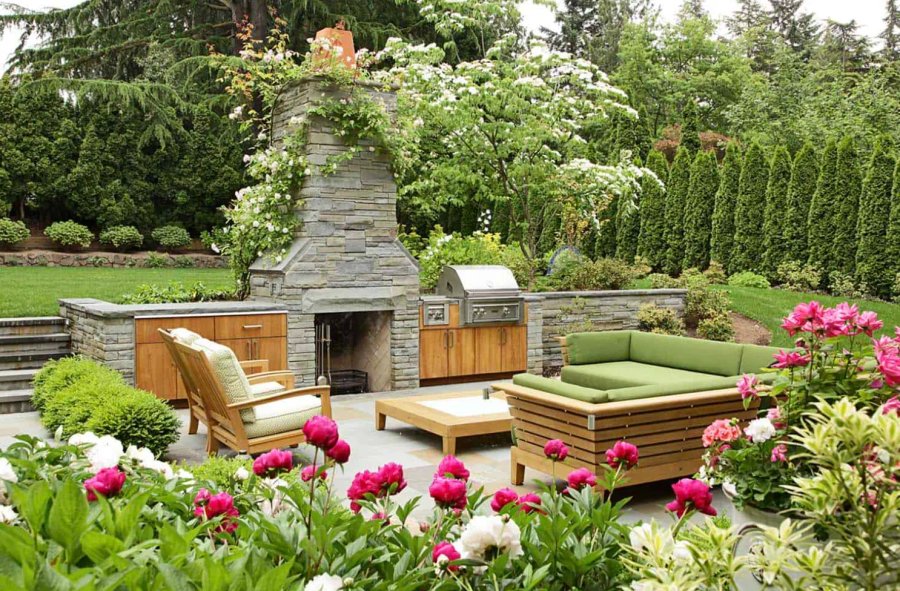
Most outdoor living projects go wrong before a single board is cut. The problem is usually a planning process that starts with 'what do we want?' instead of 'how do we actually use our backyard?'. Here's a better approach.
Start with how you live, not what you've seen
Spend a week paying attention to your outdoor habits before you talk to anyone about building. When do you go outside? Morning coffee, evening drinks, weekend entertaining? How many people are typically out there? Do you cook outside, and if so, where does the grill go relative to the door? Do you have kids who play in the yard and need the deck to stay clear? Do you want sun or shade in the afternoon?
These questions sound simple but they determine everything. A deck designed for evening entertaining with 10-20 people is a different structure than a deck designed for morning coffee for two. A family with young kids needs different sightlines than a couple who wants privacy screens.
Map your site before you design
Sun orientation is the most overlooked planning factor. In Central Alberta, south and west-facing spaces get intense afternoon sun in the summer. If you want shade in the afternoon, for comfort, for a covered dining area, you need to design for it from the start. Retroactively adding a pergola to a deck that wasn't designed for it is expensive. Planning it from the beginning is not.
Grade and drainage are the second big site factor. Where does water flow when it rains? Low spots that pool need to be addressed, either by grading, drainage solutions, or avoiding them as patio locations. A retaining wall that manages grade and a drainage swale that redirects runoff are easier to incorporate at the design stage than after the build.
Existing structures and utilities matter too. Gas lines, electrical, water lines, know where they are before you start planning footings. Trees you want to keep influence where posts can go. The existing door location determines the primary traffic flow across the deck.
Think in phases, not all at once
Most complete outdoor living spaces are built in phases over several years, not all at once. The most successful projects start with the primary structure, usually the deck, designed and built with the future phases in mind. That means running conduit for lighting now even if you're not doing lighting. It means sizing the electrical panel for a hot tub even if it's two years away. It means designing the deck footprint so the pergola posts land on the deck frame, not on a section you didn't build yet.
A phased approach that was designed together from the start is completely different from adding to a space that wasn't planned for it. Deck built without the pergola in mind usually means the pergola either sits awkwardly or requires significant structural modification.
Establish a realistic budget before you fall in love with a design
The biggest mistake in outdoor living planning is designing to a wishlist and then getting sticker shock. Be honest with yourself about your budget before you start collecting inspiration. Outdoor living projects in Red Deer typically start around $25,000 for a quality composite deck and go to $100,000+ for complete outdoor transformations with deck, pergola, patio, fencing, and lighting.
If you're working with a $35,000 budget, know that before you design a space that needs $70,000. A contractor who lets you fall in love with a plan you can't afford isn't doing you a favour.
What goes on a good outdoor living brief
When you contact a contractor, have answers to these questions ready: How many people do you typically entertain? Do you want covered outdoor space, open, or both? What's the primary purpose, dining, lounging, kids' play, hot tub? What materials are you drawn to? What's your actual budget? When do you want to be using the space by?
A contractor who doesn't ask you these questions in the first conversation is designing for themselves, not for you.
Green Ladder's design process
Every project we build starts with an on-site visit where we understand the site, the family, and how the space will actually be used. We design before we quote. We don't produce a number until we understand the project. If you're ready to start planning your outdoor space in Red Deer or Central Alberta, book a design consultation.
Full Outdoor Transformations
Complete backyard design and build across all outdoor living elements, phased on your timeline.
See Our Full Outdoor Transformations Work →More from the Green Ladder Blog
 Alberta Outdoors
Deck and Fence Contractors in Blackfalds: Building in Red Deer's Fastest-Growing Neighbour
3 min read
 Pricing & Budgeting
The Most Cost-Effective Exterior Home Improvements for Alberta Homeowners
6 min read
 Design & Planning
Why Fall Is the Best Time to Plan a Spring Outdoor Project in Red Deer
6 min read
David Hutten
Owner, Green Ladder Contractors
David Hutten started building at age 10 and has 25 years of hands-on construction experience. Green Ladder Contractors builds custom outdoor living spaces, decks, fences, pergolas, and landscaping, across Red Deer and Central Alberta.
Ready to start your project?
Book a free 15-minute discovery call. We'll walk through your vision, budget, and timeline.