
Why Fall Is the Best Time to Plan a Spring Outdoor Project in Red Deer
The spring build schedule in Red Deer is set months before the ground thaws. What actually takes the time, and what to settle before you are competing for a slot.
By David Hutten, Owner, Green Ladder Contractors
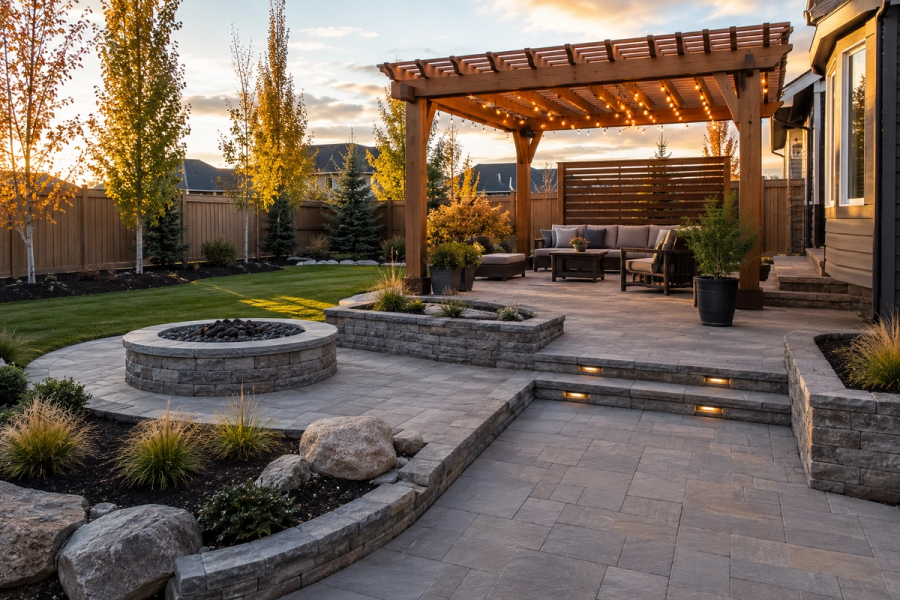
The people who get a deck built in May were not making decisions in April. They were making them in October.
That is the whole argument, and it is less about being organised than about how a short building season works in Central Alberta. Everything ahead of the build takes calendar time that cannot be compressed, and the crews fill from the front.
What Actually Takes the Time
Almost none of it is the building.
Design. Deciding what the space is for, where it sits, and how it connects to the house. On anything larger than a straightforward deck, this is the stage that benefits most from not being rushed, because it is the only stage where changes are free.
The estimate. A real number requires someone standing in the yard looking at grade, drainage, access, and where the footings can go. Then materials get priced and a scope gets written. This is days to weeks, not an afternoon.
Permits, where they apply. Review time is calendar time. You cannot hire your way through it, and it varies across Red Deer, Lacombe, Sylvan Lake, Blackfalds, Innisfail, Ponoka, and the surrounding counties.
Materials. Some decking lines, railing systems, and colours have lead times. Finding out in April that the colour you chose is eight weeks out is a common way to lose the early season.
Add those together and the gap between first conversation and first day on site is routinely two to four months. Starting that clock in the fall means the ground thawing is the only thing you are waiting on.
The Scheduling Reality
Outdoor living work in this region runs roughly from when the ground thaws to when it freezes. That is a compressed window, and every contractor in Red Deer is working from the same calendar.
Quotes requested in April are competing with every other quote requested in April. By then the early-season slots are already committed to projects that were designed and priced over the winter.
A project that is designed, quoted, permitted, and signed before spring is a project that starts when conditions allow rather than when a gap appears. In a good year that difference is a few weeks. In a busy one it is a season.
Decide What the Space Is For, Not What It Looks Like
The most useful planning work has nothing to do with materials.
What matters is how the space gets used: how many people are normally out there, whether you need shade or wind protection more than you need sun, whether it is mostly dining or mostly sitting, and how people move between the kitchen, the yard, and wherever the barbecue ends up.
Two things are worth settling early because they are expensive to add later. Whether a hot tub is ever going in, since that is a structural question about load and access rather than a decorating one. And whether you want lighting, since running it is straightforward while things are open and awkward afterwards.
Everything else, including the colour, can be decided late without costing anything.
Look at the Whole Yard Before You Build One Piece
The most common expensive mistake is a feature built in isolation.
A deck that stops 8' short of where the hot tub was always going to go. A patio that does not connect sensibly to the deck, so nobody uses the far half of it. Steps landing in the corner of the yard that stays wet until June.
Building in phases is sensible and most projects should be. Designing in phases is not. Lay out the whole yard once, then build whichever part the budget reaches this year, knowing the next piece connects to it. That costs nothing at the planning stage and saves a rebuild.
Grade, Drainage, and Frost Decide More Than Materials
In Central Alberta the ground moves every year. Water freezes, expands, and lifts whatever is sitting on it unevenly.
Which is why the site assessment matters more than the material selection. What gets looked at is where water goes during melt, how much fall there is across the site, where footings can be placed and how deep they need to go, how the structure connects to the house, and where the property lines and setbacks actually are.
Footings below frost depth are not an upgrade here, they are the reason a deck is still level in ten years. A structure on shallow footings or concrete blocks will move, and no amount of good material on top changes that.
Fall is a genuinely better time to assess drainage than spring, because you can see how the yard handled the season that just finished.
Materials for This Climate
Freeze and thaw cycling all winter, strong sun in summer, and chinooks in between are hard on outdoor materials.
The practical decisions are how much maintenance you actually want to do, whether the colour holds up under this sun, and how the material behaves in cold. These are worth deciding with time to look at real samples rather than picking from a screen in a hurry because the crew arrives Monday.
The Payoff Is Using It Longer
A project that starts in early May is finished for the whole season. The same project starting in July is finished for August.
The season here is short enough that a few weeks at the front is a meaningful share of the year you actually spend outside. That is the practical return on planning early, and it is more valuable than any discount.
Common Questions
How early is too early? For a spring build, fall of the previous year is comfortable and winter is workable. There is not really a too early. Design work does not expire.
Do I need to know exactly what I want first? No. Bringing a rough idea and the constraints is enough. Knowing how the space will be used matters far more than knowing what material you want.
Can it be built in phases? Yes, and many projects should be. Design it all at once so the phases connect, then build to the budget.
Should the deck and patio be planned together? If both are happening, yes. They interact on grade, drainage, and traffic flow, and separating the planning is how you end up with two spaces that do not work together.
Where to Start
Walk the yard while you can still see how it drains, decide what the space is actually for, and get the assessment done before the ground freezes. The build is the short part.
Green Ladder designs and builds decks, patios, pergolas, fencing, and full backyard projects across Red Deer and Central Alberta. We look at the ground before we price anything, and the projects that go smoothest are the ones we were looking at the previous fall.
Full Outdoor Transformations
Complete backyard design and build across all outdoor living elements, phased on your timeline.
See Our Full Outdoor Transformations Work →More from the Green Ladder Blog
David Hutten
Owner, Green Ladder Contractors
David Hutten started building at age 10 and has 25 years of hands-on construction experience. Green Ladder Contractors builds custom outdoor living spaces, decks, fences, pergolas, and landscaping, across Red Deer and Central Alberta.
Ready to start your project?
Book a free 15-minute discovery call. We'll walk through your vision, budget, and timeline.