
How Deep Do Deck Footings Need to Be in Alberta?
Alberta code requires a minimum 4' footing depth. We go beyond that. Here is why footing depth is the single most important structural decision on any deck build, and how to tell if your contractor is doing it right.
By David Hutten, Owner, Green Ladder Contractors
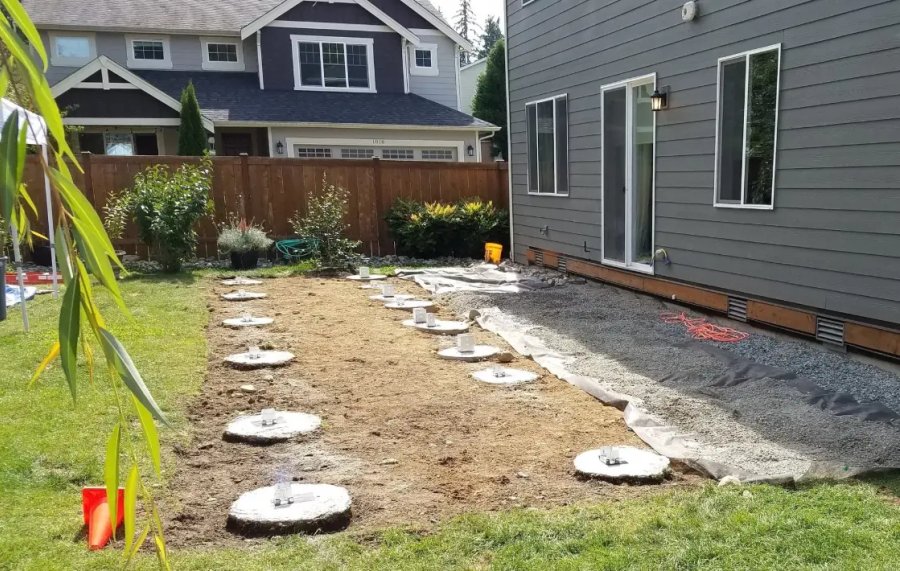
The footing is the part of your deck you will never see. It is buried in the ground before a single board is laid. And it is the single most important structural element in any deck build.
A deck with inadequate footings will move. It might heave in the spring as the ground thaws. It might settle unevenly. It might develop a lean that gets worse every year. And because you cannot see the footings once the build is done, you will not know they were wrong until the problem is visible above grade.
What Alberta Code Requires
The Alberta Building Code sets a minimum footing depth based on the local frost line. For most of Central Alberta, including Red Deer, Lacombe, Sylvan Lake and surrounding areas, the code minimum is 4' below finished grade. This depth gets the footing below the frost line, which means the soil around the footing should not freeze and thaw significantly through a normal winter.
The 4' minimum is a code floor, not a recommendation. It is the least you can do and stay legal. On every Green Ladder build, we go beyond that minimum based on the specific soil conditions and site we are building on.
Why We Go Deeper
Soil conditions in Central Alberta vary significantly. Clay-heavy soil holds more moisture than sandy soil, which means it expands more when it freezes. A site with high clay content near the surface is more likely to have frost-related footing movement than a site with well-drained soil, even if both footings are at the code minimum depth.
On sites where we see high clay content, poor drainage, or other conditions that increase frost risk, we go deeper than the minimum. This costs us more in time and concrete. It also means the footings do not move. That tradeoff is obvious to us.
Sonotubes or helical piers: which is better for a deck?
For most residential deck builds, sonotube concrete footings are the right solution, and they are what most Alberta decks sit on. A cardboard tube form is placed in the excavated hole, concrete is poured, and a post base bracket is set in the wet concrete. When done correctly with the right diameter and depth, sonotube footings are reliable and cost-effective.
Helical piers are screw-in steel piers that can be installed without excavation. They are often used on sites with difficult access, high water tables, or specific engineering requirements. We specify helical piers when site conditions warrant them.
How to Tell If Your Contractor Is Doing It Right
Ask them: how deep are the footings, and how did you determine that depth? A contractor who gives you a number without referencing your specific soil conditions is giving you a generic answer. The depth should be based on the frost line for your area and adjusted for your specific site conditions.
Ask to see the footings before they are backfilled. A reputable contractor will show you. If a contractor pours footings and backfills the same day without giving you a chance to see them, that is a red flag.
Ask whether the footing depth is being inspected by the municipality as part of the permit. A permit inspection typically includes a footing depth check before the concrete is poured. If your contractor is doing permits correctly, this inspection happens and provides an independent verification that the footings meet code.
What Green Ladder Does
On every build, we excavate to the appropriate depth for your site conditions, which is at or beyond the 4' code minimum. We use sonotube forms with concrete mixed to the correct specifications. Post base brackets are set in the wet concrete and allowed to cure before any framing begins.
At your design consultation, we walk through the footing design for your specific project: how many footings, what size, what depth, and why. It is worth asking how deep the footings go, because the part underground is what decides whether the deck moves. We assume you do, because it is your house, your money, and your deck.
Deck Building
Custom composite and wood decks built for Red Deer and Central Alberta.
See Our Deck Building Work →Before you sign a quote: What a complete deck quote includes
Ones we built
More from the Green Ladder Blog

David Hutten
Owner, Green Ladder Contractors
David Hutten started building at age 10 and has 25 years of hands-on construction experience. Green Ladder Contractors builds custom outdoor living spaces, decks, fences, pergolas, and landscaping, across Red Deer and Central Alberta.
Ready to start your project?
Book a free 15-minute discovery call. We'll walk through your vision, budget, and timeline.