
Kitchen Renovations in Red Deer
A kitchen where the counters meet the cabinets properly. Managed end to end from demolition to final fixtures, with the trades sequenced before anything is torn out.
A kitchen renovation is the most sequenced job in a house: cabinets, counters, flooring, plumbing, electrical, and lighting all have to land in the right order or the whole schedule stalls. Green Ladder manages kitchen renovations in Red Deer and Central Alberta as one project, with one point of contact from the first demolition day through to the final fixture. It runs year round, so the job can start whenever the timing suits you.
A kitchen hides its mistakes better than almost any room, right up until they surface. Cabinets hung on walls that were never checked for level telegraph into every door and drawer. A sink or dishwasher moved without the plumbing done right leaks behind the cabinet run for months before it shows. Tile set over a floor that was not flattened first cracks along the grout lines the first winter. You see the finish on day one. Whether the parts behind it were done properly is what you live with for the next twenty years.
“We hired David to do some renovations in our kitchen. He was meticulous in his work, explained the process, and completed everything in a timely manner. He always maintained a clean work environment. He is pleasant to work with and we will not hesitate to hire him for future jobs.”
Kitchens We Have Renovated in Red Deer
Real before and after on kitchens we have taken from dated to finished. Same crew, same standards as the decks and outdoor spaces we build the rest of the year.
Kitchen
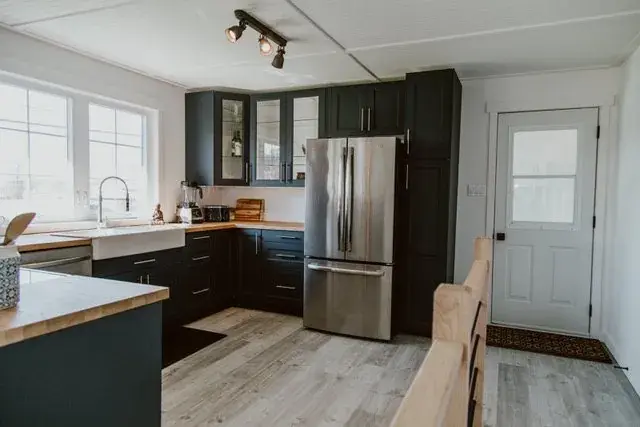
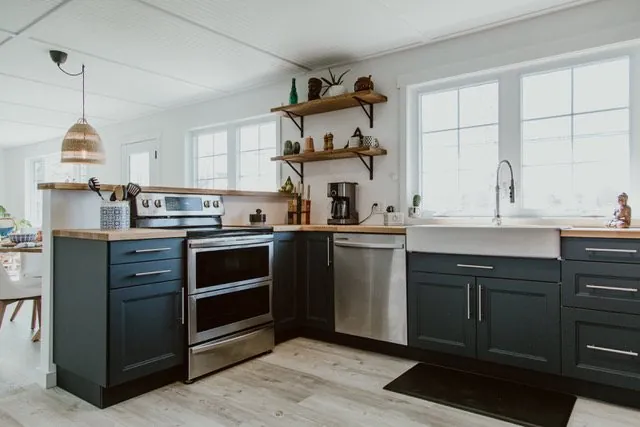
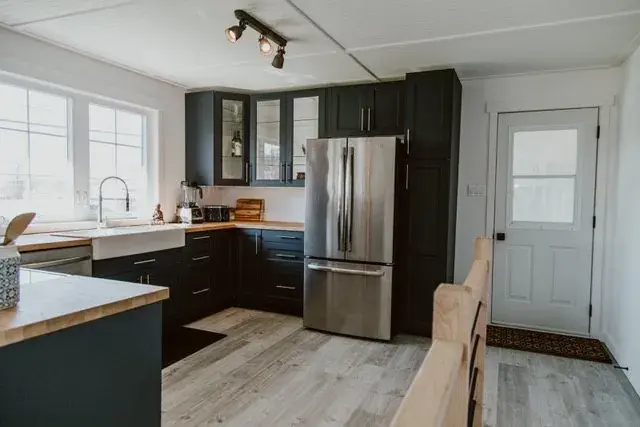
Dated oak and white appliances replaced with navy cabinetry, butcher block counters, and full stainless.
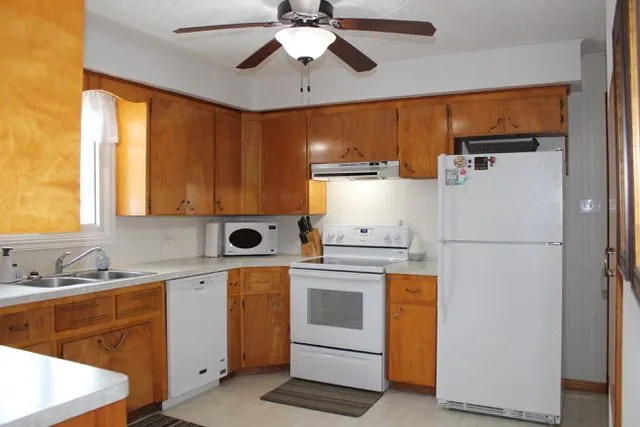 Before
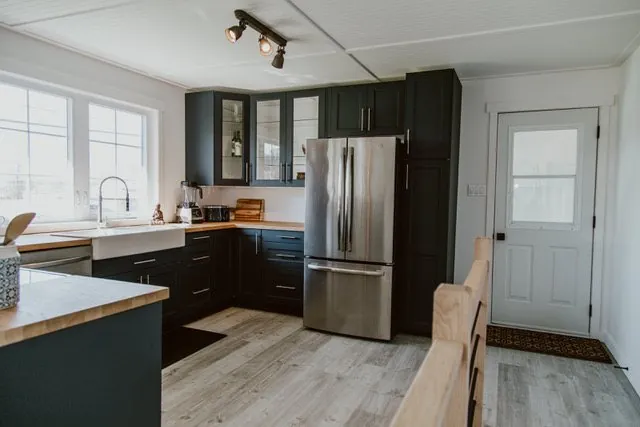 After
AfterSink and Range Wall
New double-oven range, farmhouse sink, and open shelving along the window wall.
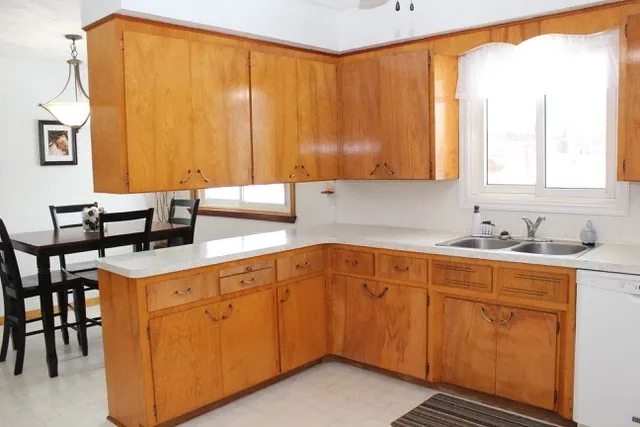 Before
 After
AfterGreen Ladder builds interiors and outdoor spaces with the same crew and the same standards. On a kitchen that means the sequence is planned before demolition starts: what comes out, what order the trades go in, and when the cabinets and counters are measured so they land right the first time. Rough-in plumbing and electrical are done by licensed trades and inspected. Cabinets are set level, counters are templated to the finished cabinets rather than to the drawing, and the tile and flooring go over a surface that was flattened first. You get one company accountable for the whole job instead of chasing five separate trades yourself.
A kitchen is often one room in a larger winter project. The full range of our interior work, including bathrooms, basements, and whole-home renovations, is on our interior renovations page.
Cabinets and Countertops
Cabinets set level and secured to solid backing, with countertops templated to the installed cabinets and your chosen material, from laminate and butcher block through to quartz and granite.
Layout Changes
Moving a wall, opening the kitchen to the living space, or relocating the sink and range. Structural changes are built to the drawings, with any load carried down to a proper bearing point.
Plumbing and Electrical
Rough-in plumbing and electrical by licensed trades, inspected before anything closes up. New circuits for the range, dishwasher, and small appliances, and the lighting planned into the design.
Flooring
Luxury vinyl plank, tile, or engineered hardwood over a subfloor that is checked and levelled first, so the finished floor stays flat and the transitions sit clean.
Tile and Backsplash
Backsplash and feature tile set over a proper tile backer board, with the layout planned so cut tiles land where they are least seen rather than beside the range hood.
Lighting
Pot lights, under-cabinet lighting, and fixtures on their own switching, planned at design so the wiring is roughed in before the drywall goes back on.
Paint and Finish Carpentry
Trim, casing, and a paint finish over proper prep. The finish work that separates a renovation that looks custom from one that looks close.
Permits and Code
We tell you which permits apply and give you what goes with the application, and build to code on the structural, electrical, and plumbing so it passes inspection and holds up at resale.
Free Assessment
Quoted after a site visit
Every kitchen is different, so each one is quoted firm after an in-home consultation rather than guessed at over the phone. A refresh with new counters, flooring, and paint sits at the lower end; a full gut with moved plumbing and a changed layout sits higher.
Book a Free Design ConsultationCall (587) 447-9009Insured & WCB certified. Permit support where your build needs one.
What separates a Green Ladder build
We teach buyers what to ask, because most people don't find out what separates a strong build from a weak one until something goes wrong years later. Full structural detail reviewed at your design consultation.
The sequence is set before demolition
Cabinets, counters, plumbing, electrical, tile, and flooring only go well in one order. We plan that order first so nothing lands early, sits in the way, or has to come back out.
Counters templated to the real cabinets
Countertops are measured off the cabinets once they are installed and level, not off the plan. That is the difference between a seam that disappears and one you catch with a fingernail.
Licensed trades on plumbing and electrical
Rough-in is done by licensed trades and inspected. It is the part you never see and can never easily fix later, so it is the part we do not cut corners on.
Flat floors and level cabinets
The subfloor is checked and flattened before flooring, and cabinets are shimmed dead level before they are fastened. Everything above them inherits that plane.
One company, one point of contact
You are not the general contractor. We schedule the trades, sequence the work, and answer for the result, from demolition to the final fixture.
Materials We Use
Cabinets and Countertops
Cabinets specified to the design and set level, with countertops templated to the installed cabinets. Laminate, butcher block, quartz, or granite, chosen to the budget and the use.
Flooring
Luxury vinyl plank, tile, or engineered hardwood over a subfloor checked and levelled first. Waterproof options for the areas around the sink and dishwasher.
Tile and Backsplash
Backsplash and feature tile set over a proper tile backer board, with the layout planned so full tiles lead the eye and cuts fall where they are least seen.
Paint and Trim
Interior paint over proper prep, plus casing, trim, and any built-ins. Clean cut lines and durable finishes come from the preparation.
Kitchen Flooring Options for Alberta Homes
| Luxury Vinyl Plank | Tile | Engineered Hardwood | Laminate | |
|---|---|---|---|---|
| Water resistance | Waterproof | Waterproof | Moderate | Low |
| Underfoot in a kitchen | Warm, forgiving | Hard, cold without heat | Warm | Firm |
| Handles a dropped pan | Well | Can chip | Dents | Chips |
| Relative cost | Low to mid | Mid to high | High | Low |
Most Red Deer kitchens we do go to luxury vinyl plank or tile. Tile pairs well with in-floor heat on a cold main floor or over a basement.
Further Reading
- →Framed vs Frameless Cabinets: What You Actually Get
- →Kitchen Renovations in Red Deer: What the Houses Here Need
- →MDF vs Plywood Cabinet Boxes: Where It Matters
- →Painted vs Stained Cabinets: Which Holds Up Better?
- →Quartz vs Granite Countertops for Alberta Kitchens
- →Cabinet Refacing vs Replacement: Which Is Worth It?
Projects Like This
Common Questions
How much does a kitchen renovation cost in Red Deer?
It depends on whether you are refreshing or gutting. New counters, flooring, backsplash, and paint on the existing layout sits at the lower end. A full gut with new cabinets, moved plumbing, and a changed layout sits higher. You get a firm number in writing after an in-home consultation, not a guess over the phone.
How long does a kitchen renovation take?
Most kitchens run three to six weeks on site depending on scope and whether the layout is changing. Cabinet and countertop lead times sit outside that and get ordered ahead, so the on-site stretch stays as short as it can be.
Can you move the sink, range, or a wall?
Yes. Moving plumbing and electrical is done by licensed trades and inspected. Taking out a wall to open the kitchen is structural work, built to the drawings with the load carried down to a proper bearing point, and it usually needs a permit, which we help you with.
Do I need a permit to renovate my kitchen?
A cosmetic refresh often does not, but moving plumbing or electrical or altering structure almost always does in Red Deer and the surrounding municipalities. We tell you which side of the line your project sits on and give you what goes with the application where one is needed.
Is this the same crew that builds your decks?
Yes. This is the same Green Ladder crew and the same build standards, working inside. A cabinet run set dead level and a deck frame set dead level are the same discipline.
Do you handle the whole kitchen or just part of it?
Both. We take on full kitchen renovations managed end to end, and we take on single pieces like new counters and a backsplash. Either way you get one company accountable from demolition to the final fixture.
Questions? We answer the phone.
Ready to get started?
Every project starts with a design consultation. We visit your site, work up the design with you, and give you a firm proposal before any work begins.