
Kitchen Renovations in Blackfalds: Upgrading a Newer Build
Most Blackfalds homes are recent, which makes a kitchen renovation more predictable. What that means, and where it still gets involved.
By David Hutten, Owner, Green Ladder Contractors
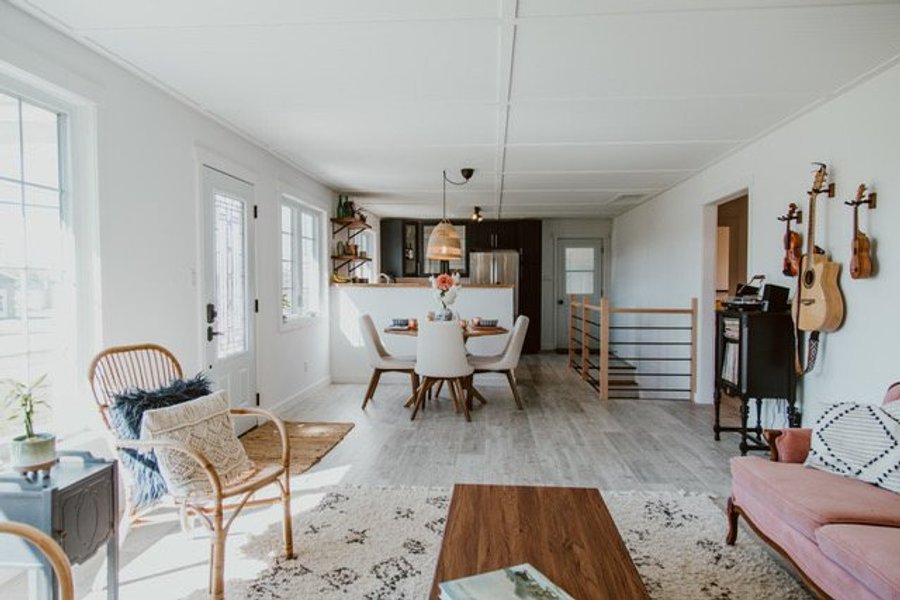
Blackfalds has grown fast, and most of that growth is newer homes full of young families. That makes a kitchen renovation here a different proposition from one in an older Central Alberta town, and mostly a better one.
We are Green Ladder, a builder out of Red Deer, and we do a lot of interior work in Blackfalds through the winter.
The newer build advantage is real
The bones are usually in your favour. Framing is straight and at the spacing you expect. The electrical panel was sized for a modern house. The plumbing is modern material in sensible places. There is no plaster, no galvanized supply, no aluminum wiring.
What that means practically is that far less of the job is unknown, and a quote for a Blackfalds kitchen has fewer places to go sideways than the same quote on a fifty year old house.
What people actually want changed
Rarely the layout. Usually the finish level.
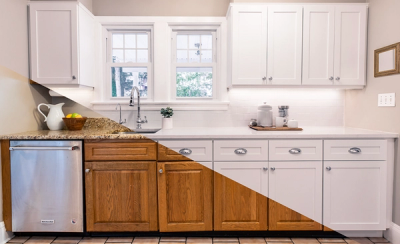
A builder grade kitchen is built to a price and it shows in specific places: particle board cabinet boxes, drawer slides that do not pull out all the way, a laminate counter, no backsplash or a thin one, basic lighting, and cabinets that stop well short of the ceiling.
Those are all upgradeable without moving a single service, which is the cheapest kind of kitchen renovation to do well. New boxes and doors, a quartz or granite counter, tile to the ceiling behind the range, pot lights and under cabinet lighting, and full extension soft close hardware throughout.
Where it does get more involved
Three things move a Blackfalds kitchen from straightforward to a bigger job.
An island with a sink or a range in it, because that means running supply, drain and power out under the floor to the middle of the room. On a house with a finished basement below, that also means opening a ceiling downstairs.
Taking out the half wall or the peninsula that separates the kitchen from the living room, which in a newer build is usually not load bearing but still has to be confirmed.
Moving the range or the fridge, because both bring a dedicated circuit with them and a range brings a hood and a vent path.
Cabinets to the ceiling, and the storage question
The single most requested change in a newer kitchen here is taking the uppers to the ceiling. It removes the dust shelf, it makes the room read taller, and it adds a full row of storage.
For a young family, storage is usually the real brief behind the aesthetic one. Deep drawers instead of lower cabinets with a door, a pantry that holds a Costco run, and drawer inserts that stop the cutlery drawer becoming a junk drawer. Those are cheap decisions at design and impossible ones afterward.
Sightlines, which is the real reason the wall goes
The half wall or peninsula between a Blackfalds kitchen and the living room usually comes out for a reason nobody says out loud at the design stage: you want to see the kids from the sink.
It is worth saying out loud, because it changes decisions. Where the sink goes, which way the island faces, whether the range is on the wall or the island, and how high any remaining counter sits. A kitchen laid out for a sightline is a different kitchen from one laid out for a photograph, and only one of them gets used for the next ten years.
Living in it with kids
Most Blackfalds kitchen clients have young children in the house, and that raises the priority on two things.
Dust containment, properly done with poly and negative air, not a sheet taped over a doorway. And a temporary kitchen set up somewhere else before demolition starts, with the fridge, a kettle and a microwave, because a family with small kids cannot eat out for three weeks.
Permits
Structural work and new plumbing or electrical need one. In Alberta the homeowner is the permit applicant, so it goes in under your name and we support you through it: which permits apply, what goes with the application, and the work ready at each inspection.
On a straight finish upgrade with nothing moving, a permit often is not required at all, and we will tell you so instead of adding a step you do not need.
How we quote it
We walk it, confirm what is behind the wall you want gone, check what the panel and the existing services will carry, and price it firm in writing.
We do not publish kitchen ranges. A finish upgrade and a kitchen with a new island and a wall removed are very different numbers in the same house.
Kitchen Renovations
Full kitchen renovations in Red Deer and Central Alberta, managed from demolition to the final fixture.
See Our Kitchen Renovations Work →Before you sign a quote: What a complete kitchen quote includes
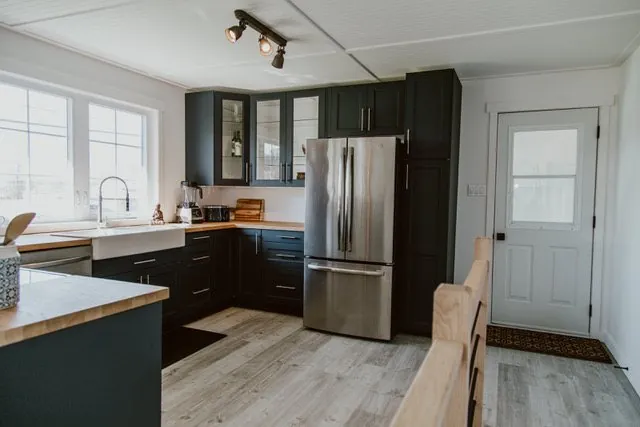
One we built
More from the Green Ladder Blog
David Hutten
Owner, Green Ladder Contractors
David Hutten started building at age 10 and has 25 years of hands-on construction experience. Green Ladder Contractors builds custom outdoor living spaces, decks, fences, pergolas, and landscaping, across Red Deer and Central Alberta.
Ready to start your project?
Book a free 15-minute discovery call. We'll walk through your vision, budget, and timeline.