
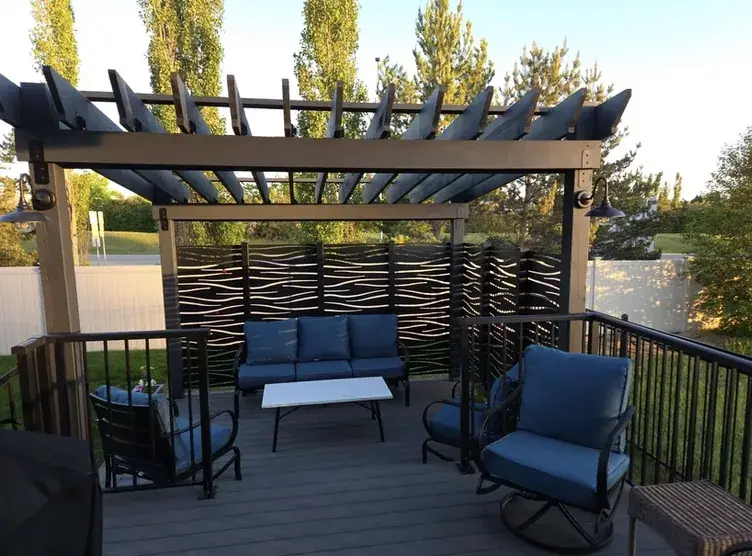
Pergolas & Gazebos in Red Deer
Shade in July, shelter in September, and a structure that carries an Alberta snow load. Cedar and aluminum louvred pergolas sized from the span they cover.
Green Ladder are pergola builders in Red Deer and Central Alberta, building cedar, timber, and aluminum louvred structures engineered for Alberta snow loads. Attached or freestanding, every pergola is designed as part of the space it sits in rather than dropped on top of it.
A pergola looks like a simple structure. Posts, beams, some rafters. The failure points are not obvious until year two or three: posts that were not on proper footings start to lean, beam connections that were not hardware-rated begin to loosen, roof loads that were not calculated shift under snow. By then the structure needs to come down or be rebuilt. Most pergola problems are entirely avoidable with proper engineering from the start.
“We contracted Green Ladder to extend our deck and provide privacy screens and pergola. The project was completed in a professional manner, on time. Quality workmanship and materials.”
Cedar, Attached, and Aluminum Louvred
The builds people ask about most. They solve different problems, and the right one depends on where the structure sits and how much control you want over sun and rain.
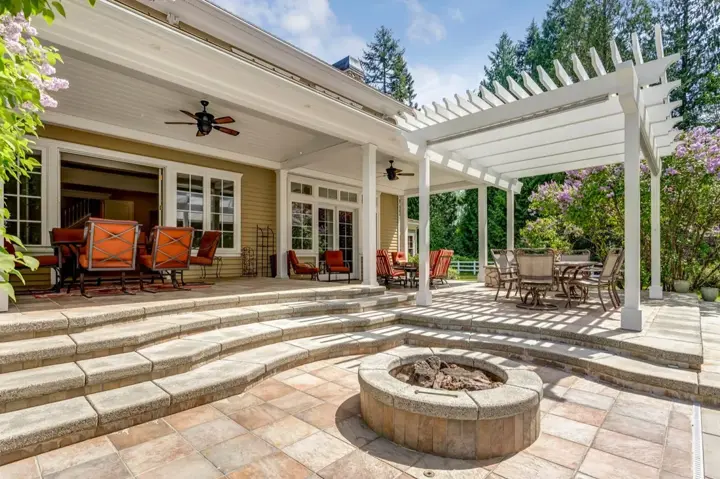
An Investment in How You Use Your Yard
9.7-10/10
Homeowner satisfaction (“Joy Score”)
No industry study isolates pergolas specifically, but shade structures and outdoor rooms consistently rank among the highest-satisfaction outdoor investments homeowners make, and usable outdoor living space is a top priority cited by home buyers.
Source: National Association of REALTORS® & National Association of Landscape Professionals, 2023 Remodeling Impact Report: Outdoor Features. General North American industry data, not a guarantee for any specific property: actual results vary by home, market, and project scope.
Green Ladder builds pergolas and gazebos as engineered outdoor structures, not decorative add-ons. Every post goes on a concrete footing. Every beam connection uses rated structural hardware. Roof loading is calculated before anything is built. We offer cedar and pressure treated wood builds, aluminum louvred systems, solid roof gazebos, and combination structures that integrate with your deck as one cohesive outdoor room. Most people come to us saying pergola when what they actually want depends on whether they need shade or shelter, so the comparison further down this page is usually where the conversation starts.
Engineered Post Footings
Every post on a concrete footing set below frost line. No deck-surface mounting without a structural engineering review.
Structural Hardware
Rated post bases, beam hangers, and rafter ties on every connection. Structural hardware, not decorative brackets.
Cedar Builds
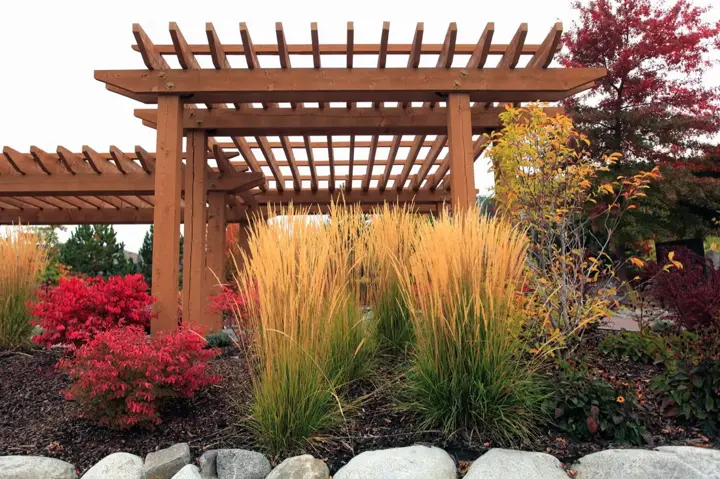
Naturally rot-resistant, beautiful, and ages well in Alberta climate. Standard for traditional and transitional styles.
Aluminum Louvred Systems
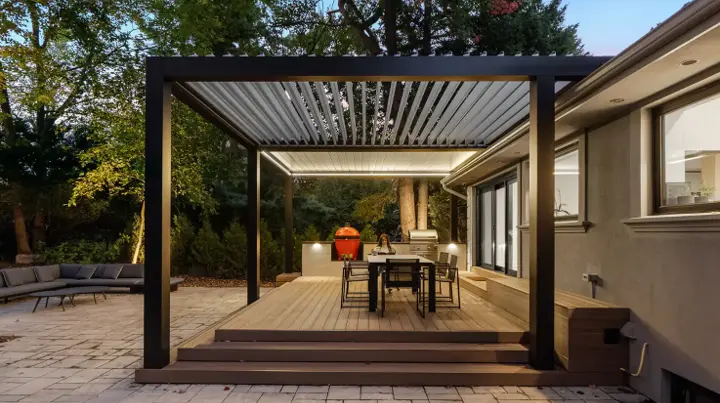
Motorized louvred roofs that open and close. Shade when you want it, open sky when you do not. Built for Alberta snow loads.
Attached or Freestanding
Attached pergolas tie into your home structure with proper ledger flashing. Freestanding structures are fully self-supporting.
Integrated Lighting & Screens
Electrical rough-in, LED lighting, and drop screens available. Designed in from the start, not added as an afterthought.
Solid Roof Gazebos
When you want real shelter rather than filtered shade. Framed and footed to carry a full snow load, with the roof finished to match your home.
Deck Integrated Structures
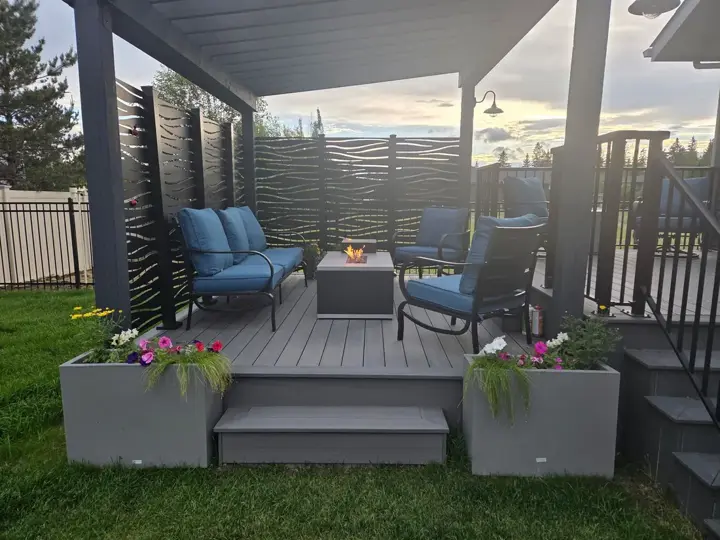
Pergola and deck designed together as one build, so posts land where the framing wants them instead of wherever they fit afterward.
Price Range
$5,000 - $95,000+
Cedar and timber builds start at the low end. Aluminum louvred systems run from $18,000 up. Often quoted in combination with a deck project.
What moves the number
- Cedar and timber, or a motorised aluminum louvred system
- Span and the number of bays, which set the beam sizing
- Attached to the house or freestanding
- Screens, glass, or drop panels
- Electrical rough-in for lighting or a heater
- Whether it is designed together with a deck underneath
Insured & WCB certified. Permit support where your build needs one.
Price this build
See where your budget lands, before you book anything.
Pick a size and finish and our estimator shows the real range we build at. No form, no phone call.
What belongs in a pergola quote →What separates a Green Ladder build
We teach buyers what to ask, because most people don't find out what separates a strong build from a weak one until something goes wrong years later. Full structural detail reviewed at your design consultation.
Footings independent from the deck
Pergola post loads are significant. We set independent footings below frost depth rather than mounting to deck framing, which is the most common shortcut and the most common failure point.
Beam sizing based on span
Beam dimensions are determined by the span they carry and the loads they support, not by what looks proportional. We calculate before we specify material.
Snow load calculated for Alberta
Alberta has meaningful snow load requirements. Louvred aluminum systems are rated for local conditions. Cedar rafters are sized accordingly. We walk through this at your design consultation.
Ledger attachment flashed properly
Attached pergolas connect to your home with a ledger board. If it is not flashed correctly, water gets in. Every ledger connection is flashed and sealed.
Electrical planned before the build
If you want lighting, we plan the conduit and rough-in before the structure goes up. Running electrical after the fact costs more and looks worse.
Materials We Use
Pressure Treated Lumber
What most of our pergolas are framed in. 6x6 posts, doubled or scarfed beams, and rafters at 16 inches on centre. Takes stain, holds up in Alberta, and costs less than cedar for the same structure.
Western Red Cedar
The upgrade. Naturally rot-resistant, holds stain beautifully, and silvers gracefully if you leave it alone. Costs more than pressure treated for the same span.
Simpson Strong-Tie Connectors
Post bases, beam brackets, and rafter ties from Simpson Strong-Tie, rated for exterior exposure and for contact with ACQ-treated lumber.
Aluminum Louvred Roof Systems
Adjustable louvred roofs are available as a supplied system where you want to control rain and sun rather than just shade. Specified to the manufacturer and quoted per project.
Pergola vs Gazebo: What Is The Actual Difference?
| Pergola | Gazebo | |
|---|---|---|
| Roof | Open rafters, or aluminum louvres you open and close. | Solid roof, shingled or metal. Covered year round. |
| Rain | Runs straight through, unless you go louvred and close it. | Sheds it completely. |
| Shade | Dappled, and it moves as the sun moves. Louvres let you dial it in. | Full shade from the moment you sit down. |
| Shape | Square or rectangular, sized to the deck or patio it sits over. | Often six or eight sided, standing on its own in the yard. |
| Attached to the house | Common, tied in with a properly flashed ledger. | Almost always freestanding. |
| Winter | Open rafters shed snow. Louvred roofs are rated and lie flat. | Carries full snow load, so framing and footings are sized heavier. |
| Best for | Turning a deck or patio into an outdoor room off the house. | A destination seating or dining spot out in the yard. |
Both go on concrete footings set below frost depth, and both need a permit in most Central Alberta municipalities. The choice comes down to the roof and how you want to use the space.
Further Reading
Costs and comparisons
Projects Like This
Common Questions
Do I need a permit for a pergola in Red Deer?
Usually yes, particularly for attached structures or anything over a certain size, and rules vary by municipality across Central Alberta. We give you what goes with the application and make sure the work is ready at each stage. The homeowner is the applicant in Red Deer and most Alberta municipalities.
Can a pergola be attached to my house?
Yes, with a properly installed and flashed ledger board. This is structural work and needs to be done correctly to avoid water infiltration. We assess your home wall construction before committing to an attachment method.
What is a louvred pergola?
A louvred system has motorized aluminum slats that rotate to control shade and rain. When open you get full sun; when closed you get shelter from rain and direct sun. They are built for Central Alberta snow loads and require minimal maintenance.
What is the difference between a pergola and a gazebo?
A pergola has an open roof, either fixed rafters or adjustable louvres, so you get filtered shade and rain comes through unless the louvres are closed. A gazebo has a solid roof and gives you full shade and full rain shelter. Pergolas are usually square or rectangular and often attach to the house over a deck. Gazebos are usually freestanding out in the yard, often six or eight sided. There is a full comparison further up this page.
Which one should I build?
It comes down to two questions. Do you want to sit out there in the rain, and do you want the structure connected to the house or standing on its own in the yard? If you want rain shelter off the back door, that is either a gazebo or a louvred pergola. If you mostly want relief from afternoon sun over a deck, a cedar pergola does it for less. We walk through this on site before anything gets designed.
Can I add a pergola to my existing deck?
Often yes. We assess whether the existing deck framing can support the post loads, or whether new independent footings are needed. This is determined at the design consultation.
How much does a pergola cost in Red Deer?
A cedar or treated timber pergola sized for a table and chairs starts around $5,000. Wider spans with lighting and privacy screens run $10,000 to $20,000, and full custom timber work goes past $20,000. Aluminum louvred systems start around $18,000 for a single bay and run to $95,000 or more for multi-bay structures that close into a full outdoor room. Pergolas are often quoted alongside a deck project. We give you a firm price after we design the structure for your yard and snow load.
Questions? We answer the phone.
Ready to get started?
Every project starts with a design consultation. We visit your site, work up the design with you, and give you a firm proposal before any work begins.