
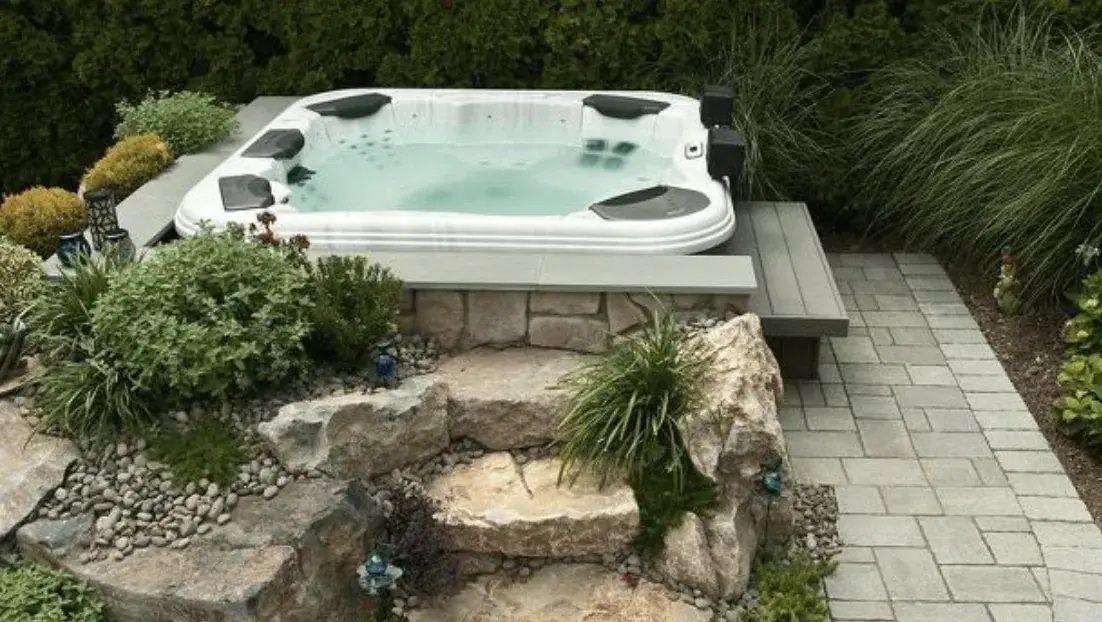
Hot Tub Surrounds in Red Deer
A hot tub you can actually get to, and a frame that carries it full. Surrounds engineered for wet weight, drainage and service access in Red Deer and Central Alberta, not just built to look right.
Green Ladder builds hot tub deck surrounds in Red Deer and Central Alberta, engineered for the wet weight of a filled tub with drainage, service access, and privacy designed in. We need your tub model before design, because panel placement and load are specific to the unit.
Hot tub surrounds are one of the most structurally demanding builds in residential outdoor work. A filled hot tub can exceed 5,000 lbs of wet weight. That load needs to go somewhere engineered to receive it. Drainage needs to be designed around the tub perimeter. An access panel needs to be built in for equipment service. And materials in the splash zone need to handle constant moisture exposure. Most standard deck builds are not designed for this. Ours are.
Where the Weight Actually Goes
A filled hot tub with people in it is several thousand pounds standing on a few square feet. There are two honest ways to carry that load, and we build both. Which one suits your yard is a site question, not a preference.
The Surround Completes the Investment
56%
In-ground pool cost recovered at resale, the closest outdoor wellness feature actually tracked
10/10
Homeowner satisfaction (“Joy Score”)
No industry study isolates hot tub surrounds, or hot tubs, specifically. The closest tracked analog is in-ground pools, a different product, but the same category of backyard wellness investment. A hot tub set on bare gravel or a mismatched pad reads as an afterthought. The surround (engineered footings, drainage, access panels, steps, and privacy) is what makes it look intentional and function properly, and it is where most of the long-term value actually lives.
Source: National Association of REALTORS® & National Association of Landscape Professionals, 2023 Remodeling Impact Report: Outdoor Features (In-Ground Pool Addition project, cited as the nearest tracked analog, not hot-tub-specific data). General North American industry data, not a guarantee for any specific property: actual results vary by home, market, and project scope.
Green Ladder designs hot tub surround decks for Red Deer and Central Alberta homeowners with structural framing and footings engineered for the specific wet weight of your tub model. Drainage channels route water away from the structure. Access panels are built into the skirting on every build. Materials in the splash zone are selected for continuous moisture exposure in an Alberta climate. You get a surround that looks finished, performs structurally, and makes equipment servicing straightforward.
Wet Weight Engineering
Framing and footings engineered for full wet weight load of the specific hot tub model being installed.
Built-In Access Panels
Removable access panels in the skirting on every build. Equipment access for service without demolition.
Drainage Design
Sloped deck surface and drainage channels route water away from the structure and foundation.
Moisture-Rated Materials
Decking materials selected for continuous moisture exposure. Composite and PVC in direct splash zones.
Privacy Integration
Privacy screens, pergola, and enclosure options to create a private spa environment.
Step & Platform Design
Entry steps and platform heights coordinated with the specific tub model for comfortable access.
Price Range
$6,000 - $65,000+
All hot tub surrounds engineered for full wet weight load. Drainage and access panel included in every build.
What moves the number
- Whether the tub sits on deck framing or on a pad at grade
- The tub model, since the filled weight sets the structure
- Surface material and how much deck surrounds the tub
- Steps, skirting, and access panels
- Getting the tub itself into position
Insured & WCB certified. Permit support where your build needs one.
Price this build
See where your budget lands, before you book anything.
Pick a size and finish and our estimator shows the real range we build at. No form, no phone call.
What separates a Green Ladder build
We teach buyers what to ask, because most people don't find out what separates a strong build from a weak one until something goes wrong years later. Full structural detail reviewed at your design consultation.
Load engineering before framing starts
We determine the wet weight of your specific tub model and engineer the framing and footing layout to distribute that load correctly. This happens at the design stage, not on site.
Access panels built in from the start
Access panels in the skirting are designed as part of the structure. Adding them as an afterthought always looks like an afterthought. We design them in so they look intentional and function properly.
Drainage slope away from the tub pad
Water that pools around a hot tub accelerates material deterioration and creates slip hazards. We design the deck slope and drainage channels before any surface material goes down.
Moisture-tolerant materials in wet zones
Composite and full-PVC decking products in the splash zones around the tub. Pressure treated framing rated for the load. No material shortcuts where moisture exposure is highest.
Electrical and gas planned before the build
Hot tub electrical and gas service are coordinated with the build sequence so conduit, access, and clearances are designed in rather than worked around.
Materials We Use
Clubhouse Aurora PVC
A full-PVC board. No wood fibre content. Ideal for direct splash zones. Waterproof, dimensionally stable, no rot. Green Ladder is listed on the Clubhouse Aurora builder locator.
Composite Decking
Capped composite for the surrounding deck area. Moisture-resistant, low maintenance, matches adjacent deck material.
PT Lumber Framing
Engineered pressure treated framing rated for the structural load requirements of hot tub installations.
Aluminum Skirting
Powder-coated aluminum skirting panels for the enclosure around the tub base. Moisture-proof, no rot.
What We Need From Your Tub Before We Can Design
| What to send us | Why it changes the build | Where to find it |
|---|---|---|
| Make and model | Everything below comes off it. Send us this one thing and we can usually track down the rest ourselves. | Your dealer invoice, or the plate on the cabinet, usually beside the equipment door |
| Filled weight, with people in it | This sets the framing and the footing layout. A standard deck is framed for 40 to 60 lbs per square foot. A tub bay needs 100 to 150. | The manufacturer spec sheet, listed as filled weight or wet weight |
| Footprint and cabinet height | The footprint sets the opening we frame. The cabinet height sets the step and platform heights, so you step in rather than climb in. | Spec sheet dimensions, in feet and inches |
| Which side the equipment bay is on | This decides where the removable access panel goes. Guessing means cutting a finished skirt apart later to reach a pump. | The service door on the cabinet, or the spec sheet drawing |
| The electrical requirement | Conduit and the service run get designed in ahead of framing rather than chased afterward. The connection itself is made by a licensed electrician. | Spec sheet, under electrical |
If you cannot find the sheet, send the make and model and we will track the rest down. If you are still choosing, tell us the two or three you are deciding between and we will design to the largest of them so any of them fits.
Common Questions
What do you need to know about my hot tub before you can quote?
The make and model is the starting point, and from that we need the filled weight with people in it, the footprint, the cabinet height, which side the equipment bay is on, and the electrical requirement. All of it is on the manufacturer spec sheet. The filled weight sets the framing and the footings, the footprint sets the opening we frame, the cabinet height sets the step heights, and the equipment bay tells us where the removable access panel goes. If you have not bought the tub yet, tell us which models you are choosing between and we design to the largest one.
How much does a hot tub weigh?
A filled residential hot tub typically weighs anywhere from about 3,500 lbs for a four-person up to 8,000 lbs for a large eight to ten-person model depending on size. This is the number that determines the structural engineering requirements for the deck. We confirm the wet weight of your specific model before we design the framing.
Can I add a hot tub to my existing deck?
Sometimes. It depends on whether the existing framing and footings were built to handle the load. We assess the existing structure first. In many cases, partial or full rebuild of the hot tub section is the right answer.
What decking materials should be used around a hot tub?
In the direct splash zone, we specify composite or full-PVC decking. These materials handle continuous moisture exposure without rotting, warping, or requiring the frequent resealing that pressure treated wood needs in a wet Central Alberta environment.
How much does a hot tub surround cost in Red Deer?
Hot tub surrounds in Red Deer run from around $6,000 to $65,000 or more depending on size, height, materials, and privacy features. Every surround is engineered for the full wet weight of your specific tub and includes drainage and a built-in access panel. We give you a firm price after the design is set.
Do hot tub surrounds need a permit in Red Deer?
Yes. The deck structure typically requires a permit in Red Deer and across Central Alberta. The electrical service to the hot tub requires a permit and licensed electrician. The gas line if applicable requires a permit and licensed gas fitter. We tell you which permits apply and give you what goes with the application and advise on each trade requirement; the homeowner is the applicant.
Questions? We answer the phone.
Ready to get started?
Every project starts with a design consultation. We visit your site, work up the design with you, and give you a firm proposal before any work begins.