
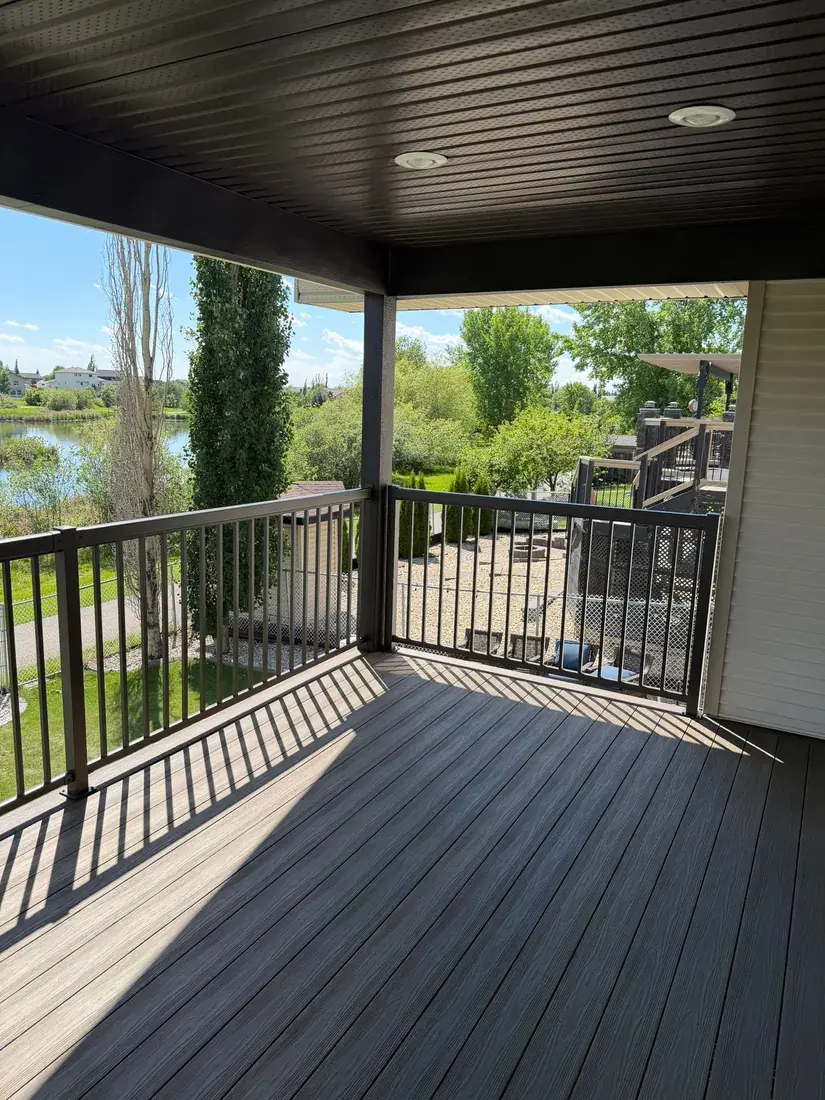
Materials Built for Alberta
Every material Green Ladder specifies is chosen for one reason: it performs in Alberta's climate for decades, not years. Here's what we use and why.
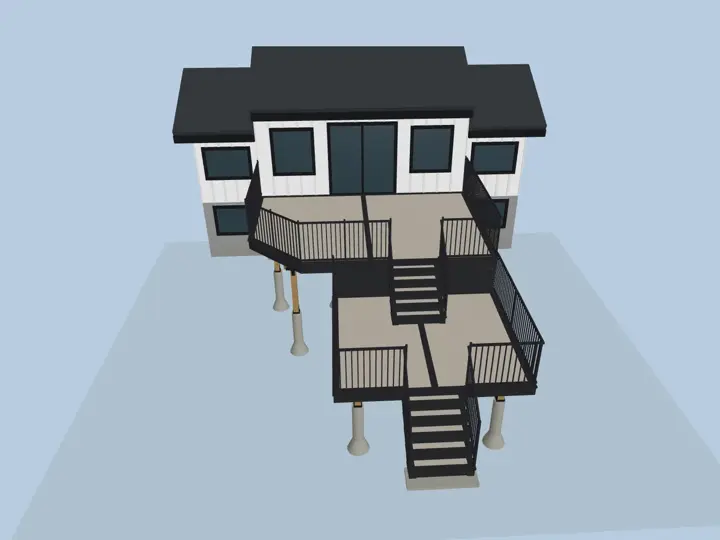
See these materials as a finished deck
Composite boards over a pressure treated frame, aluminum railing, galvanized hangers and a layer of joist tape you never see again once the boards go down. Turn it, get underneath it, and strip it back through the stages it was built in.
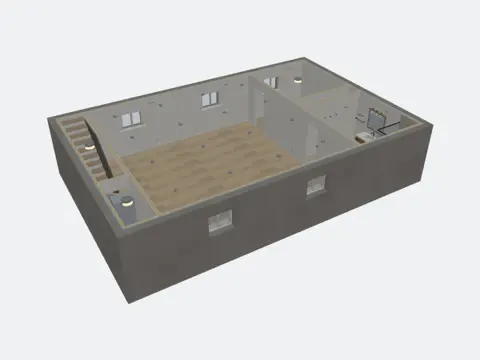
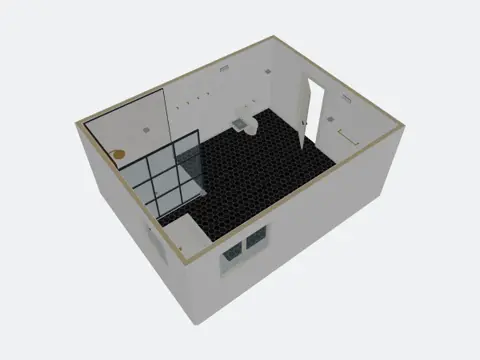
Open the 3D deckSee these materials as a finished room
Rigid foam against the concrete, framing off it, insulation and a continuous vapour barrier, board, paint and trim. Click back through the stages and look at the half of a room that decides whether it lasts and that nobody sees again.
Flooring Options for Alberta Homes
On a cold Alberta slab we check and level the subfloor and add the right underlayment first, because flooring only performs as well as what is under it.
| Luxury Vinyl Plank | Laminate | Engineered Hardwood | Tile | |
|---|---|---|---|---|
| Water resistance | Waterproof | Low | Moderate | Waterproof |
| Best rooms | Anywhere, basements | Bedrooms, living | Main floors | Baths, entries |
| Relative cost | Low to mid | Low | High | Mid to high |
| Can refinish? | No | No | Once or twice | No |
Interior Renovation Materials
Trim and paint hide a lot, so the materials that matter most are the ones behind them: waterproofing, vapour barrier, and a flat wall to finish on.
Flooring
Luxury vinyl plank, laminate, engineered hardwood, tile, and carpet.
Chosen room by room, not one product for the whole house.
Flooring only ever performs as well as what is under it, so the subfloor gets checked and levelled and the right underlayment goes down before a single plank does. On a cold Alberta basement slab that step is the difference between a floor that stays flat and one that telegraphs every dip. Luxury vinyl plank is the workhorse because it is waterproof and goes anywhere, basements included. Laminate, engineered hardwood, tile, and carpet each earn their place room by room.
- ✓Subfloor levelled and prepped before anything goes down
- ✓Luxury vinyl plank: waterproof, suits basements
- ✓Engineered hardwood on main floors
- ✓Tile for baths and entries
- ✓Underlayment matched to the room and the slab
Tile & Wet-Area Waterproofing
What fails in a bathroom always fails behind the tile, so that is where the work goes.
The part of a bathroom you never see doing its job.
A bathroom does not leak at the tile. It leaks behind it, quietly, for years before it shows. Every wet area gets a proper waterproofing membrane behind the board and the correct slope to the drain before any tile goes up. Floor, shower, and backsplash tile is set over that. The finished surface is the part you see; the membrane is the part that decides whether the room lasts.
- ✓Waterproofing membrane behind the board
- ✓Correct slope built to the drain
- ✓Floor, shower, and backsplash tile
- ✓The failure point in a bathroom, built not to fail
Framing, Insulation & Vapour Barrier
Alberta basements need this built right or the wall grows mould behind the drywall.
Built to the same standard as the finish over it.
A basement finished over a slab that was never sealed traps moisture behind the drywall, and an Alberta basement wall without a continuous vapour barrier and correct insulation condenses inside the wall. We seal and manage moisture first, then frame, insulate, and run a continuous vapour barrier built for the climate. It is the least visible part of an interior renovation and the one that decides whether the finish above it holds up.
- ✓Slab and walls checked and sealed before framing
- ✓Continuous vapour barrier sized for Alberta
- ✓Insulation done to avoid condensation in the wall
- ✓Built to code and inspected
Drywall, Board & Tape
Flat walls with no joints showing under a raking light.
The flat wall that makes the paint look right.
Boarding, taping, mudding, and sanding is the stage that separates a real renovation from a patch job. The test is a raking light: a wall taped and sanded properly shows no joints and no fastener dimples when the light rakes across it. That takes coats and sanding and time, and it is the base every paint finish sits on.
- ✓Board, tape, mud, and sand to a smooth finish
- ✓No visible joints under a raking light
- ✓Corners and transitions built flat
- ✓The surface every paint finish depends on
Trim & Finish Carpentry
Scribed trim, tight mitres, and level reveals.
The finish work people actually run their hand along.
Baseboard, casing, crown, wainscoting, built-ins, and feature walls are what make a room feel intentional. It is also the most visible carpentry in the house, so it is done by hand: trim scribed to the wall, mitres pulled tight, and reveals kept level. The difference between a renovation that looks custom and one that looks close is almost all in the finish carpentry.
- ✓Baseboard, casing, and crown
- ✓Wainscoting, built-ins, and feature walls
- ✓Scribed to the wall with tight mitres
- ✓Level reveals throughout
Cabinetry, Counters & Paint
Cabinets, countertops, and a paint finish over proper prep.
Where a kitchen or bath finally reads as done.
Kitchens and bathrooms come together at the cabinets, the counters, and the paint. Cabinets and countertops are specified to the design and sequenced so they land in the right order with the plumbing and electrical. Paint is mostly prep: clean cut lines and a durable finish come from the preparation, which is the part most often skipped and the part we do not skip.
- ✓Cabinets and countertops specified to the design
- ✓Sequenced with plumbing and electrical
- ✓Interior paint over proper prep
- ✓Clean cut lines and durable finishes
Compare in depth
- Vinyl plank, laminate or engineered hardwood →
- Porcelain or ceramic tile →
- Quartz or granite countertops →
- MDF or plywood cabinet boxes →
- Framed or frameless cabinets →
- Painted or stained cabinets →
- Tiled shower or acrylic surround →
- Undermount or drop-in sink →
- Refinish or replace hardwood →
- Spray foam or batt insulation in a basement →
Framing & Structural Materials
Garages, additions, structural alterations, and basements. The material is only right when it is sized to the span and fastened to the connection.
Spruce & SPF Framing Lumber
Walls, floors, and roofs. Sorted for crown and straightness before it goes in.
The everyday framing material behind most of what we build.
Spruce-pine-fir is the standard dimensional lumber for wall, floor, and roof framing across Alberta. What matters is not the stamp on it but how it is handled: every piece gets read for crown and checked for straightness before it goes in a wall, and the bowed ones get culled or cut down to blocking. Lumber sorted on site is what keeps a wall flat and a floor quiet.
- ✓Graded dimensional lumber for walls, floors, and roofs
- ✓2x4 and 2x6 wall framing at 16 inches on centre
- ✓Sorted on site for crown and straightness
- ✓Kiln-dried to limit shrinkage and warping
Engineered Beams & Joists
For the spans and loads dimensional lumber cannot carry on its own.
Specified wherever the load or the span asks for more than solid lumber.
When a span or a point load runs past what dimensional lumber can carry, the answer is engineered wood: laminated veneer lumber (LVL) and laminated strand lumber (LSL) for beams and headers, and engineered I-joists for long, quiet floor systems. Engineered members are more dimensionally stable than solid lumber and carry more over a longer reach, which is what makes an open main floor or a wide garage door possible. Every one is sized to the span table or to the engineer's stamp.
- ✓LVL and LSL beams and headers for long spans
- ✓Engineered I-joists for flat, quiet floor systems
- ✓Sized to the span table or engineer-stamped drawings
- ✓Used where a wall comes out or an opening goes wide
Pressure Treated Lumber
Sill plates and anything sitting on concrete or within reach of the ground.
Standard at every point where framing meets concrete or ground.
Anything on concrete or within reach of the ground gets pressure-treated lumber. Sill plates, bottom plates on a slab, and ledgers use ACQ-treated material because untreated wood in those spots wicks moisture and rots from the bottom. Treated lumber needs hardware and fasteners rated for contact with the treatment, and we use them, because the same chemistry that protects the wood corrodes the wrong nail.
- ✓ACQ pressure-treated for sill plates and slab contact
- ✓Fastened with hardware rated for treated lumber
- ✓Used anywhere wood meets concrete or grade
- ✓The first line against rot at the base of a wall
Engineered Roof Trusses
Designed to the roof and the Central Alberta snow load, then braced to the drawings.
How most of our garage, shop, and addition roofs are built.
Roof trusses are engineered by the supplier to the roof design and the local ground snow load, then delivered with a layout and a bracing drawing. Getting them right is half design and half installation: they have to be set to the layout, braced the way the truss drawings specify, and held until the sheathing that permanently braces them is on. Central Alberta snow loads are not a place to eyeball a roof.
- ✓Engineered to the roof design and local snow load
- ✓Installed to the supplier layout
- ✓Braced exactly as the truss drawings require
- ✓Common on garages, shops, and additions
Simpson Strong-Tie Connectors
Hangers, straps, hold-downs, and post bases, installed with the fasteners they are rated for.
At every connection carrying real load.
A connection between two framing members is only as strong as the hardware and the fasteners holding it. We use Simpson Strong-Tie hangers, straps, hold-downs, and post bases, specified for the connection each one is making and installed with the exact fasteners the connector is rated for. A rated hanger filled with the wrong nails is not a rated hanger, and that is the kind of shortcut that never shows until something moves.
- ✓Joist hangers, hurricane ties, straps, and hold-downs
- ✓Post bases that keep posts up off concrete
- ✓Installed with the manufacturer-specified fasteners
- ✓The rated connection, not an approximation of one
Structural Sheathing
What makes a wall resist racking. The nail schedule is what makes the sheathing work.
The skin that makes the framing act as one structure.
OSB or plywood sheathing is what turns a set of studs into a wall that resists racking, and what ties a roof together as a single plane. The panel matters, but the nail schedule matters more: sheathing nailed to the pattern the design calls for does its structural job, and sheathing tacked on loosely does not. We nail to the schedule, and the sheathing goes on before the temporary bracing comes off.
- ✓OSB or plywood wall and roof sheathing
- ✓Nailed to the schedule the design specifies
- ✓What gives a wall its resistance to racking
- ✓Replaces temporary bracing once it is nailed off
Where The Load Actually Goes
Framing is finished the moment the next trade starts, and after that nobody sees it again. This is the part that decides whether it holds: where the load lands when a wall comes out, and what is inside the wall around an opening.
Where the load goes when a wall comes out
A section through two storeys and the basement below. The wall that used to hold this floor up is gone. Everything it was carrying now runs along the beam, out to the ends, and down. Follow the green.
What is inside a framed wall
A wall in elevation with the sheathing torn back over the right-hand end. Everything drawn here is covered by the next trade and is not seen again until somebody opens the wall.
Compare in depth
Custom Shed Materials
A shed is a small building, and small buildings still deal with frost, snow load, and wind. These are the materials that let it read as part of the house and stay put through an Alberta winter.
Pressure Treated Lumber
Skids, floor framing, and anything within reach of the ground.
The base and floor of every shed we build.
A shed lives or dies at the floor, and the floor lives or dies on what is under it. Skids, the floor frame, and anything close to grade are pressure-treated so wet ground does not rot them from below. We frame the floor like a deck: treated joists at 16 inches on centre over a rim, sheathed in plywood rated for what is going on it, whether that is garden tools or a loaded workbench and a mower.
- ✓ACQ treated skids and floor framing
- ✓Joists at 16 inches on centre over a rim
- ✓Plywood deck rated for the load it carries
- ✓Fastened with hardware rated for treated lumber
LP SmartSide & Vinyl Siding
Engineered wood or vinyl in the profile your house already wears.
What makes the shed look like it came with the place.
The point of a custom shed is that it reads as part of the property, not an object parked in the yard, and the siding is what does that. We order LP SmartSide engineered wood or vinyl siding in the profile and colour that match your house. Both hold up through Alberta winters, and both take a repaint or a single-panel swap without a fight years down the road.
- ✓LP SmartSide engineered wood or vinyl
- ✓Profile and colour ordered to match the house
- ✓Holds up through Alberta freeze-thaw
- ✓Repaints or swaps a single panel without drama
Asphalt Shingles or Metal Roofing
Shingles matched to the house, or metal that sheds its own snow.
Chosen to match the house or to shed snow, your call.
The roof is ordered the same way as the siding: asphalt shingles to match the house so the shed settles into the property, or a metal roof where you would rather the snow come off on its own and never think about it again. Either way it is sized with proper overhangs so water leaves the wall instead of running down it, and flashed at the head of every door and window like a house.
- ✓Asphalt shingles matched to the house
- ✓Metal roofing where snow should shed itself
- ✓Proper overhangs to keep water off the walls
- ✓Head flashing over doors and windows
Simpson Strong-Tie Connectors
The hardware that ties the building to its base and the roof to the walls.
What keeps a chinook from relocating your shed.
Central Alberta gets chinook wind that moves buildings that are not tied down, and an unanchored shed becomes a liability against your fence and your neighbour. Simpson Strong-Tie anchors and ties fix the building to its foundation and the roof to the walls with rated hardware, installed with the fasteners the connector calls for. It is the cheap part of the build that keeps the whole thing where you put it.
- ✓Anchors tying the building to its foundation
- ✓Ties holding the roof to the walls
- ✓Rated for the wind Central Alberta actually gets
- ✓Installed with the specified fasteners
GRK Structural Screws
Screws, not nails, anywhere the joint is carrying load.
On the connections that actually carry the building.
Through the floor and wall connections we use GRK structural screws rather than nails. A screwed structural joint holds better under the working and racking a small building takes, and it does not back out over a few seasons of freeze and thaw the way a nail can. Nails still have their place; the load-carrying joints get screws.
- ✓Structural screws at floor and wall connections
- ✓Hold under load better than nails
- ✓Do not back out through freeze-thaw cycles
- ✓Used specifically where the joint carries weight
Insulation & Vapour Barrier
Batt insulation, a sealed vapour barrier, and interior sheathing for heated builds.
What separates a cold storage box from a year-round studio.
A shed you want to use in January is a small house, and it gets built like one. Batt insulation, a properly sealed vapour barrier, and interior sheathing go into studio and workshop builds meant to be heated. Done right, the envelope stays warm and dry inside. If there is any chance you want power out there, the wiring gets roughed in by a licensed electrician while the walls are still open.
- ✓Batt insulation in walls and roof
- ✓Continuous, sealed vapour barrier
- ✓Interior sheathing on heated builds
- ✓Wiring roughed in by a licensed electrician before close-up
Why Composite Over Everything Else
Cheap builds fail in Alberta winters. A $12,000 pressure-treated deck that needs replacing in 10 years costs more than a $28,000 composite deck that lasts 40.
| Composite | Vinyl / PVC | Pressure-Treated Wood | |
|---|---|---|---|
| Lifespan | 25-50 years | 10-20 years | 10-15 years |
| Annual maintenance | Soap & water | Soap & water | Annual stain/seal |
| Chemical treatments | None | None | Required (PT lumber) |
| Appearance at year 10 | Like new | Fading, chalking | Greyed, splitting |
| Warranty | 25-50 years | 10-15 years | None |
| Total 20-year cost | Lower | Medium | Highest (replacement) |
The Brands We Recommend
These are the lines we reach for and why. If you have already settled on something else, we will build your deck in it. You get our read on the product, and then you get the deck you wanted.
Eva-Last
Sustainably grown. Built for decades.
Primary composite spec for most Green Ladder projects.
Eva-Last uses stranded bamboo, a crop that regenerates in 3-5 years compared to 25-80 years for timber, combined with a polymer core manufactured using solar power. The result is a composite that is harder than most hardwoods, dimensionally stable in Alberta freeze-thaw cycles, and warrantied for 30-50 years residential use.
- ✓3 product lines: Pioneer, Apex, Infinity
- ✓Infinity Series: ultra-durable capped bamboo composite
- ✓30-50 year residential warranty
- ✓Solar-powered manufacturing
- ✓Rapidly renewable bamboo core (3-5 year harvest)
Green Ladder is listed on the Eva-Last Canada contractor locator.
TimberTech
The broadest range of premium composite decking in Canada.
Broadest selection for matching specific project aesthetics.
TimberTech offers one of the widest product ranges in the composite category, from entry-level capped composite to ultra-premium PVC-capped boards with industry-leading fade and stain warranties. Their products are engineered for Canadian climate conditions and their ProTect Advantage line is one of the most trusted composites in the Alberta market.
- ✓Multiple lines: Terrain, Legacy, Vintage, Landmark
- ✓30-year fade & stain warranty on premium lines
- ✓Slip-resistant surface profiles
- ✓Full coordinated accessory system (trim, fascia, railing)
- ✓TimberTech Pro installer network
Green Ladder is listed on the TimberTech contractor locator.
Trex
Six lines, and the two entry lines sit in a Red Deer yard.
Often the value benchmark we price a composite deck against.
Trex boards are made from roughly 95% recycled wood fibre and reclaimed plastic film, which is where the brand started and still what it is known for. The range runs six lines deep, from Enhance Basics up to Signature, so the same brand covers a first composite deck and a high-end one. Two of those lines are stocked locally, which means a summer build does not have to wait on a special order. The one thing worth knowing before you pick a colour: Transcend Lineage costs the same as standard Transcend and every Lineage colour is heat-mitigating, so on a south-facing deck it is the same money for a cooler surface.
- ✓Six lines: Enhance Basics, Enhance Naturals, Select, Transcend, Transcend Lineage, Signature
- ✓About 95% recycled wood fibre and reclaimed plastic film
- ✓25-year limited residential on Enhance, 35-year on Select, 50-year on Transcend and Signature
- ✓Transcend Lineage colours are heat-mitigating at the same price as standard Transcend
- ✓Enhance Basics and Enhance Naturals stocked in Red Deer; other lines run 1 to 2 weeks
- ✓Lineage is the only Trex line with a 1x4 board for narrow borders
Fiberon
Four tiers, so the budget picks the line rather than the material.
Best choice when a specific budget has to pick the composite line.
Fiberon runs the most clearly tiered lineup in the category, which makes it useful when a client wants composite performance but has a number in mind. Every line is capped on all four sides with the same PermaTech surface, so the tier changes the colour range and the warranty rather than how the board is built. Concordia at the top carries a lifetime performance warranty with 50-year fade and stain coverage. Good Life at the bottom starts the composite conversation without giving up the cap.
- ✓Concordia: lifetime performance warranty, 50-year fade and stain
- ✓Promenade: cellular PVC, lifetime performance warranty, 50-year fade and stain
- ✓Sanctuary: 40-year performance warranty, 40-year fade and stain
- ✓Good Life: 30-year performance warranty, priced closest to wood
- ✓PermaTech cap on all four sides across every line
- ✓Full railing, fascia and trim accessory system
Deckorators
A stone core instead of wood fibre, so there is nothing in the board to swell.
Strong pick where drainage, standing water, or big temperature swings drive the spec.
Deckorators is the one mainstream brand building on a mineral core rather than wood flour. Their Surestone lines, Voyage and Vista, contain no organic material at all, so the board cannot rot even in ground or standing water contact, absorbs almost nothing, and barely moves with temperature. That last part matters here more than it does most places: a board that stays put through a 60 degree annual swing is a quieter deck and a tighter one. The boards also run roughly 35% lighter than traditional composite, which shows up in handling on a big frame. Venture and Frontier are conventional capped composite for clients who want the look at a lower number, and Summit is the cellular PVC option.
- ✓Voyage and Vista: Surestone mineral core, zero organic material
- ✓Rated for ground and standing water contact
- ✓Roughly 35% lighter than traditional wood-plastic composite
- ✓Very low thermal movement through Alberta temperature swings
- ✓Voyage: 50-year structural and 50-year fade and stain warranty
- ✓Venture and Frontier: conventional capped composite. Summit: cellular PVC
Clubhouse Aurora
The step above composite, for decks that live in sun and water.
Our PVC spec for hot tub surrounds, poolside decks, and full-sun exposures.
Aurora is full PVC rather than a composite, so there is no wood fibre and no plant fibre anywhere in the board. Nothing in it can rot or feed mould, which makes it the product we reach for on hot tub surrounds, poolside decks, and any surface where water sits instead of running off. It also runs cooler than composite in full afternoon sun, and the wire-brushed surface keeps its grip wet. It shares railing, fascia and trim profiles with the composite lines, so a PVC deck still matches through.
- ✓Full PVC, no wood or plant fibre in the board
- ✓Korelite core for strength and dimensional stability
- ✓Up to 30% cooler in sun than competing PVC brands
- ✓Class A flame spread, the highest rating available
- ✓12, 16 and 20 ft lengths, grooved and square edge
- ✓Limited transferable Lifetime Performance Warranty
Green Ladder is listed on the Clubhouse Aurora builder locator.
The Frame Under the Boards
Material choice is only half of a deck. The other half is the structure nobody photographs, because it is covered up within days of going in.
The load path, board to footing
A section cut the way the joists run, from the house out to the outer edge.
The same frame from above
Joist spacing and blocking only exist in plan. This is the view no homeowner ever gets, because the boards go down on top of it the same week.
The boards from above
The section above can only show the two edges it cuts through. The frame, the mitres and the divider only exist looking down at the finished surface.
Choosing the Right Fence Material
The right material depends on your budget, maintenance tolerance, and the look you're after. Alberta's climate eliminates a few options from consideration entirely.
| PT Wood | Cedar | Vinyl | Composite | |
|---|---|---|---|---|
| Lifespan | 15-20 yrs | 20-25 yrs | 30+ yrs | 25-30 yrs |
| Maintenance | Stain every2-3 yrs | Stain every3-5 yrs | None | None |
| Cold resistance | Good | Excellent | Good (cellular PVC) | Excellent |
| Appearance | Classic | Premium natural | Clean modern | Premium natural |
| Relative cost | $ | $$ | $$ | $$$ |
Fencing Materials We Use
Same materials, same standards, whether it's a 6-foot privacy fence or a decorative front yard rail.
Pressure Treated Wood
The workhorse of Alberta fencing.
Best value for clients who want solid fencing at a lower upfront cost.
Pressure-treated pine and spruce are the most widely used fencing materials in Alberta for good reason: they're cost-effective, widely available, and structurally sound. The chemical treatment (ACQ or MCA) protects against rot and insect damage. With proper staining every 2-3 years, a PT wood fence can last 15-20 years. We use 4x4 or 6x6 PT posts set in concrete below the frost line.
- ✓15-20 year lifespan with maintenance
- ✓Requires staining every 2-3 years
- ✓Posts set below Alberta frost line (4'+)
- ✓Available in privacy, shadowbox, and picket styles
- ✓Most budget-friendly option
Cedar
Natural oils resist rot without any chemical treatment.
Recommended when aesthetics and natural material matter.
Western Red Cedar contains natural oils that resist rot, decay, and insect damage without chemical treatment. It's dimensionally stable through Alberta's freeze-thaw cycles and takes stain beautifully. Cedar fencing costs more than PT wood but requires less maintenance and holds its appearance significantly longer. We source kiln-dried cedar to minimize post-install warping and twisting.
- ✓20-25 year lifespan with basic maintenance
- ✓Natural tannins resist rot without chemicals
- ✓Kiln-dried to minimize warping
- ✓Takes any stain or paint finish
- ✓Works well for custom decorative patterns and horizontal designs
Vinyl / PVC
Never stain it. Never paint it. Just clean it.
Best choice for clients who want zero ongoing maintenance.
Vinyl fencing is the closest thing to maintenance-free fencing that exists. It never rots, never splinters, and never needs painting or staining. It's UV-stabilized to prevent colour fading and cleans up with soap and water. In Alberta, we specify cellular PVC vinyl only; thinner vinyl products crack in extreme cold. The tradeoff is that vinyl panels can be damaged by impact and are harder to repair than wood.
- ✓30+ year lifespan
- ✓Zero painting, staining, or sealing required
- ✓Cellular PVC spec for Alberta cold resistance
- ✓Available in white, almond, grey, and woodgrain finishes
- ✓Privacy, semi-privacy, and picket profiles available
Composite
The look of wood. The durability of composite.
Ideal for matching a composite deck or achieving a premium coordinated look.
Composite fencing uses the same material science as composite decking: wood fibre or bamboo combined with polymer, capped to resist moisture and UV. It delivers a natural wood appearance without the maintenance burden of actual wood. Composite fence boards are heavier and more rigid than vinyl, giving them a more substantial feel. We can match composite fencing to a composite deck for a fully cohesive backyard design.
- ✓25-30 year lifespan
- ✓Matches composite deck boards for design continuity
- ✓No staining, painting, or sealing required
- ✓Available in multiple colours and profiles
- ✓More rigid and substantial than vinyl
The Foot of Fence Nobody Ever Sees
Board and cap rail are the part you choose. Post depth is the part that decides whether the run is still straight after a hard winter.
Compare in depth
Choosing the Right Retaining Wall
Alberta's freeze-thaw cycles are brutal on retaining walls. Material, drainage, and height all determine whether your wall is still standing in 30 years.
| Concrete Block | PT Timber | Natural Stone | |
|---|---|---|---|
| Lifespan | 50+ yrs | 20-30 yrs | Indefinite |
| Max practical height | 6-8+ ft | 4-5 ft | Any |
| Frost heave handling | Excellent (engineered) | Good | Excellent |
| Drainage built-in | Yes | Required (fabric + gravel) | Natural |
| Maintenance | None | Replace boards over time | None |
| Relative cost | $$ | $ | $$$ |
Retaining Wall Systems
The difference between a wall that lasts 10 years and one that lasts 40 comes down to what's behind it, not just what you see.
Concrete Block
The batter and pin system is what handles frost movement.
Our primary recommendation for most retaining wall projects.
Interlocking concrete block is the most reliable retaining wall system for Alberta. The blocks are engineered with a batter (backward tilt) and pin system that handles freeze-thaw expansion without cracking or heaving. We install with compacted granular base, geogrid reinforcement for walls over 3 feet, and drainage aggregate behind the wall to prevent hydrostatic pressure buildup.
- ✓Geogrid reinforcement for walls over 3ft
- ✓Drainage aggregate and weeping tile installation
- ✓Available in dozens of colours and textures
- ✓Engineered batter handles frost heave
Pressure Treated Timber
The traditional Alberta retaining wall solution.
Best for smaller grade changes where a natural look is the priority.
Pressure-treated timber walls are the traditional approach to grade management in Alberta. They're faster to install than concrete block and less expensive for smaller grade changes. We use 6x6 or 8x8 PT lumber with deadman anchors (horizontal timbers extending back into the grade) for walls over 3 feet. Timber walls have a natural, warm appearance that integrates well with wood decks and garden beds.
- ✓Best for walls up to 4 feet
- ✓Deadman anchors required over 3 feet
- ✓Drainage is critical (fabric + gravel)
- ✓Lifespan: 20-30 years with quality PT lumber
- ✓Pairs naturally with wood deck aesthetics
Natural Stone
Dry-stacked fieldstone, or quarried boulders set by equipment.
When permanence and natural aesthetics are the priority.
Natural stone retaining walls are the most permanent solution available. Fieldstone walls are dry-stacked (no mortar) in a battered pattern that handles frost movement naturally. Armour stone uses large quarried boulders (200-3000 lbs each) set by equipment for dramatic grade changes and naturalistic landscapes. Both approaches require significant design and installation expertise but result in walls that genuinely last a lifetime.
- ✓Fieldstone: dry-stack, handles frost naturally
- ✓Armour stone: large boulders (200-3000 lbs)
- ✓Equipment required for armour stone placement
- ✓No maintenance required once installed
- ✓Highest natural aesthetic value
What Sits Behind a Retaining Wall
The block you can see is the smallest part of the job. Drainage, base depth and geogrid all decide whether the wall is still straight in thirty years.
Pergola Material Comparison
Alberta requires snow load engineering for any covered outdoor structure. Material determines span, maintenance, and whether you can add motorized louvres and screens.
| Cedar | Composite | Aluminum | PT Wood | |
|---|---|---|---|---|
| Lifespan | 20-30 yrs | 25-35 yrs | 40+ yrs | 15-25 yrs |
| Maintenance | Stain every3-5 yrs | None | None | Paint every3-5 yrs |
| Snow load capacity | Good | Good | Excellent | Good |
| Motorized options | Limited | Limited | Full louvre/screen | Limited |
| Aesthetic | Warm natural | Clean modern | Modern/minimal | Painted finish |
| Relative cost | $$ | $$$ | $$$$ | $ |
Pergola & Shade Structure Materials
What holds up under a 2-foot snow load and what just looks like it can are two different products.
Pressure Treated Wood
Solid, structural, and the most accessible entry point.
Best for clients who want a solid structure at a lower investment.
Pressure-treated lumber is a practical choice for pergola posts, beams, and structural framing. It handles Alberta's moisture and freeze-thaw cycles well when properly treated, and it accepts paint or stain readily. PT wood pergolas are typically finished with paint or solid stain to improve appearance over bare treated lumber. Posts are set in concrete below the frost line. It's the most cost-effective way to get a structurally sound pergola built.
- ✓Most affordable pergola material
- ✓Posts set below Alberta frost line (4'+)
- ✓Takes paint or solid stain finish
- ✓Requires staining or painting every 3-5 years
- ✓Often combined with cedar for a finished look
Composite
The look of wood without the upkeep.
Ideal when paired with a composite deck for a fully coordinated, zero-maintenance build.
Composite lumber for pergola structures uses the same material science as composite decking: a wood fibre or bamboo core encased in a protective polymer shell. It will not rot, split, or need annual staining. Order it in the same colour as the deck boards below and the posts and beams read as one structure rather than two. Composite pergola members are heavier than cedar to handle and they never need a coat of anything.
- ✓No painting, staining, or sealing required
- ✓Matches composite deck boards for design continuity
- ✓Resistant to rot, insects, and UV fading
- ✓25-30 year lifespan
- ✓Heavier than wood; requires proper footings
Western Red Cedar
The classic pergola material. Beautiful, workable, natural.
Recommended when a warm natural wood aesthetic is the priority.
Western Red Cedar is the traditional choice for pergolas and outdoor structures in Canada. Its natural oils provide inherent resistance to rot and insects, and it machines beautifully for decorative cuts, notches, and profiles. Cedar weathers to a silver-grey naturally or can be stained to maintain its warm reddish tone. For Alberta, we use a penetrating stain or oil finish applied every 3-5 years to extend the lifespan.
- ✓Natural rot and insect resistance
- ✓Takes stain, oil, or paint finishes
- ✓Easy to machine for decorative profiles
- ✓Stain/oil maintenance every 3-5 years
- ✓20-30 year lifespan with maintenance
Powder-Coated Aluminum
Spans further than wood with smaller members, and never needs a coat of anything.
Best choice for modern builds and clients who want zero maintenance.
Powder-coated aluminum pergola systems are the low-maintenance alternative to cedar. Aluminum is inherently corrosion-resistant and the powder coating adds UV, scratch, and chip resistance. Aluminum spans further than wood with smaller structural members, creating a cleaner, more modern look. Many aluminum pergola systems also integrate motorized louvre roofs, retractable screens, and LED lighting directly into the structure.
- ✓Zero painting or staining required
- ✓Motorized louvre and screen options available
- ✓Spans further than wood with smaller profiles
- ✓Available in dozens of powder coat colours
- ✓40+ year lifespan
Douglas Fir
When you need strength for large spans.
Specified for large spans, heavy snow loads, and covered structures.
Douglas Fir is the structural workhorse of large pergola builds. Where cedar is chosen for appearance, Douglas Fir is chosen for strength. It allows longer spans between posts and supports heavier loads, making it the right spec for large covered structures, louvre roofs, and pergolas that will carry significant wind or snow loads. In Alberta, snow load calculations are mandatory for any covered outdoor structure, and Douglas Fir provides the engineered strength to meet those requirements.
- ✓Highest strength-to-weight ratio of common pergola woods
- ✓Required for spans over 14 feet
- ✓Takes stain and paint finishes
- ✓Snow load-rated for Alberta requirements
- ✓Can be combined with cedar for structure + aesthetics
Compare in depth
Patio Surface Comparison
Ground-level surfaces in Alberta must handle frost heave. The right material determines how the surface moves, how it looks after 10 winters, and what maintenance it needs.
| Interlocking Pavers | Natural Flagstone | Stamped Concrete | |
|---|---|---|---|
| Frost heave handling | Excellent (flex system) | Good (dry-set) | Fair (can crack) |
| Repairability | Individual replacement | Partial re-set | Full section repour |
| Maintenance | Re-sand joints every 5 yrs | Minimal | Seal annually |
| Design options | Dozens of patterns | Unique / natural | Stamped patterns |
| Lifespan | 25-40 yrs | Indefinite | 15-25 yrs |
| Relative cost | $$ | $$$ | $ |
Patio & Walkway Surfaces
What looks good on day one and what still looks good after 10 winters aren't always the same material.
Interlocking Concrete Pavers
The most versatile, durable patio surface for Alberta.
Our standard recommendation for patios and walkways.
Interlocking concrete pavers are the most popular patio and walkway surface in Alberta for good reason. Individual pavers flex and move slightly with frost heave, then re-settle without cracking. Damaged pavers can be replaced individually without resurfacing the entire patio. We specify Barkman and Unilock, both manufactured for Canadian climate conditions with compressive strengths well above industry minimums. Every installation includes a compacted granular sub-base and bedding sand layer sized to the specific soil conditions.
- ✓Oldcastle, Barkman, Holland and Cheswick product lines
- ✓Compacted granular base (6-12 inch depth)
- ✓Polymeric sand jointing to prevent weed growth
- ✓Dozens of colours, sizes, and patterns
- ✓Individual paver replacement if damaged
Natural Flagstone
Quartzite, sandstone, and limestone for a timeless look.
Premium option for clients who want a truly unique, natural look.
Natural flagstone patios use irregular or cut stone pieces set in sand or mortar on a prepared base. Alberta quartzite is exceptionally durable and handles freeze-thaw cycles better than imported softer stones. Sandstone and limestone are available in warmer tones. We can install flagstone in random patterns (naturalistic), cut patterns (geometric), or stepping stone arrangements. Each installation is unique because natural stone variation means no two slabs are identical.
- ✓Alberta quartzite: hardest and most frost-resistant
- ✓Sandstone and limestone for warmer tones
- ✓Set in sand (natural movement) or mortar (rigid)
- ✓Random or cut pattern options
- ✓No two installations identical
Stamped Concrete
The appearance of stone or brick at a lower price point.
Best for clients who want a stone look at a lower investment.
Stamped concrete uses textured stamps pressed into fresh concrete to mimic stone, brick, slate, or wood plank patterns. It's poured as a single monolithic slab, which makes it faster and less expensive than pavers or flagstone. The trade-off in Alberta is that concrete slabs are prone to cracking from frost heave. We install expansion joints to control where cracking occurs, and recommend a penetrating sealer applied annually to prevent water infiltration.
- ✓Dozens of texture and pattern options
- ✓Integral or applied colour available
- ✓Expansion joints control frost cracking
- ✓Penetrating sealer required annually
- ✓Most economical hard surface option
Armour Stone
Large format stone for dramatic grade and pathway designs.
For clients who want dramatic naturalistic landscape features.
Armour stone uses large quarried limestone or granite boulders (200-3,000+ lbs each) as both structural and aesthetic elements. We use armour stone for retaining walls, garden borders, naturalistic steps, and as accent features in patio designs. Equipment is required for placement. Armour stone works alongside flagstone because both are set on the same prepared base. Once a 2,000 pound boulder is placed, it does not move again.
- ✓Limestone and granite sourced from Alberta quarries
- ✓Equipment required for placement
- ✓Permanent once installed
- ✓Works with natural drainage patterns
- ✓Pairs with flagstone, gravel, and naturalistic plantings
A Patio Is Built Underground
Paver choice is a look. Base depth, compaction and edge restraint are what decide whether the surface is still flat in fifteen years.
Compare in depth
Outdoor Fireplace Materials
Every outdoor fireplace we build starts with a reinforced footing and firebrick firebox. The exterior cladding determines the look and the price point.
Natural Stone
Fieldstone, limestone, and granite. Timeless and permanent.
Our primary recommendation for outdoor fireplace builds.
Natural stone is the go-to material for outdoor fireplaces in Alberta. Fieldstone and quarried limestone are locally sourced, handle freeze-thaw cycles without cracking, and develop a character that only improves with age. Every natural stone fireplace is one-of-a-kind because no two stones are identical. We build on a reinforced concrete footing sized for the weight of the structure and use firebrick for the firebox interior where heat exposure is highest.
- ✓Alberta fieldstone, limestone, and granite available
- ✓Firebrick firebox interior rated for direct flame contact
- ✓Reinforced concrete footing required
- ✓Handles Alberta freeze-thaw without cracking
- ✓Permanent once installed
Cultured Stone / Stone Veneer
Manufactured stone applied over a concrete block core.
Best value option for a natural stone appearance.
Cultured stone (manufactured stone veneer) is a concrete product cast to mimic the appearance of natural fieldstone, limestone, or river rock. It's applied over a concrete block structural core, making it significantly lighter and faster to install than full natural stone while delivering a nearly identical appearance. For clients who want the natural stone aesthetic at a more accessible price point, cultured stone is the right answer. We use Eldorado Stone and Boral products.
- ✓Brands: Eldorado Stone, Boral
- ✓Applied over concrete block (CMU) structural core
- ✓Dozens of stone profiles and colour blends
- ✓Lighter and faster to install than natural stone
- ✓Frost-resistant when properly installed with weather barrier
Concrete Block (CMU)
The structural backbone of every masonry outdoor fireplace.
Specified as the structural core on all masonry fireplace builds.
Concrete masonry units (CMU block) form the structural core of most outdoor fireplace builds, whether the finished exterior is natural stone, cultured stone, or brick veneer. CMU is fire-rated, structurally sound, and cost-effective as a backing. It's rarely left exposed on a finished fireplace but is the foundation that allows the outer cladding to be applied safely. For fire pit surrounds and simple gas fire features, CMU can be the primary material with a stucco or stone cap finish.
- ✓Fire-rated structural masonry
- ✓Foundation for stone, brick, or stucco cladding
- ✓Used for fire pit surrounds and retaining walls
- ✓Can be finished with stucco, stone cap, or veneer
- ✓Most economical structural masonry option
Corten Steel
For linear gas fires and contemporary fire table designs.
Specified for modern gas fire features and linear fire designs.
Corten (weathering steel) develops a stable rust-like patina that protects the steel underneath from further corrosion. It's the material of choice for modern linear gas fire features, fire tables, and geometric fire bowls that sit in patio or deck surrounds. Corten pairs well with concrete, composite decking, and natural stone for a contemporary industrial-natural aesthetic. All Corten fire features are gas-only and require a licensed gas line connection.
- ✓Develops protective rust patina over 6-12 months
- ✓Gas-only applications (no wood-burning)
- ✓Linear, geometric, and fire table configurations available
- ✓Pairs with concrete, composite, and natural stone
- ✓Licensed gas connection required
Compare in depth
Hot Tub Surround Materials
Hot tub builds have three requirements standard decks don't: engineered load framing, moisture-specific surface materials, and access for equipment maintenance. We spec for all three.
Clubhouse Aurora PVC
Full PVC, no wood fibre. The right call for constant splash.
Specified for all deck surfaces in direct contact with hot tub splash zones.
The area immediately surrounding a hot tub takes constant splash, steam, and standing water. Clubhouse Aurora is a full-PVC board, and it's the product we recommend for the direct surround area because it carries no wood fibre at all. It won't rot or develop mould regardless of how wet it gets. Aurora also runs cooler underfoot than competing composite in direct sun, which matters for barefoot access around a hot tub, and its wire-brushed surface keeps grip when it's wet.
- ✓Full PVC with no wood fibre, so no rotting or moulding
- ✓Up to 30% cooler in the sun than competing PVC brands
- ✓Wire-brushed finish for grip and barefoot comfort
- ✓Korelite core for strength and dimensional stability
- ✓Limited transferable Lifetime Performance Warranty
- ✓Cleans with soap and water
Composite Decking
For the broader deck area beyond the immediate splash zone.
Used for the main deck area surrounding the hot tub structure.
For the broader deck area surrounding the hot tub structure, capped composite (Eva-Last, TimberTech, Trex) is the right specification. Capped composite handles moisture well in the surrounding deck field, and matching the hot tub surround material to the main deck creates a cohesive design. We typically spec Aurora PVC for the immediate surround and match it to the closest-colour capped composite for the main deck.
- ✓Capped composite handles ambient moisture well
- ✓Matches main deck for design continuity
- ✓Any major capped composite brand is suitable here
- ✓No staining or sealing required
- ✓25-30 year warranty
Pressure Treated (Structural)
Hot tubs require engineered framing. PT wood built for the load.
All hot tub structural framing is engineered for weight, not assumed from standard deck specs.
A filled hot tub with occupants weighs anywhere from about 3,500 lbs for a four-person up to 8,000 lbs for a large eight to ten-person model. Standard deck framing is designed for 40-60 lbs per square foot. Hot tub surrounds require engineered framing rated for 100-150 lbs per square foot, which means doubling the joists through the tub section, adding a beam ply to carry the load, and two rows of blocking in the tub bay. Ground-level installs get their own pad with a rebar grid through the tub zone. We use pressure-treated lumber for all structural framing, and sizing is confirmed against your specific tub model, with engineered drawings where the build calls for it.
- ✓Load rating: 100-150 lbs/sq ft minimum
- ✓Joists doubled through the tub section
- ✓Extra beam ply carrying the tub load
- ✓Two rows of blocking in the tub bay
- ✓Ground-level pads get a rebar grid through the tub zone
- ✓Beam and post sizing engineered to hot tub weight
- ✓Concrete footings sized for point loads
- ✓Access panel built in for pump and equipment maintenance
Aluminum Skirting
Clean, durable, and built for the moisture environment.
Standard on all Green Ladder hot tub surround builds.
The area under and around a hot tub deck needs to be enclosed for appearance and pest prevention, but it also needs to be accessible for pump, heater, and equipment maintenance. We use powder-coated aluminum skirting panels with integrated access doors on all hot tub surround builds. Aluminum is the right material here because it's completely impervious to the moisture and humidity that a hot tub generates. Wood skirting in this application rots quickly.
- ✓Powder-coated aluminum: no rust, no rot
- ✓Integrated access doors for pump and equipment
- ✓Available in multiple colours to match deck or house
- ✓Ventilated to prevent moisture buildup underneath
- ✓Permanently installed with concealed fasteners
Where the Weight Actually Goes
A filled tub with people in it is several thousand pounds standing on a few square feet. There are two honest ways to carry that, and we build both.
Want us to recommend the right material for your project?
Every design consultation includes a full materials recommendation built for your specific project, budget, and exposure conditions.