
Dimensional Lumber vs Engineered Beams
SPF framing lumber, LVL, LSL, and engineered joists compared. When a span or a load calls for more than dimensional lumber can carry, and why it costs what it does.
By David Hutten, Owner, Green Ladder Contractors
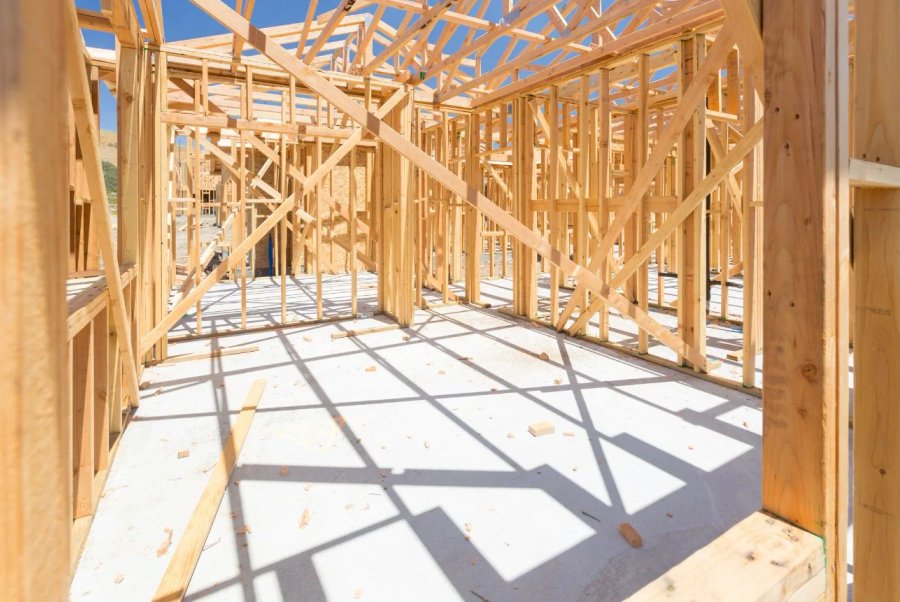
Most of a house is framed in ordinary spruce. Some of it cannot be, and knowing which is which is most of what a framing quote is actually pricing.
What Dimensional Lumber Is Good At
SPF, meaning spruce, pine, and fir, is the standard framing lumber across Central Alberta. Walls, floors, and roofs are mostly built from it.
It is inexpensive, it is available everywhere, it is easy to work, and within its span capabilities it is entirely sufficient. There is nothing second-rate about it.
Its limits are physical. It comes from a tree, so it has knots, grain variation, and a natural crown. Every piece is slightly different, which is why it gets sorted on site for crown and straightness before it goes in a wall rather than being used in the order it came off the pile.
It also moves with moisture. It shrinks as it dries, and it can twist or cup.
Where It Stops Working
Two things push a job past dimensional lumber:
Span. The distance a member has to reach without support. Past a certain span, dimensional lumber either cannot carry the load or would need to be so deep it is impractical.
Concentrated load. A beam picking up the load from a wall that has been removed, or carrying a point load from above, may exceed what built-up dimensional lumber can do.
That is where engineered members come in.
The Engineered Options
LVL, laminated veneer lumber. Thin veneers bonded together with the grain running the same direction. Very strong, very consistent, and dimensionally stable. The common choice for beams and headers over long spans.
LSL, laminated strand lumber. Strands bonded under pressure. Strong and stable, often used for headers, rim board, and tall studs.
Engineered joist systems. I-joists and open web systems, which span further than dimensional joists at the same depth and give a flatter, quieter floor.
Glulam. Laminated dimensional lumber, used where a large beam is wanted and sometimes where it will be visible.
Why Engineered Costs More, and When It Is Worth It
Engineered members cost several times what an equivalent length of dimensional lumber costs. What you get:
Consistency. Every piece performs the same. No crown to sort for, no knot in the wrong place.
Span. They reach further at the same depth, which is what makes open floor plans possible.
Stability. They do not shrink and twist the way sawn lumber does. On a long beam carrying a floor, that means fewer callbacks about squeaks and cracked drywall.
Worth it when the span or the load demands it, which is a calculation rather than a preference. Not worth it for ordinary wall framing, where dimensional lumber is the correct material.
The Rule That Actually Governs
Engineered members get sized to the span table or to the engineer's stamp. Not to habit, and not to what was used on the last job.
This matters most for headers. An undersized header does not fail on day one. It sags, and the first symptom is a door that stops closing right two or three years later, by which time the fix is inside a finished wall.
The Other Two Materials on Every Job
Pressure treated lumber. Sill plates, anything sitting on concrete, and anything within reach of the ground. It needs hardware and fasteners rated for contact with the treatment, because the chemistry corrodes ordinary fasteners.
Structural sheathing. OSB or plywood. Sheathing is what makes a wall resist racking, and the nail schedule is what makes the sheathing work. Correct panels nailed to the wrong pattern do not do the job they are there for.
Roof Trusses
Engineered to the roof design and to the local ground snow load, which in Central Alberta is a specific number rather than a general standard.
Trusses arrive with drawings from the supplier, and those drawings specify the bracing. Truss bracing is not optional and it is not a place for judgement calls on site. It is the most commonly rushed item on a roof.
Hardware Ties It Together
Whatever the members are, the connections between them carry the load. Hangers, straps, hold-downs, and post bases specified for the connection, installed with the fasteners the manufacturer rates them for.
A rated hanger installed with the wrong nails is not a rated hanger. That is the basis of the rating, not a technicality.
Reading This on a Quote
If two framing quotes differ, one common reason is that one includes the engineered members the plan calls for and the other has substituted dimensional lumber. That is a real difference in what you are buying, and it is worth asking about directly.
Green Ladder frames with graded SPF for standard work and engineered members where the span or the load calls for it, sized to the span table or the engineer stamp, with rated connectors at every connection.
Framing & Structural Carpentry
Garage, addition, basement, and subcontract framing across Red Deer and Central Alberta.
See Our Framing & Structural Carpentry Work →More from the Green Ladder Blog
David Hutten
Owner, Green Ladder Contractors
David Hutten started building at age 10 and has 25 years of hands-on construction experience. Green Ladder Contractors builds custom outdoor living spaces, decks, fences, pergolas, and landscaping, across Red Deer and Central Alberta.
Ready to start your project?
Book a free 15-minute discovery call. We'll walk through your vision, budget, and timeline.