
Removing a Load-Bearing Wall: What Actually Has to Happen
Opening up a main floor in Red Deer: how to tell if a wall is load-bearing, why an engineer stamp and permit are required, and how the load gets carried down.
By David Hutten, Owner, Green Ladder Contractors
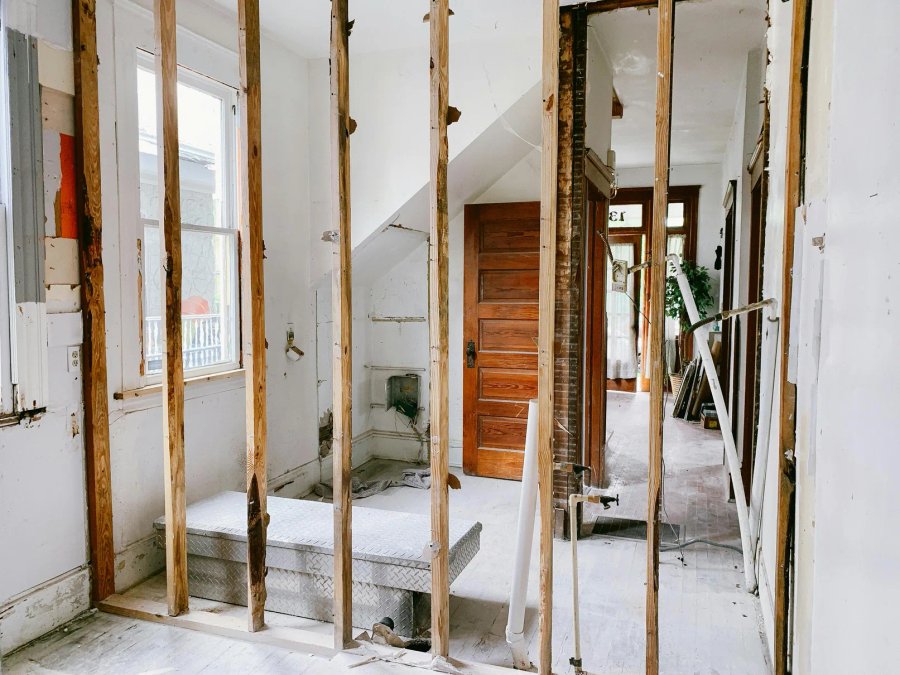
Opening up a main floor is the most common structural alteration in Central Alberta homes, and it is the one where the gap between doing it properly and doing it cheaply is widest.
The work itself is not exotic. The sequence is what matters.
First: Is It Load-Bearing?
Some walls hold the building up. Some divide rooms. Telling them apart from the finished side is not reliable, and the common shortcuts are wrong often enough to be dangerous.
The usual indicators:
Direction of the joists above. A wall running perpendicular to the joists is more likely carrying them. Running parallel, less likely, though not never.
What is directly below. A bearing wall usually has support continuing beneath it: a beam, a post, or another wall lined up in the basement.
Position. Walls near the centre of the house often carry the mid-span of the floor system.
Age and style of construction. Older homes in Red Deer were framed differently than recent builds, and assumptions from one do not transfer to the other.
The honest answer is that this gets confirmed by opening things up or by someone who can read the structure, not by tapping the drywall. Treat any wall as bearing until it is confirmed otherwise.
Second: The Engineer and the Permit
For a structural alteration, an engineer stamped drawing and a building permit are effectively always required in Alberta.
That is not caution, it is what the process requires. It is also what protects you when you sell. Unpermitted structural work turns up during a sale, and it is the kind of thing that stops one.
The engineer sizes the beam for the span and the load it will carry, and specifies how that load gets down to a bearing point. The drawing is what the framing is then built to.
Third: Shoring, Before Anything Comes Out
Temporary support carries the load while the wall is removed and the beam goes in.
Properly built temporary support means walls built to take the load, positioned to pick it up on both sides of the opening, bearing on something that can carry it. Not a couple of studs jammed under a beam and a hope.
This is the stage where things go wrong quickly and permanently, and it is the stage that is invisible in the finished result, which is exactly why it gets shortcut.
Fourth: The Beam
The beam replaces what the wall was doing. Depending on the span and the load it may be dimensional lumber built up, or an engineered member such as an LVL or LSL, sized to the span table or the engineer's stamp.
Two choices get made here that affect the room:
Flush or dropped. A dropped beam sits below the ceiling and is visible. A flush beam is set within the floor system so the ceiling runs through unbroken. Flush costs more, because the joists have to be hung off the beam with rated hangers rather than sitting on top of it.
Post locations. The beam has to land on something. Where the posts come down decides how open the room actually feels, and it is worth resolving on paper before the wall comes out rather than discovering it after.
Fifth: Carrying the Load Down
This is the part most often left unfinished.
When a beam replaces a wall, the load lands on posts. Those posts have to bear on something that can take the load, and that path continues all the way down to a footing. A post landing on a floor that was not designed to carry a concentrated point load has moved the problem rather than solved it.
The load gets traced to the footing, not to the floor it lands on. Sometimes that means work in the basement, and sometimes it means a new footing. Better to know that at the drawing stage, because it affects both the price and the scope.
What It Does to the Schedule
A structural alteration is usually a few days to two weeks of framing, depending on the span, the shoring, and whether the load path needs work below.
The longer item is often the engineering and the permit ahead of it. Start there.
The Short Version
- Confirm whether it is bearing. Assume it is until proven otherwise.
- Get an engineer stamped drawing.
- Get the permit.
- Shore properly.
- Install the beam to the stamp.
- Carry the load down to a bearing point that can take it.
Skipping any of the six is where the expensive stories come from.
Green Ladder takes on structural alterations across Red Deer and Central Alberta, built to the engineer stamped drawings, with proper temporary support before anything load-bearing comes out.
Framing & Structural Carpentry
Garage, addition, basement, and subcontract framing across Red Deer and Central Alberta.
See Our Framing & Structural Carpentry Work →More from the Green Ladder Blog

David Hutten
Owner, Green Ladder Contractors
David Hutten started building at age 10 and has 25 years of hands-on construction experience. Green Ladder Contractors builds custom outdoor living spaces, decks, fences, pergolas, and landscaping, across Red Deer and Central Alberta.
Ready to start your project?
Book a free 15-minute discovery call. We'll walk through your vision, budget, and timeline.