
Subcontract Framing for Builders in Central Alberta
What general contractors and home builders in Central Alberta should expect from a framing sub: schedule, handoff condition, and how per-project pricing works.
By David Hutten, Owner, Green Ladder Contractors
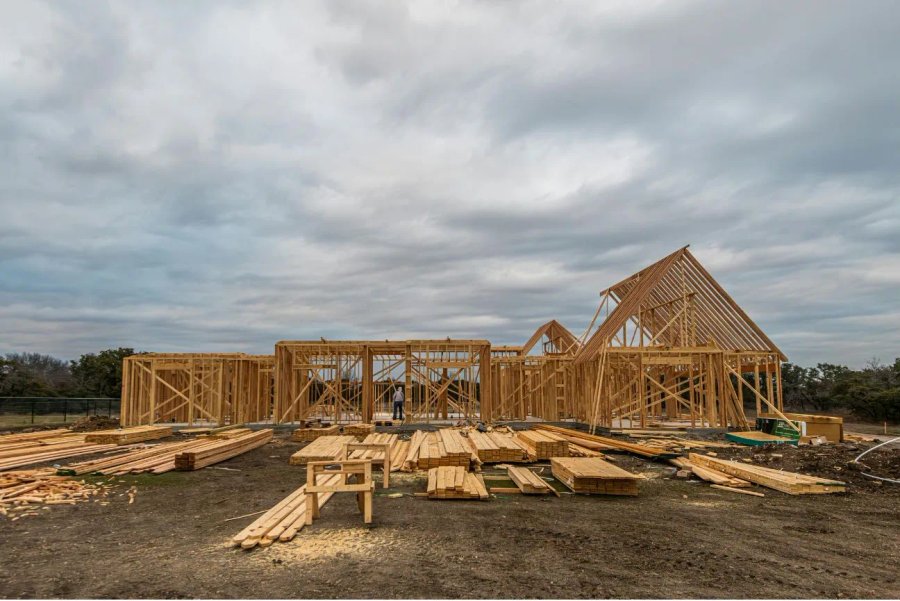
This one is for builders and general contractors rather than homeowners.
A framing sub is judged on three things: whether the crew reads the prints, whether they hold the schedule, and what condition the next trade inherits. Price matters, but a cheap frame that costs you two weeks and a pile of corrections was not cheap.
What the Handoff Should Look Like
The structure square, plumb, and dimensioned the way the plan says. Mechanical routes still open. Site swept.
That last item is not housekeeping for its own sake. A clean site at handoff is a reasonable proxy for how the rest of the work was done, and it is what your next trade notices first.
Reading the Prints Rather Than Interpreting Them
The difference between a good framing sub and a problem one is usually what happens when the drawing and the site disagree.
Reading them means noticing the conflict, flagging it, and getting it resolved before it is framed. Interpreting them means picking whichever reading makes today easier and letting the next trade discover it.
The second one costs money downstream every time.
Where Framing Subs Create Cost for the Builder
Level not established at the floor system. Every trade after inherits that plane. Cabinets, tile, and flooring all reference it, and correcting it later means correcting through finished work.
Headers sized by habit. Not a day one failure. A sag two years in, on your warranty.
Point loads not carried down. A beam landing on something that cannot take it. Found at inspection if you are lucky, later if you are not.
Hardware installed with the wrong fasteners. A rated connector installed with the wrong nails is not rated. This is the most common correction written at framing inspection in this area.
Mechanical routes not planned. Your mechanical trades then notch and bore structure to fit their runs. Beyond what is allowed, it is a correction, and it is invisible after drywall.
Truss bracing not to the truss drawings. Rushed regularly. Checked regularly.
Scheduling
The honest constraint on framing in Central Alberta is not the framing, it is what comes before it. Concrete in deep cold is the real gate. Framing itself runs through winter without difficulty, and winter is when capacity is highest, because outdoor living work has stopped for the season.
For builders that is worth knowing at planning: a framing sub who does deck, fence, and outdoor living work in the summer has the most availability exactly when the residential framing calendar is quietest.
How Pricing Works
Subcontract framing is quoted per project or per square foot against the prints. It is quoted after seeing the drawings, because the price swings on things that do not appear in a summary: access, roof complexity, how much of the layout is engineered, and whether there is existing structure to work around.
You supply the permit set and the schedule. The sub supplies the crew and the workmanship. On builder work the permit is yours and the framing is built to the set you already hold.
What to Ask a Framing Sub Before Awarding
How do you establish and check level on the floor system?
How are headers sized? The answer should reference span and load, not experience.
What is your process when the drawing and the site disagree?
Who is on site day to day, and is it the same crew through the project?
What condition do you hand off in?
What is your availability November through April? The answer tells you whether they have year-round capacity or are looking for winter filler.
The Case for a Sub Who Also Builds Outdoor Structures
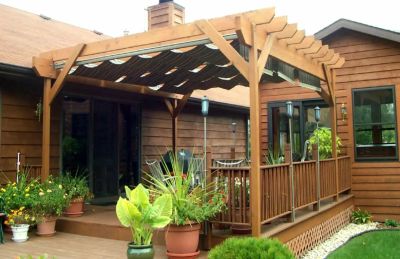
A crew that spends the summer building decks, pergolas, and structures is a crew that works to engineered footings, beams sized to their span, joists laid out to the drawing, and rated hardware at every connection, on projects where the framing is the finished product and stays visible.
That habit transfers. Framing that will be covered by drywall gets built the same way as framing nobody will ever cover.
Green Ladder takes subcontract framing for general contractors and home builders across Red Deer and Central Alberta. Send the prints and we will price it.
Framing & Structural Carpentry
Garage, addition, basement, and subcontract framing across Red Deer and Central Alberta.
See Our Framing & Structural Carpentry Work →More from the Green Ladder Blog
David Hutten
Owner, Green Ladder Contractors
David Hutten started building at age 10 and has 25 years of hands-on construction experience. Green Ladder Contractors builds custom outdoor living spaces, decks, fences, pergolas, and landscaping, across Red Deer and Central Alberta.
Ready to start your project?
Book a free 15-minute discovery call. We'll walk through your vision, budget, and timeline.