
Walkways & Steps in Red Deer
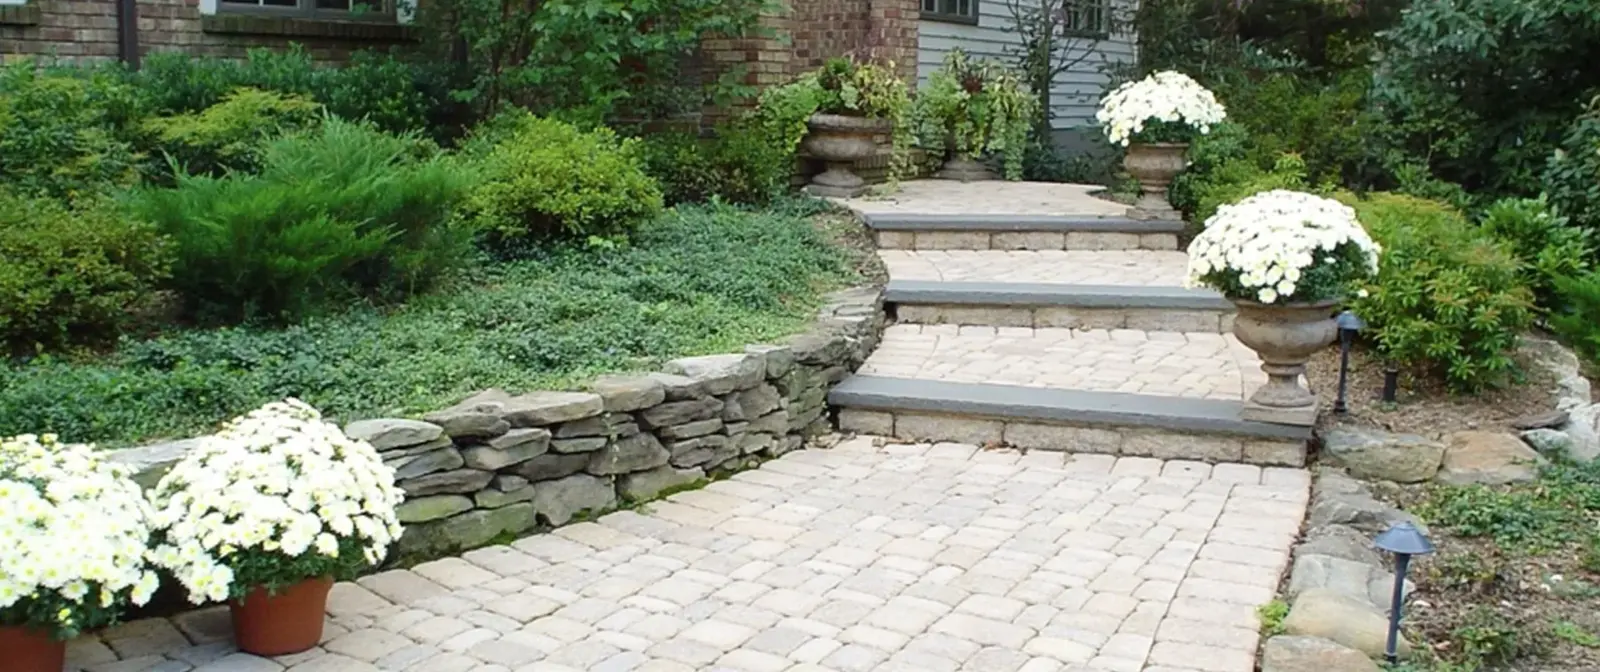
A path that is still level after five Alberta springs. Interlocking paver, flagstone and concrete walkways on compacted bases built for freeze-thaw.
Green Ladder is a walkway contractor in Red Deer and Central Alberta, building paver, flagstone, and concrete walkways and outdoor steps that stay level through frost. Walkways usually get built alongside a deck or patio project, tying the yard together with safe, even footing.
You notice the walkway the first time you cross wet grass between the deck and the garage in April, or pick your way over uneven ground to reach the gate in the dark. A well-designed walkway system ties your outdoor environment together, but only if the sub-base and drainage are done right. Paths that shift, heave, or crack in the first winter reveal a base that was not built for Alberta.
See it before you buy it
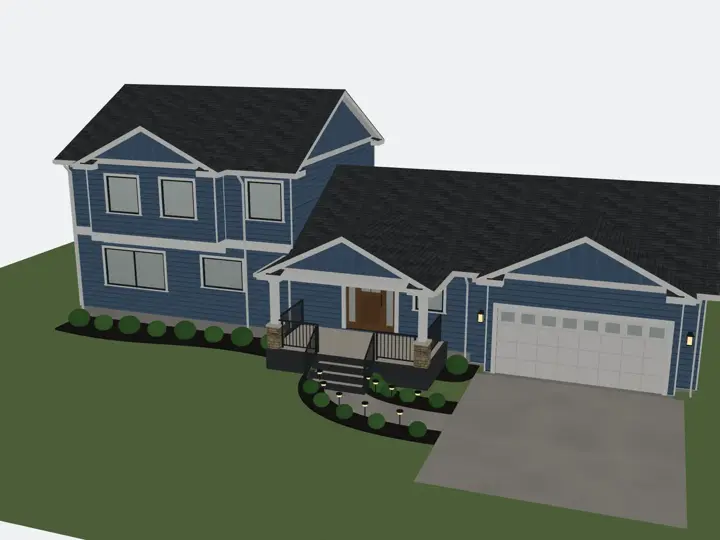
A curved front walk, in 3D.
A front walk that curves from the porch stair to the driveway, with a mulch bed and path lights down both sides, on a whole house you can turn and restyle.
Where a Path Is Actually Made Safe
A finished walkway shows you the surface and nothing else. The step geometry, the drainage fall, and the base under it are what decide whether the path is safe to walk in February, and all three are set before the first paver goes down.
A Walkway Pays You Back
100%
of project cost recovered at resale
9.7/10
Homeowner satisfaction (“Joy Score”)
Based on a comparable landscape upgrade project (walkway, planters, and plantings) benchmarked in the underlying study.
Source: National Association of REALTORS® & National Association of Landscape Professionals, 2023 Remodeling Impact Report: Outdoor Features. General North American industry data, not a guarantee for any specific property: actual results vary by home, market, and project scope.
Green Ladder installs walkways and step systems in interlocking pavers, flagstone, and concrete with the same base preparation standards we use on patios. Grade is managed for drainage, steps are engineered for riser and run dimensions, and surface materials are selected for traction and durability in Alberta winters. The finished result connects your outdoor spaces cleanly and holds up through freeze-thaw cycling.
Frost-Rated Construction
Compacted granular base to depth for Alberta conditions. No heaving, no shifting after freeze-thaw cycling.
Step Engineering
Riser height and tread depth designed to code. Comfortable, safe, and consistent across the full stair run.
Interlocking Pavers
Concrete paver walkways in a range of shapes, sizes, and patterns to complement your patio and home.
Natural Flagstone Paths
Stepping stone and full flagstone paths in sandstone and limestone. Formal or informal layouts.
Concrete Paths
Poured concrete and broom-finish paths for durable, low-maintenance connections between structures.
Lighting Integration
In-ground and path lighting can be designed into any walkway system. Wire runs placed before the surface is installed.
See it before you buy it
A curved front walk, in 3D.
A front walk that curves from the porch stair to the driveway, with a mulch bed and path lights down both sides, on a whole house you can turn and restyle.
Price Range
$3,000 - $24,000+
All walkways include compacted granular base and frost-rated construction. Steps engineered for freeze-thaw.
What moves the number
- Length and width of the run
- Paver or natural flagstone
- Steps or landings where the grade changes
- Curves and cut work along the edges
- What the existing ground and drainage look like
Insured & WCB certified. Permit support where your build needs one.
Price this build
See where your budget lands, before you book anything.
Pick a size and finish and our estimator shows the real range we build at. No form, no phone call.
What separates a Green Ladder build
We teach buyers what to ask, because most people don't find out what separates a strong build from a weak one until something goes wrong years later. Full structural detail reviewed at your design consultation.
Same base standards as patios
Walkways get the same compacted granular base as a patio: excavated, graded, and compacted in lifts. A path that shifts in winter was not built properly underneath.
Drainage slope maintained throughout
Walkways need to shed water, not collect it. We maintain consistent drainage slope across the full length of every path.
Step risers and treads to code
Step dimensions are set before any material goes down. Inconsistent riser heights are a trip hazard. Every step in a run is the same height and depth.
Edge restraint on all paver paths
Edge restraint holds the walkway courses together laterally. Without it, freeze-thaw movement opens joints and causes shifting.
Lighting conduit placed first
If path lighting is part of the plan, we run conduit before the base material goes in. Running wire after the path is built costs more and looks worse.
Materials We Use
Interlocking Concrete Pavers
Oldcastle, Barkman and Holland paver products in a wide range of sizes, colours, and textures. Matches patio material for a unified look.
Natural Flagstone
Cut or irregular sandstone and limestone. Stepping stones or full coverage paths.
Exposed Aggregate Concrete
Poured path with textured exposed surface. Durable, non-slip, and maintenance-free.
Broom-Finish Concrete
Standard poured concrete with broom finish texture. Cost-effective and durable for utility paths and garage approaches.
Projects Like This
Common Questions
Can walkways be added to an existing deck or patio?
Yes. We assess the grade and drainage conditions and design the path to connect your existing structures. New paths can be matched to existing patio material or a complementary product.
How wide should a walkway be?
A comfortable single-person path is 3 feet wide. Two people walking side by side need 5 feet. We typically recommend 4 feet as a standard residential walkway width for main routes on Central Alberta lots.
Do exterior steps or a walkway need a permit in Red Deer?
Steps that are part of a larger deck or structure covered by a permit are included in that permit. Standalone exterior steps may require a separate permit depending on height and your municipality. We advise on your specific situation in Red Deer and give you what goes with the application if one is needed; the homeowner is the applicant.
What is the best walkway material for Alberta winters?
All of our standard materials handle Central Alberta winters well when built on a proper frost-rated base. Interlocking pavers have the advantage of individual unit replacement if one is damaged. Concrete is lowest maintenance. Flagstone adds natural character. Material choice is mostly about aesthetics and budget.
Questions? We answer the phone.
Ready to get started?
Every project starts with a design consultation. We visit your site, work up the design with you, and give you a firm proposal before any work begins.