
Our Work
Built in Central Alberta
Every project designed and built for the homeowner who wants it done once, done right.
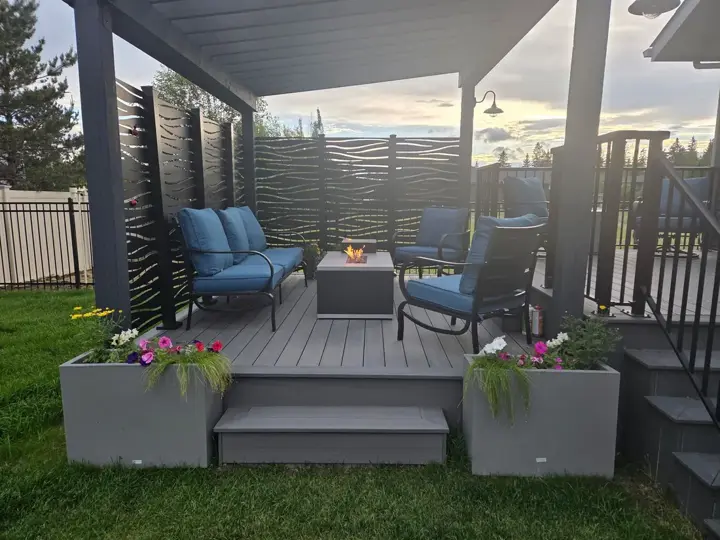 Full Outdoor Build
Pergola, Privacy Screens & Composite Deck
Location: Red Deer, AB
Material: TimberTech Prime+ composite, pressure treated pergola, Sunbelly aluminum privacy screens
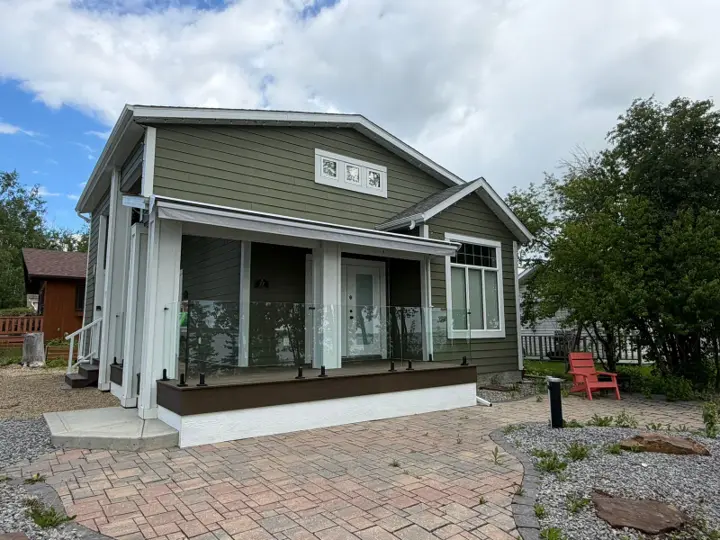 Composite Deck
Composite Deck & Glass Railing
Location: Sylvan Lake, AB
Material: Eva-Last Infinity composite, frameless glass railing
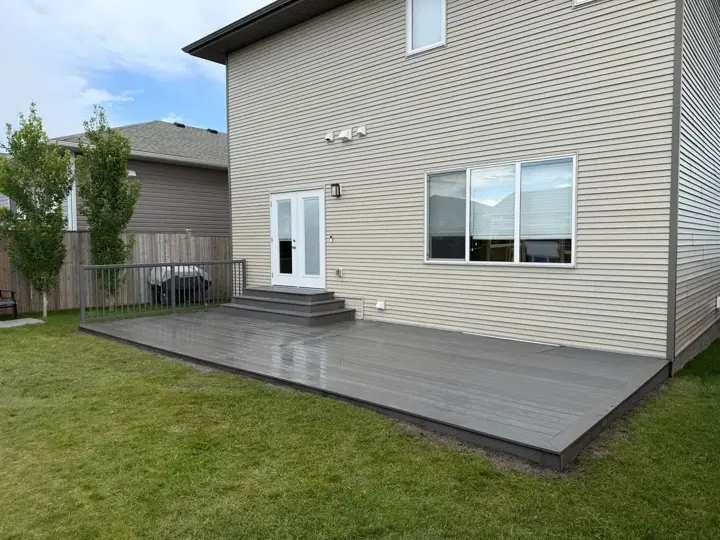 Composite Deck
Large Backyard Composite Deck
Location: Red Deer, AB
Material: Eva-Last bamboo composite, powder coated aluminum railing
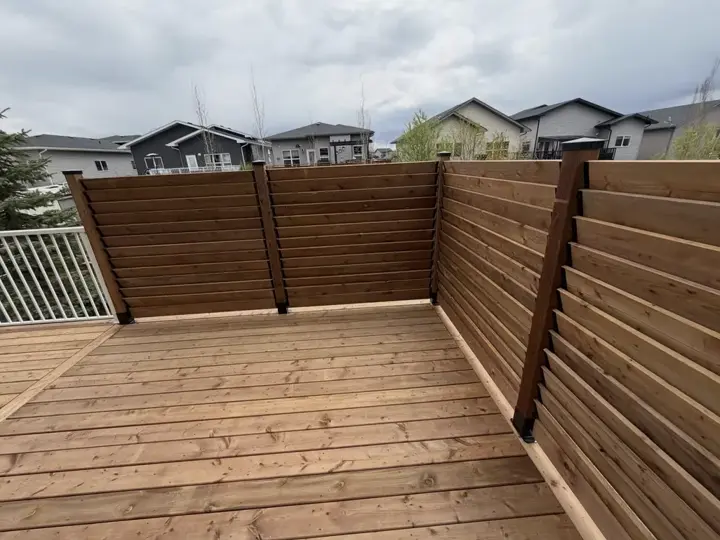 Deck + Privacy Screens
PT Deck Extension with Horizontal Privacy Screens
Location: Blackfalds, AB
Material: Pressure treated decking and slat screens, LP SmartSide, white aluminum railing
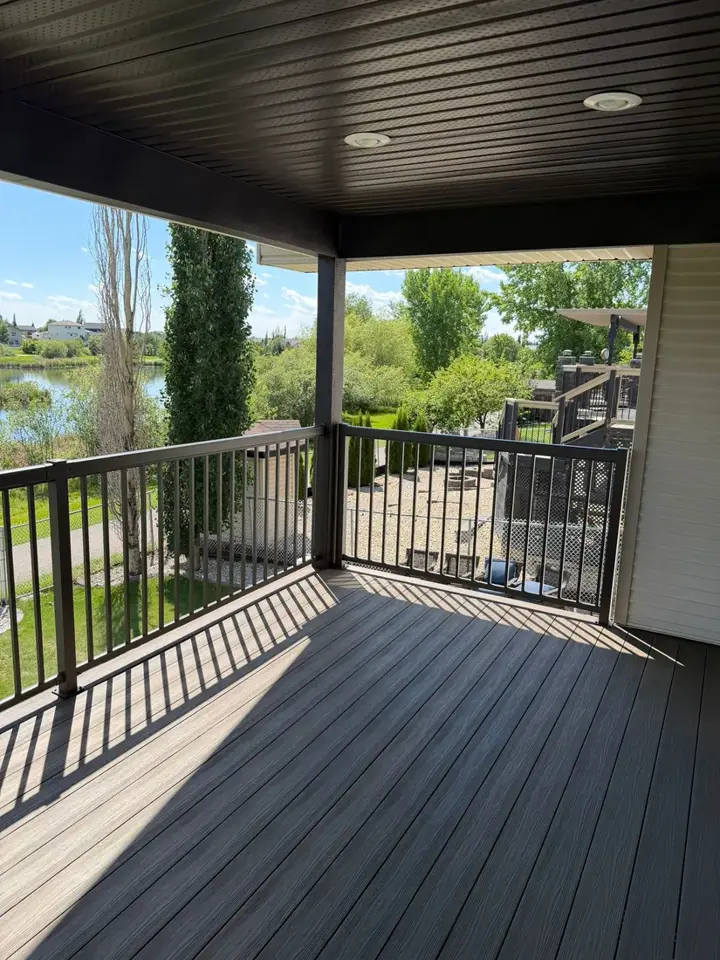 Composite Deck
Covered Composite Deck with Pond View
Location: Blackfalds, AB
Material: Eva-Last Infinity bamboo composite, aluminum railing, composite post cladding
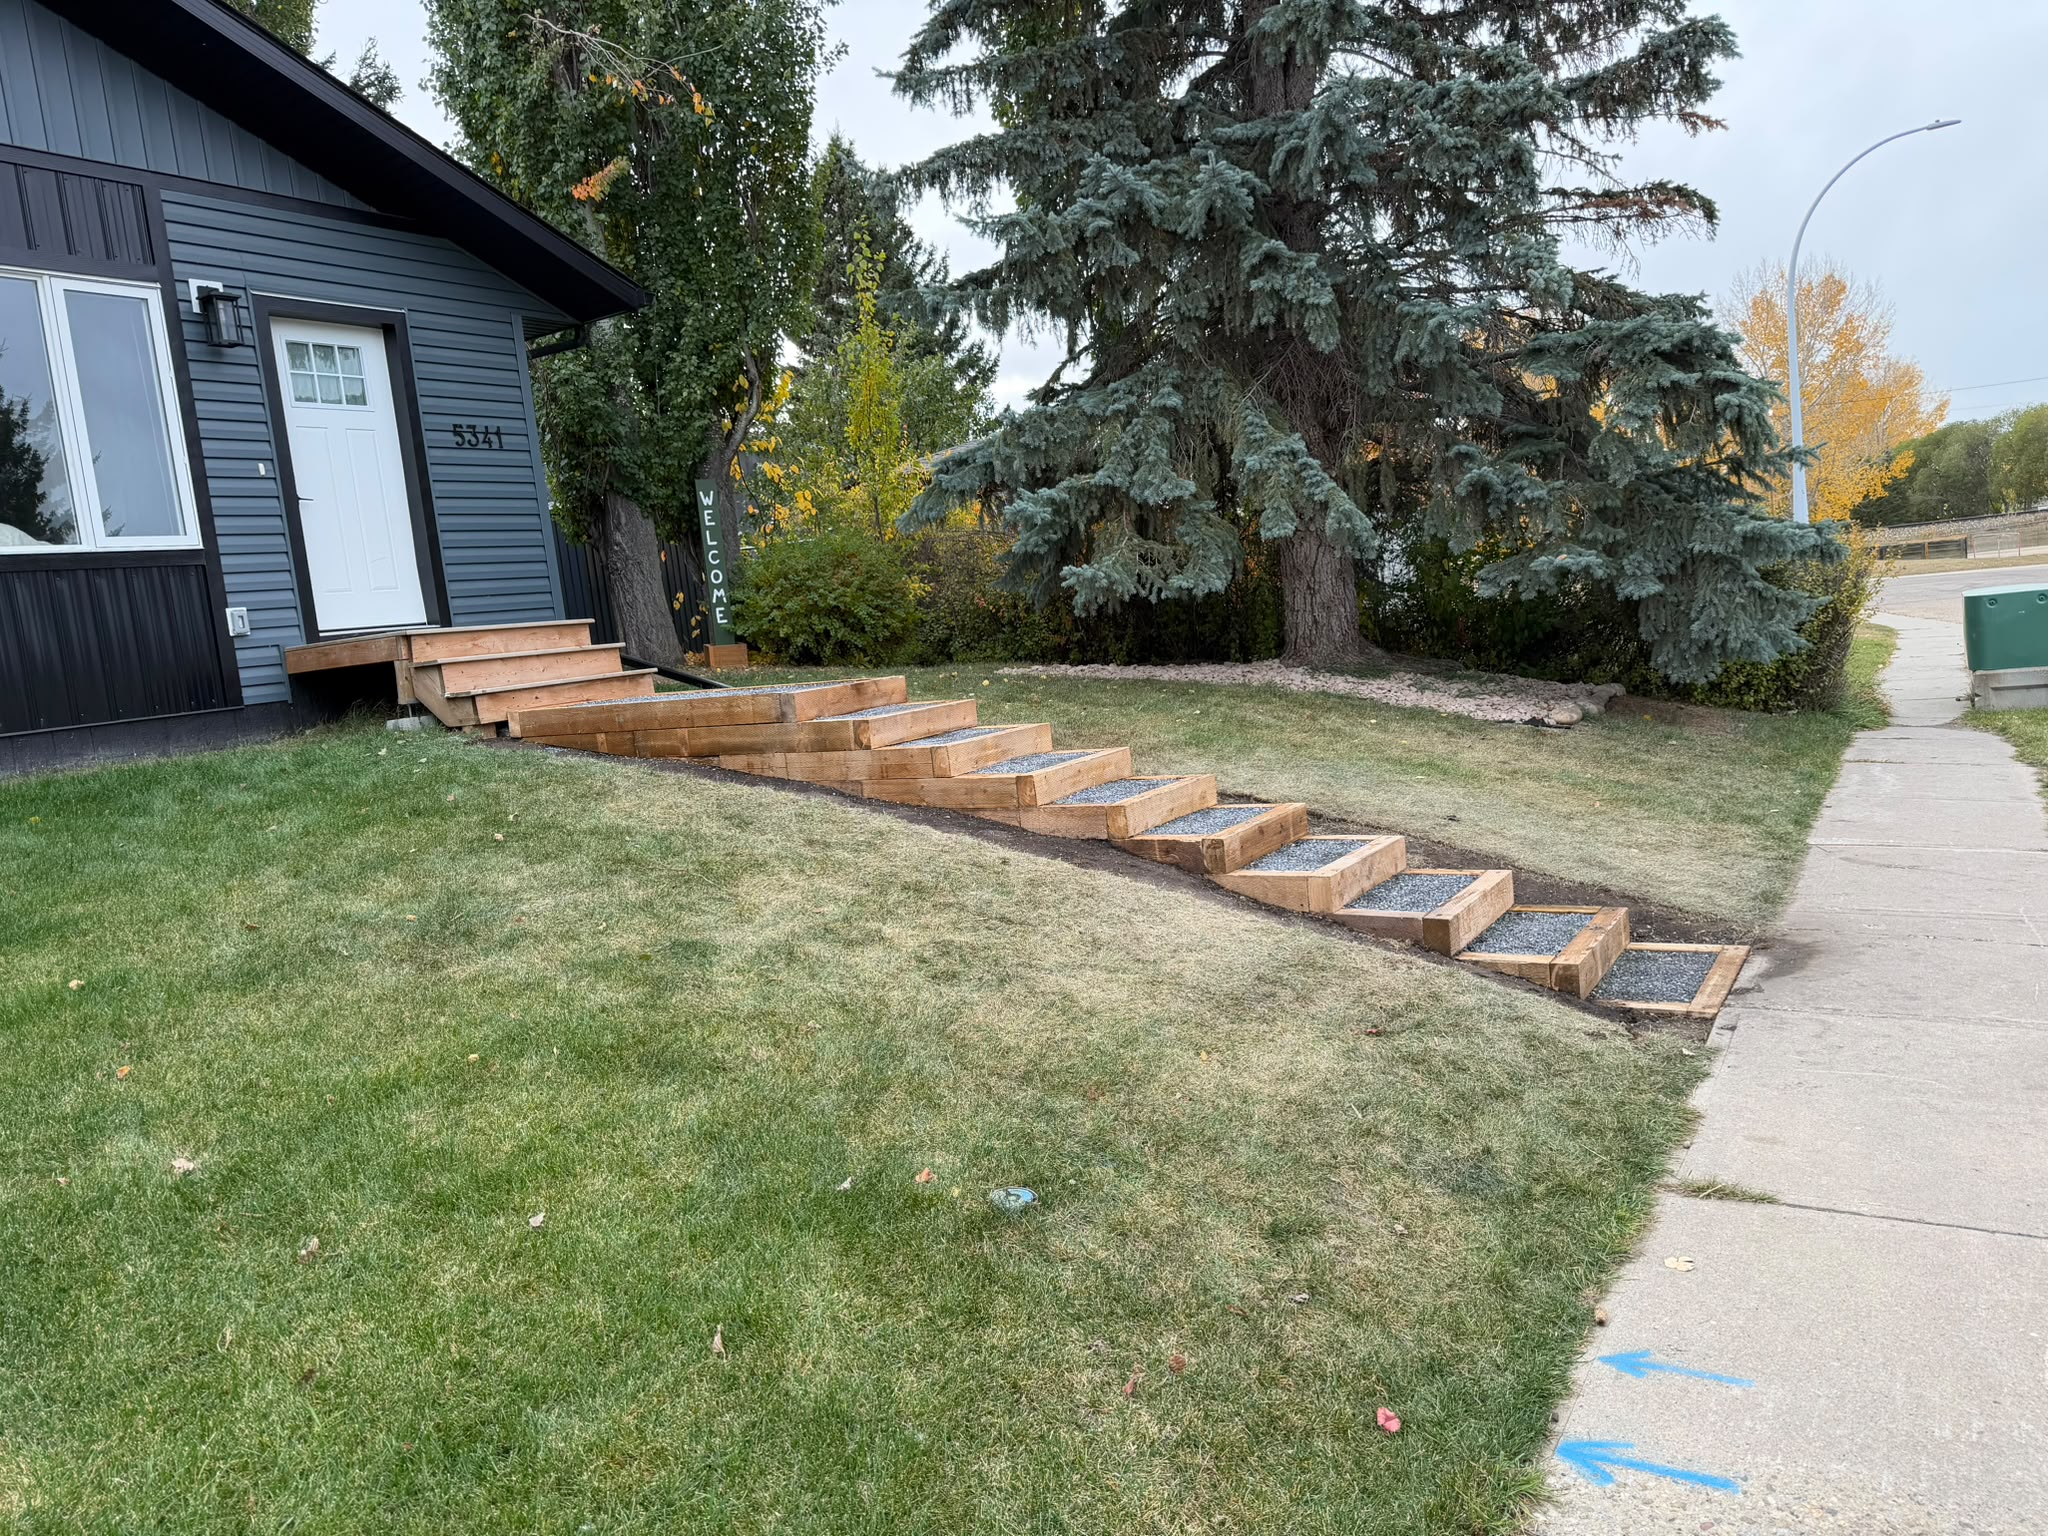 Walkway and Hillside Steps
Hillside Walkway with Landscape Tie Steps
Location: Innisfail, AB
Material: 4x6 pressure treated landscape ties, crushed bluestone treads
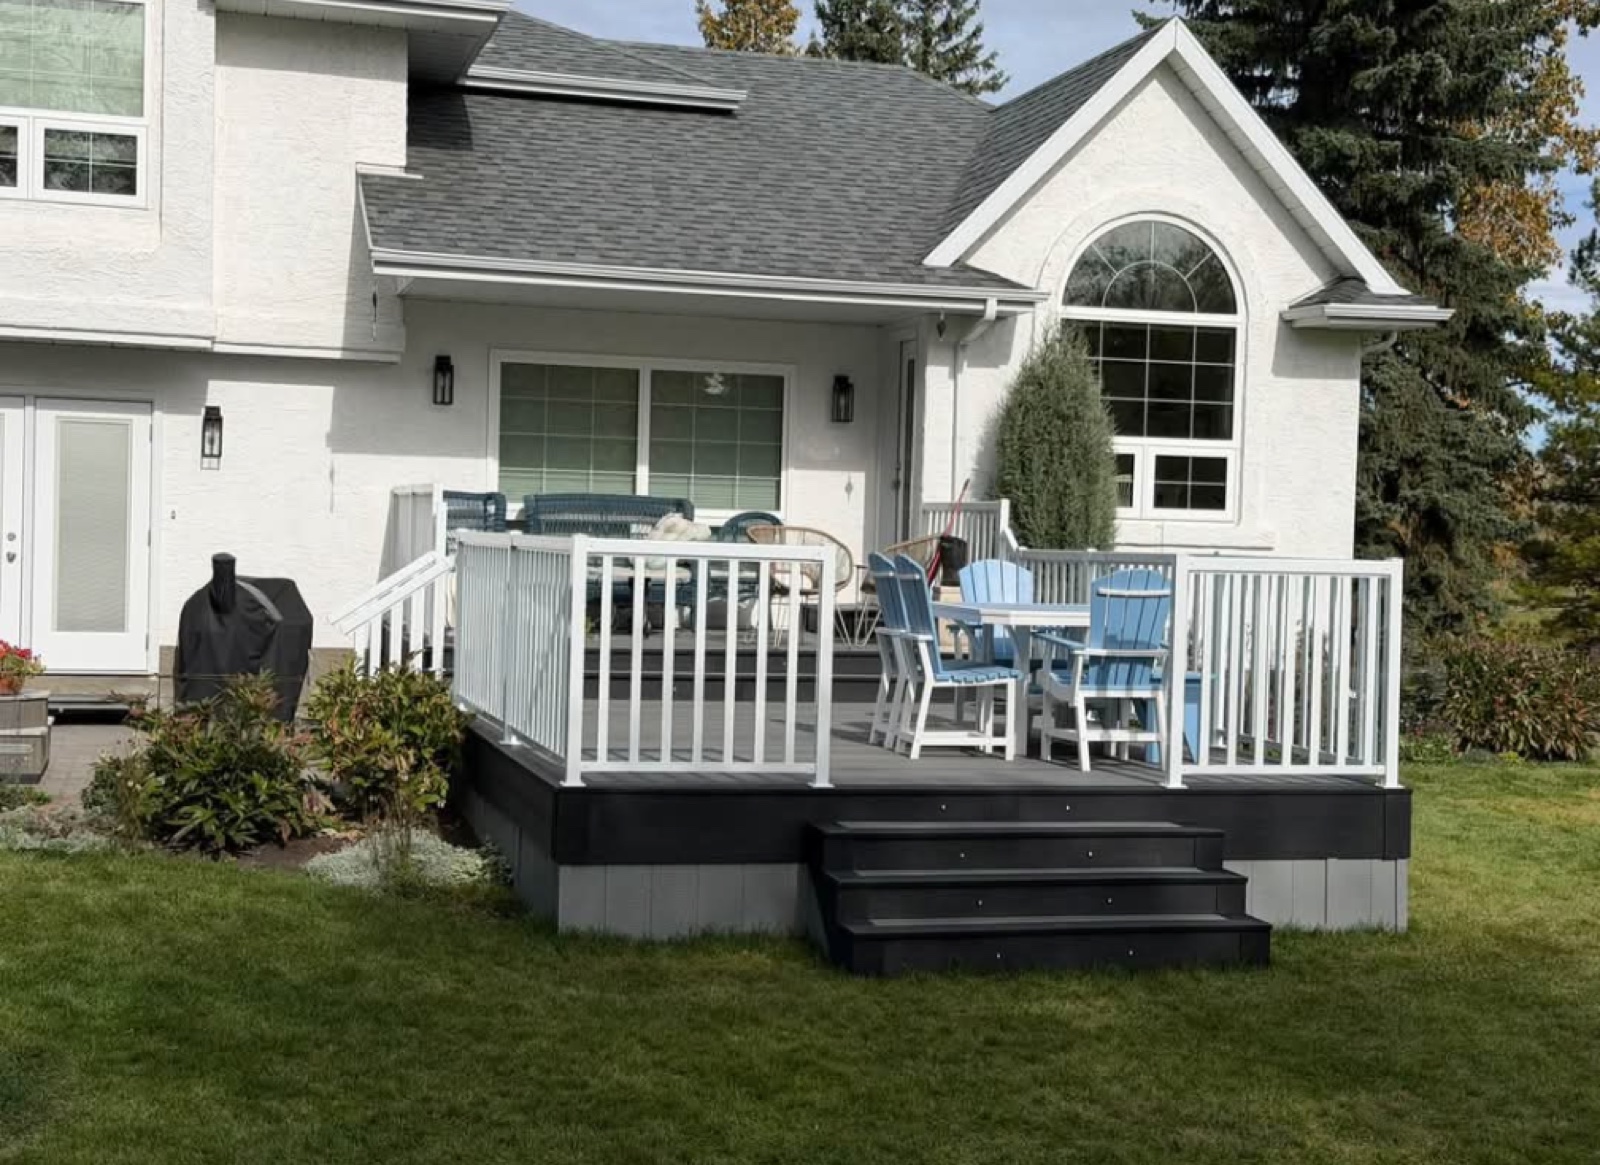 Composite Deck Resurface
Two-Tier Composite Deck Resurface with Lit Stairs
Location: Parkland Beach, AB
Material: Eva-Last Infinity bamboo composite, Regal Ideas aluminum railing, Regal Ideas LED riser lights
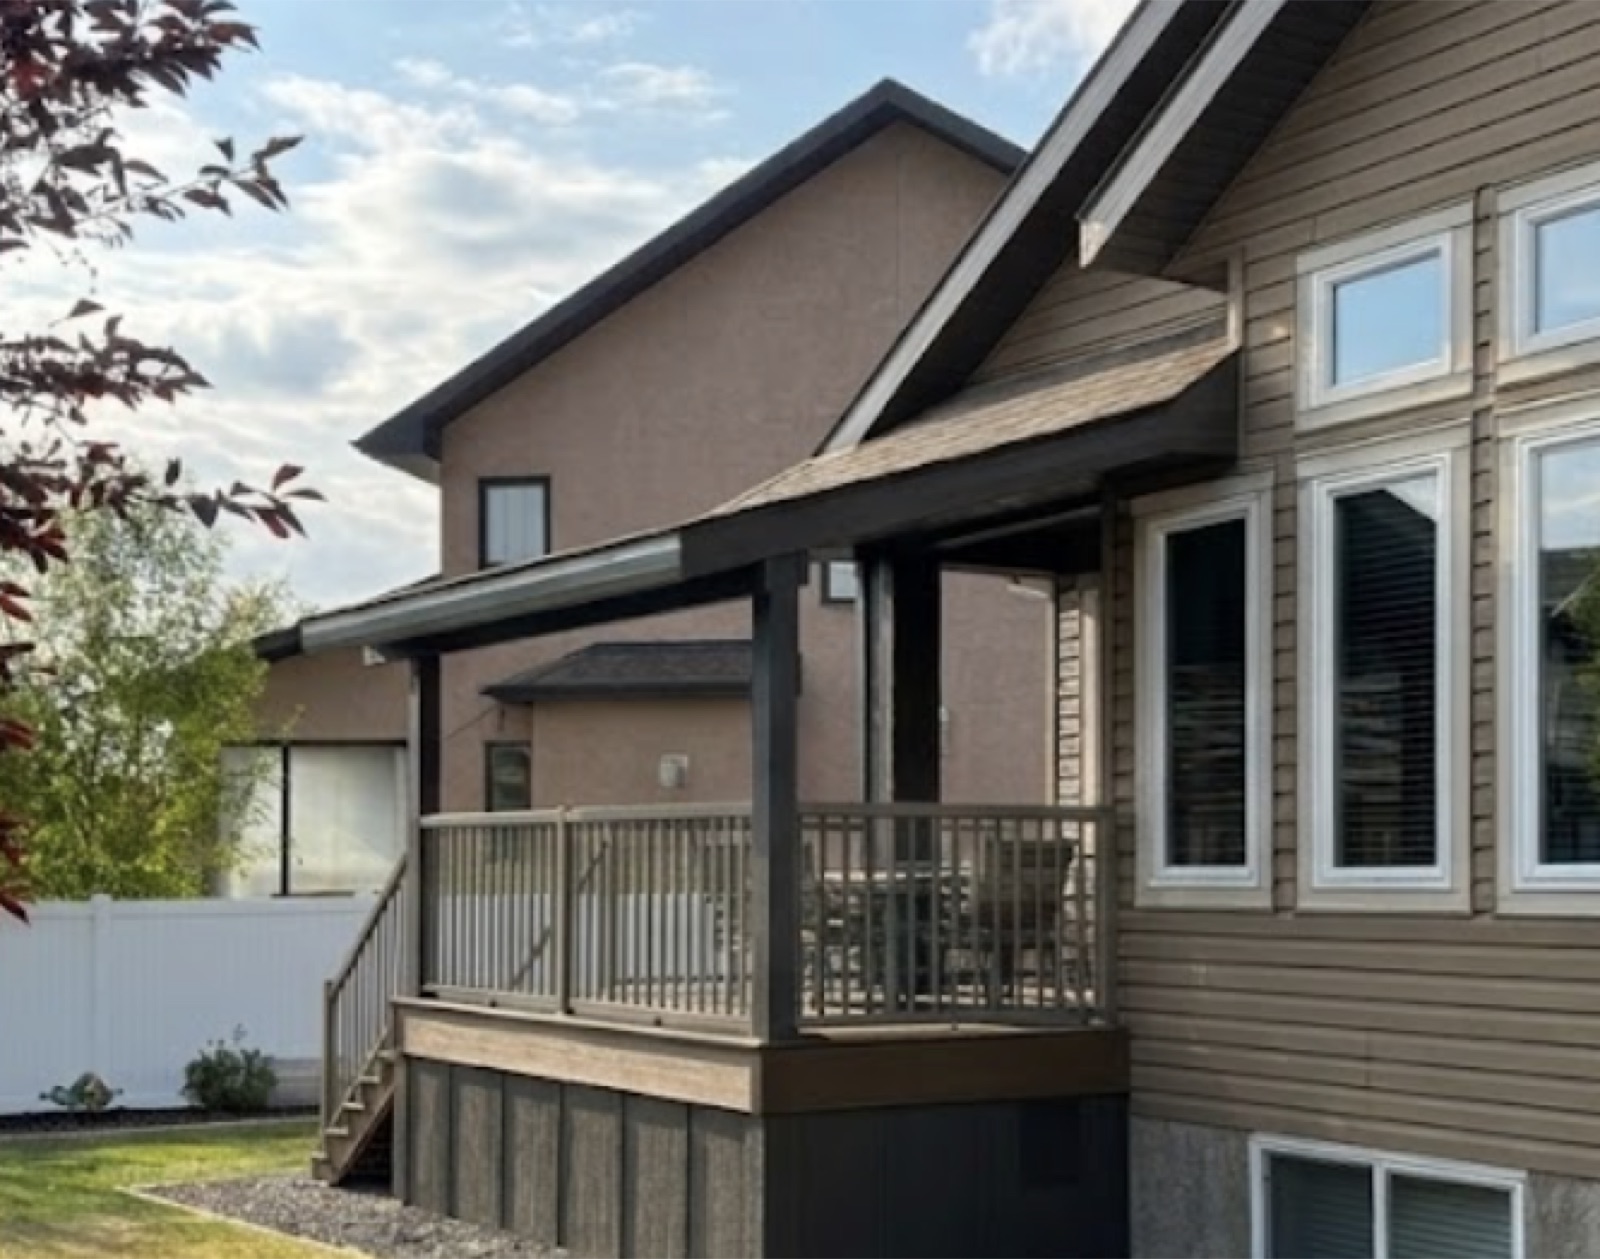 Covered Composite Deck
Composite Deck Resurface & Roof Cover
Location: Red Deer, AB
Material: Eva-Last Infinity bamboo composite, IKO Cambridge shingles, aluminum railing
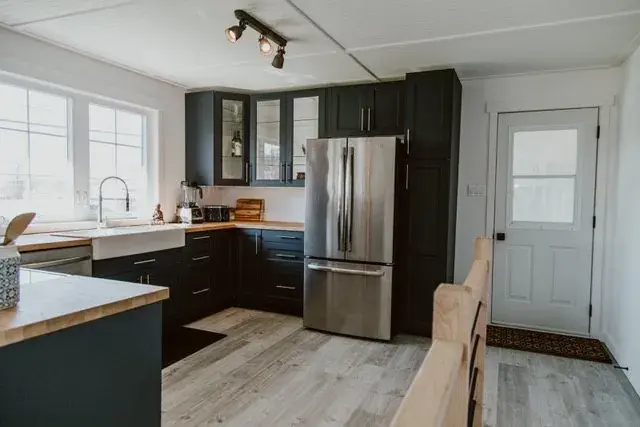 Kitchen Renovation
Full Kitchen Renovation with Relocated Appliances
Location: Red Deer, AB
Material: Laminate flooring, oak laminate countertops, new appliance package
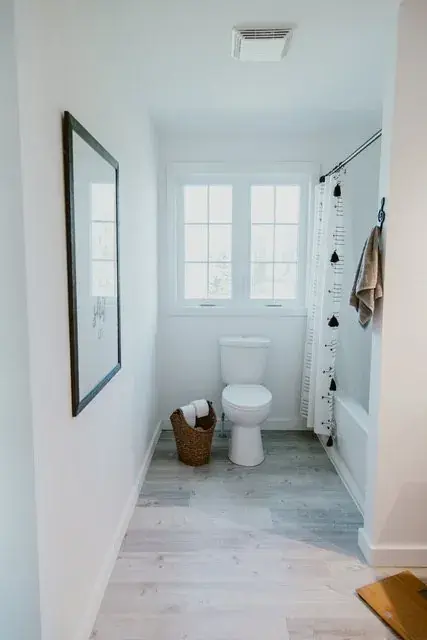 Bathroom Renovation
Upstairs Bathroom Expanded into the Old Laundry
Location: Red Deer, AB
Material: MAAX NexTile tub and shower, laminate flooring, knotty pine barn door
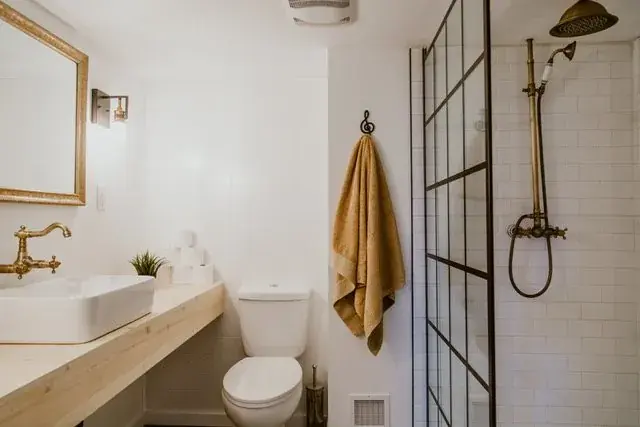 Bathroom Renovation
Downstairs Bathroom Gutted to a Tiled Shower and Glass Wall
Location: Red Deer, AB
Material: Honed natural stone hex mosaic and subway tile, antique brass fixtures, French Monture glass
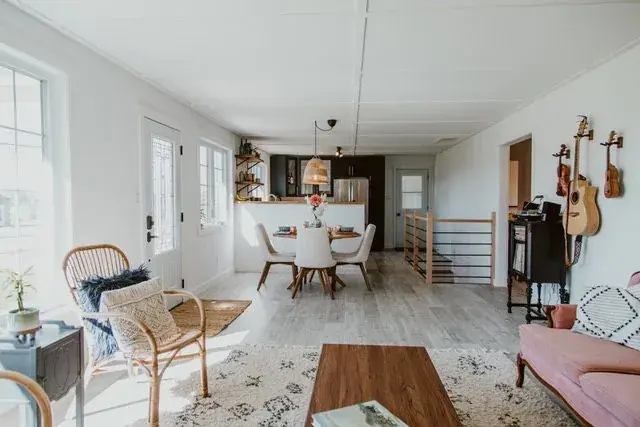 Interior Renovation
Living and Dining Opened into One Room
Location: Red Deer, AB
Material: Laminate flooring, new windows and entry door, new ceiling
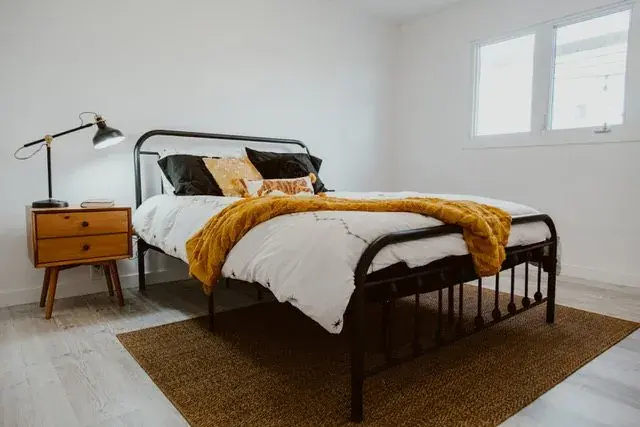 Interior Renovation
Primary Bedroom and Home Office Refreshed
Location: Red Deer, AB
Material: Laminate flooring, reworked closets, new lighting and trim
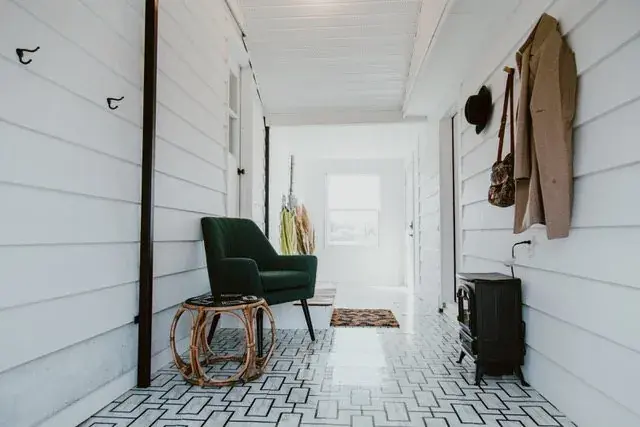 Interior Renovation
Breezeway Entry Refinished
Location: Red Deer, AB
Material: Vinyl plank flooring over new subfloor
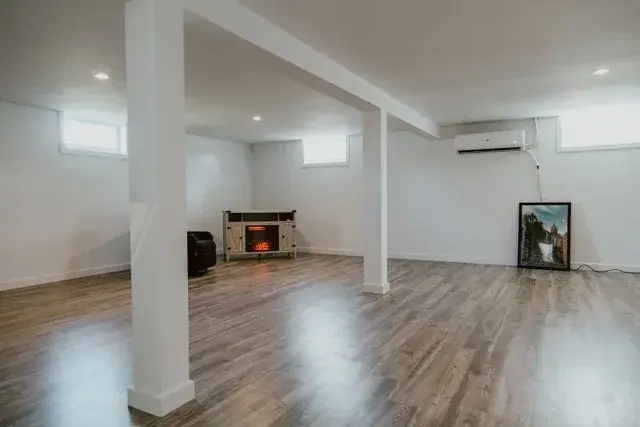 Basement Development
857 Square Foot Basement Development
Location: Red Deer, AB
Material: Subfloor, framed and insulated exterior walls, laminate flooring, pot lights
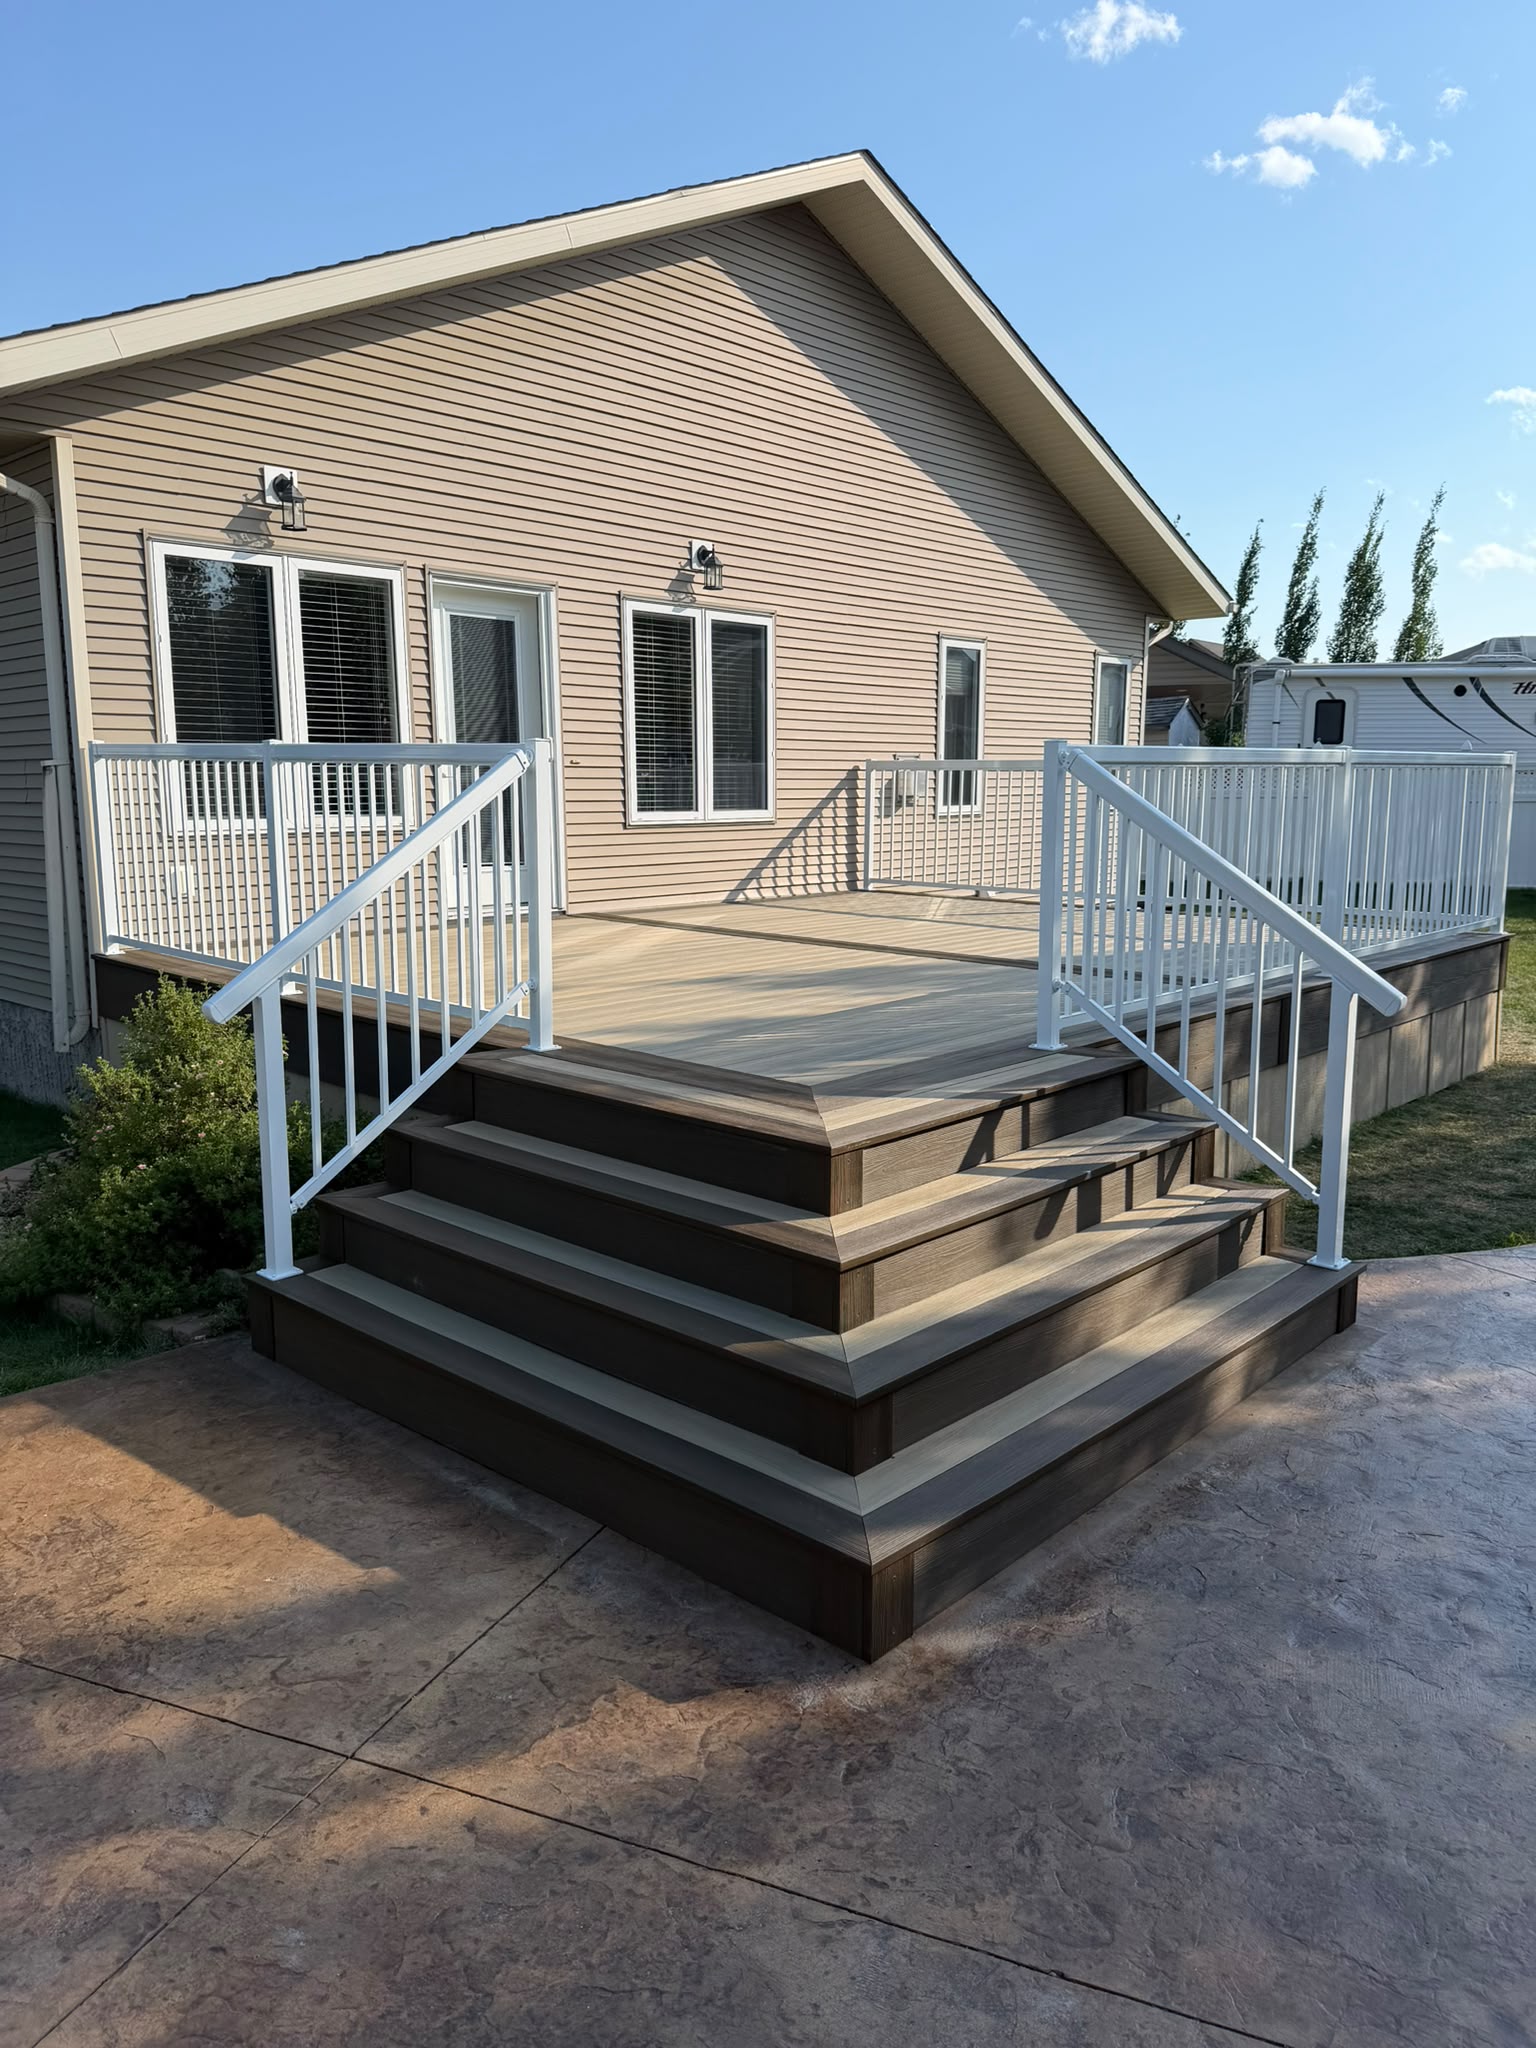 Deck
DeckTwo-Tone Composite Deck & Mitred Stair
Location: Springbrook, AB
Material: Eva-Last Infinity bamboo composite, Regal Ideas aluminum railing, SmartSide skirting
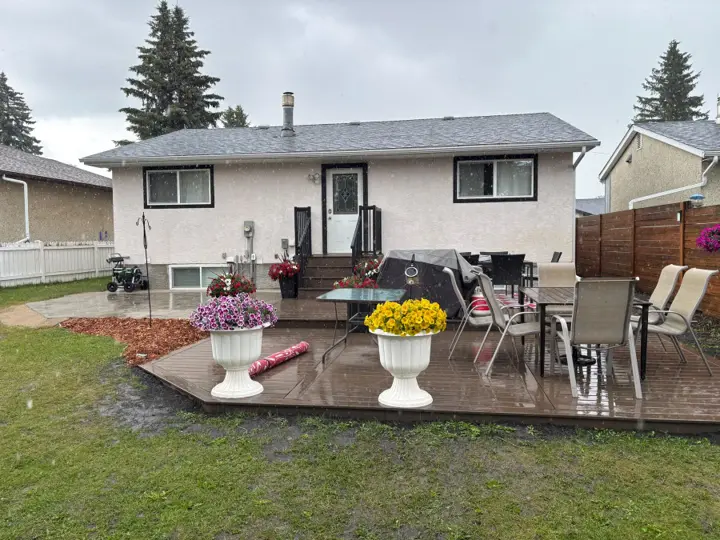 Composite Deck & Patio
Two-Tier Composite Deck, Stone Patio & Front Entrance
Location: Red Deer, AB
Material: TimberTech Prime+ composite, Cheswick patio stone, Regal Ideas aluminum railing
Explore the services
Planning Your Build
Every project here started with a conversation about the space, the budget and how it actually gets used. Book a design consultation and we will walk yours through the same way.