Upstairs Bathroom Expanded into the Old Laundry
Red Deer, AB · 2025
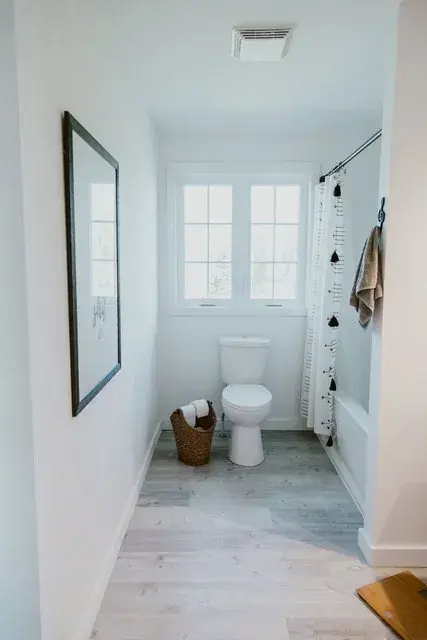
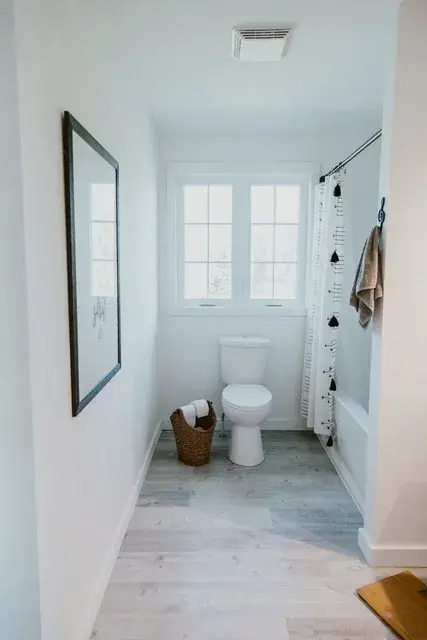
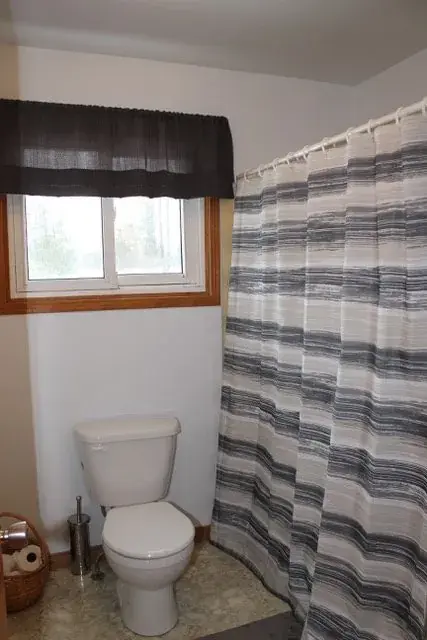
The wall between the upstairs bathroom and the laundry came out and the laundry moved to the basement, taking the room from roughly 63 to 84 square feet.
The upstairs bathroom was tight, roughly 7 by 9 feet, and the laundry sat right beside it behind a wall. Instead of working around that, we moved the laundry down to the basement and gave its footprint to the bathroom. Taking out the dividing wall took the room to about 7 by 12, so 63 square feet became 84. A third more floor, in a room where a third is the difference between awkward and comfortable.
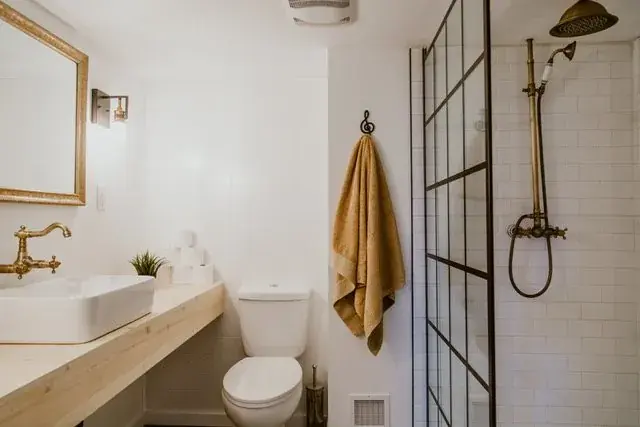
With that extra space, the room could carry proper storage for the first time, and there was room for a real vanity. The homeowners had an antique dresser they wanted to use, so we converted it, which is the kind of thing that makes a bathroom feel like it belongs to somebody rather than to a catalogue.
Everything else in the room is new. A MAAX NexTile 60 by 30 by 81 quarter inch two-piece tub and shower with a left drain went in, along with a new toilet, sink, faucet and mirror. We put in a new window, new laminate flooring, and a fan sized for the room and ducted properly to the outside (a detail nobody sees and everybody would notice if we skipped it).
An Artisan K-brace knotty pine barn door slab, 37 by 84, closes the room off without a swing taking up floor space we had just fought to gain. Drywall, tape, mud, paint and trim finished it.
Before & After
Drag the handle to compare the same space before and after the build.
Worth reading before a build like this
Project Details
- Size
- Approx 7 x 9 ft before, approx 7 x 12 ft after (63 to 84 sq ft)
- Structural
- Dividing wall between bathroom and laundry removed; laundry relocated to the basement
- Tub and shower
- MAAX NexTile 60 x 30 x 81 1/4 in two-piece tub and shower, left drain
- Vanity
- Client's antique dresser converted to a vanity, with new sink and faucet
- Door
- Artisan K-brace knotty pine barn door slab, 37 x 84 in
- Ventilation
- New fan sized for the room and ducted to the exterior
- Flooring
- Laminate
- Also included
- New window, toilet, mirror, storage, drywall, tape, mud, paint and trim
The service
Want something like this?
Every Green Ladder project starts with a design consultation. You see exactly what you're building before a single board goes down.