PT Deck Extension with Horizontal Privacy Screens
Blackfalds, AB · 2024
An elevated deck in Blackfalds extended two directions, with the staircase relocated, the underside closed in for storage, and horizontal pressure treated privacy screens on both exposed sides.
This was about getting more out of a deck that already existed. Rather than tear down and start again, we extended it in two directions, moved the staircase to somewhere that made sense, and turned the dead space underneath into storage.
A new 7 by 6 foot section was framed along the side of the house, which meant cutting a new ledger into the siding with proper flashing and sealant so the wall stays weather tight. That section is pressure treated 2x10 on a post and sonotube footing, hung with Simpson Strong-Tie Z-MAX hangers at roughly 7 and a half feet of elevation. The lower section was then pushed 24 inches further into the backyard on a three-ply 2x8 beam carried by two more posts on concrete filled sonotubes.
Moving the staircase to the end of the new side extension opened up the main deck for a barbecue and seating instead of routing traffic through the middle of it. The stairs were reset and secured at full elevation with upgraded brackets, lag screws and GRK structural fasteners, onto a new landing built at grade on a compacted base.
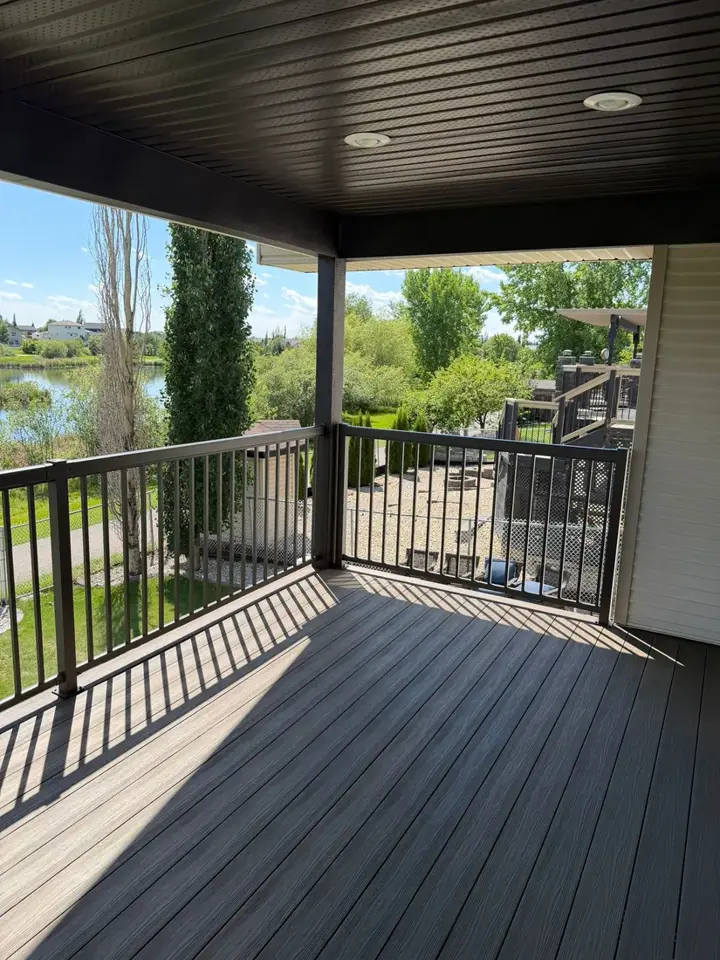
The entire surface, old sections and new, was replaced with hand selected 5/4 by 6 pressure treated boards, about 186 square feet in total, pre-drilled to prevent splitting and fastened with exterior coated deck screws so the whole deck reads as one uniform surface rather than old-plus-new. Two new sections of 42 inch white aluminum railing were added and tied into the existing railing.
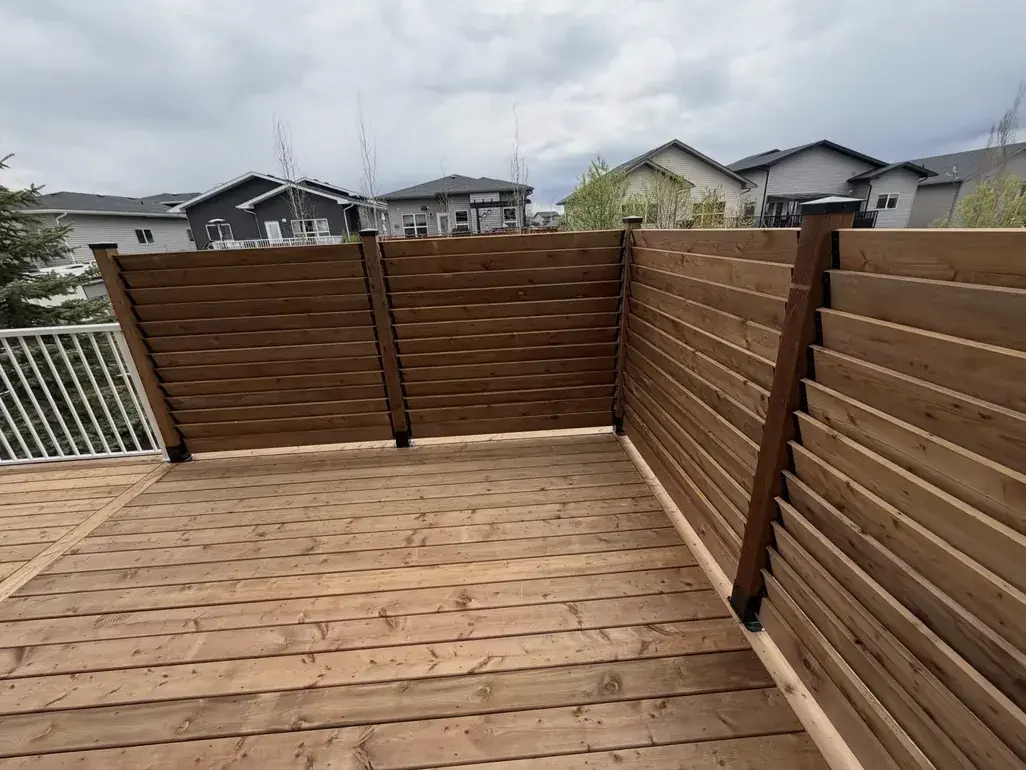
Underneath, we framed the full perimeter in pressure treated 2x4 at 24 inches on centre and clad it in LP SmartSide panels, with a custom framed access door on quality hinges and a latch. What was open dead space is now dry, protected storage. Both exposed sides then got horizontal slat privacy screens at 5 feet high, built from pressure treated framing and finished slats on 4x4 intermediate posts anchored to the deck structure, with 2x4 stringers and even spacing that gives real privacy while still letting light and air through.
"Fantastic experience with David. They built our new deck on time and exactly within the quoted budget. Their team was professional, and clearly takes pride in their craft. The quality of the materials and the finished structure exceeded our expectations."
Matt Weenink
Central Alberta
Worth reading before a build like this
Project Details
- Decking
- Pressure treated 5/4 by 6, approx 186 sq ft, pre-drilled, exterior coated screws
- Privacy screens
- Horizontal pressure treated slats at 5 feet, both the 10 and 12 foot sides, on 4x4 posts
- Extensions
- New 7 by 6 foot side section on a flashed ledger, plus 24 inches added to the lower section
- Structure
- Pressure treated 2x10 and three-ply 2x8 beam, sonotube footings, Simpson Strong-Tie Z-MAX hangers
- Underside
- LP SmartSide close-in with a custom framed storage access door
- Railing
- 42 inch white aluminum, new sections matched to existing
- Location
- Blackfalds, AB
Want something like this?
Every Green Ladder project starts with a design consultation. You see exactly what you're building before a single board goes down.