Two-Tier Composite Deck Resurface with Lit Stairs
Parkland Beach, AB · 2026
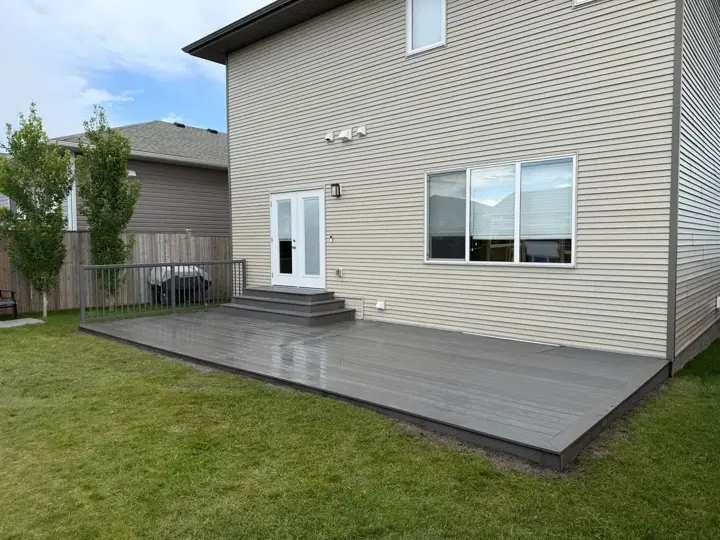
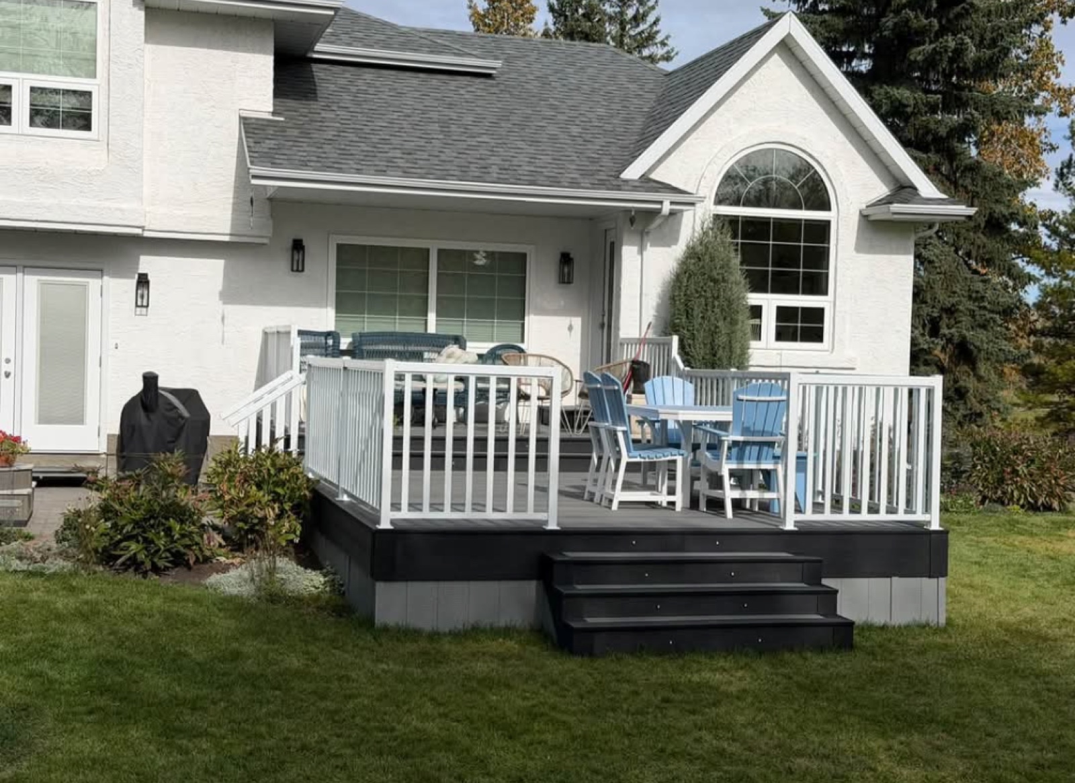
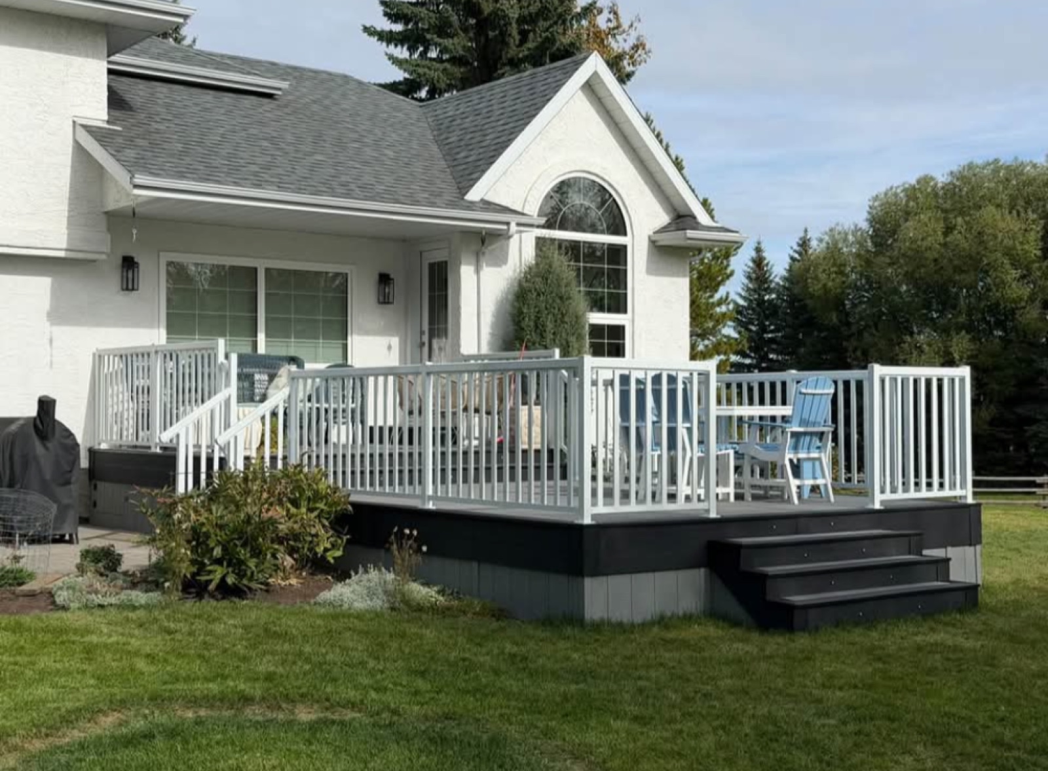
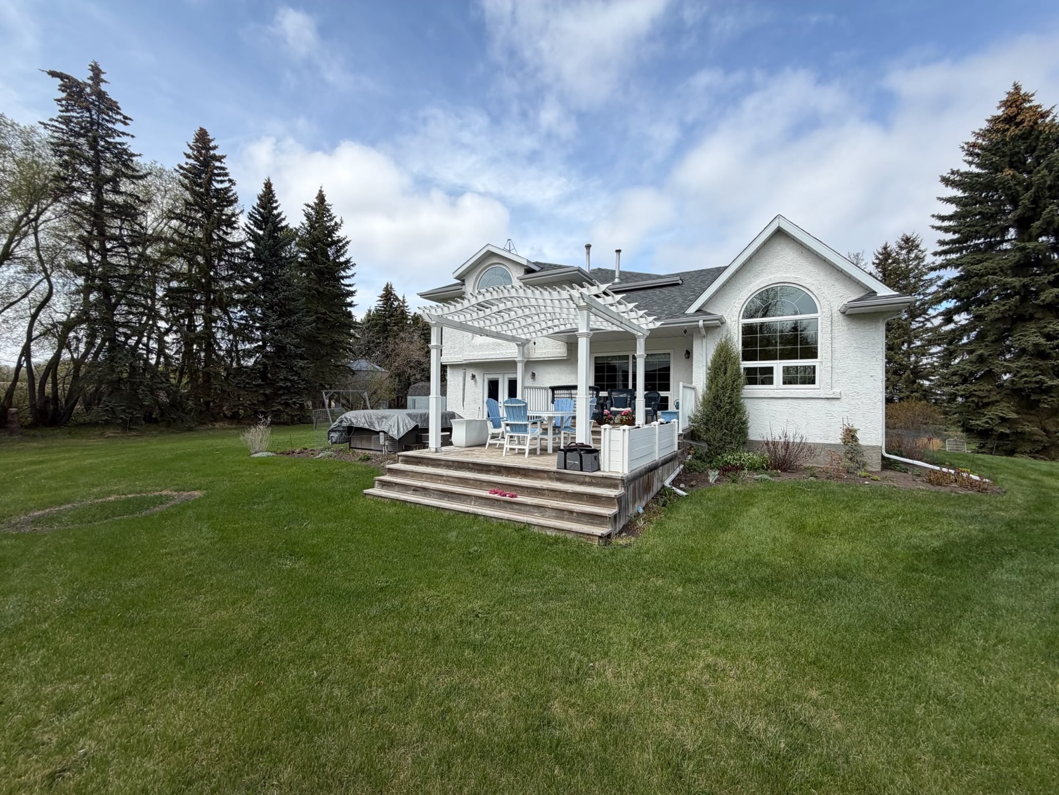
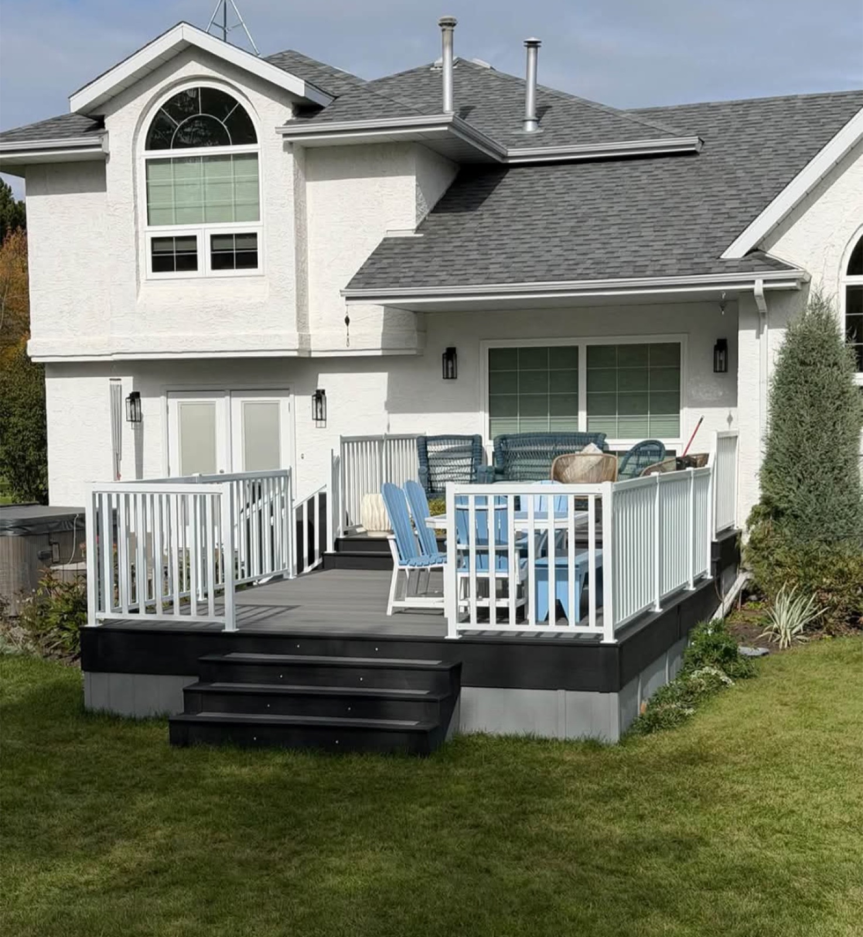
A worn two-tier wood deck in Parkland Beach resurfaced in Eva-Last Infinity bamboo composite on its existing frames, with the joists infilled to 12" on centre, new Regal Ideas railing on the lower deck and blue LED lights set into the stair risers.
This two-tier deck sits off the back of a home in Parkland Beach, on a big open yard with spruce most of the way around it, and it gets a lot of use - a hot tub off one side, a barbecue patio off the other, and a table on the lower deck for most of the summer. The frames underneath were still in good shape, however the wood surface had worn out, so the homeowners asked us to keep the structure and resurface both tiers in composite, stairs included.
We took the boards off both decks and went through the frames before anything new went on. Both had been built at 24" on centre, which was right for the wood decking that was on them, but composite needs closer support than that or the boards flex between the joists. We added a new joist between each existing pair across the 10' x 14' upper deck and the 12' x 14' lower deck, taking both to 12" on centre, with each one hung off the ledger and the rim on galvanized hangers. Blocking went in for the picture frame, the lower deck footprint was extended while its frame was open, and every joist top, old and new, was wrapped in G-Tape joist protection.
Both tiers are Eva-Last Infinity bamboo composite, laid on CAMO hidden clips so there are no screw heads anywhere in the field. The perimeter is picture framed, and the starter edge is fastened with composite deck screws that are predrilled and countersunk (finished in the grain of the board, so you really have to look for them). A full 12" fascia wraps the top of both decks and SmartPanel skirting closes in the space underneath, with our sliding corner detail at the cut edges so the composite can expand and contract without a gap opening up.
The steps are all composite treads and risers, including a 4' stair down the side to the hot tub, a 6' stair off the end of the lower deck into the yard, and the 13'-8" step between the decks. While we were going over the deck the homeowners asked about lighting, so we set 17 blue Regal Ideas LED lights into the stair risers, 6 on each stair and 5 along the step between the decks. We marked the spacing out on every riser before drilling so the lights sit centred and even, and the wiring is clipped away behind where nobody will see it. The control box is mounted under the deck beside the access door, and a remote turns the lights on and off from up top.
The upper deck kept the homeowners' own white Regal Ideas aluminum railing, which we took down and reinstalled on the new surface. On the lower deck we added new white Regal Ideas aluminum railing down both sides and along the hot tub stair, matched in colour and profile to the railing on the upper deck.
Before & After
Drag the handle to compare the same space before and after the build.
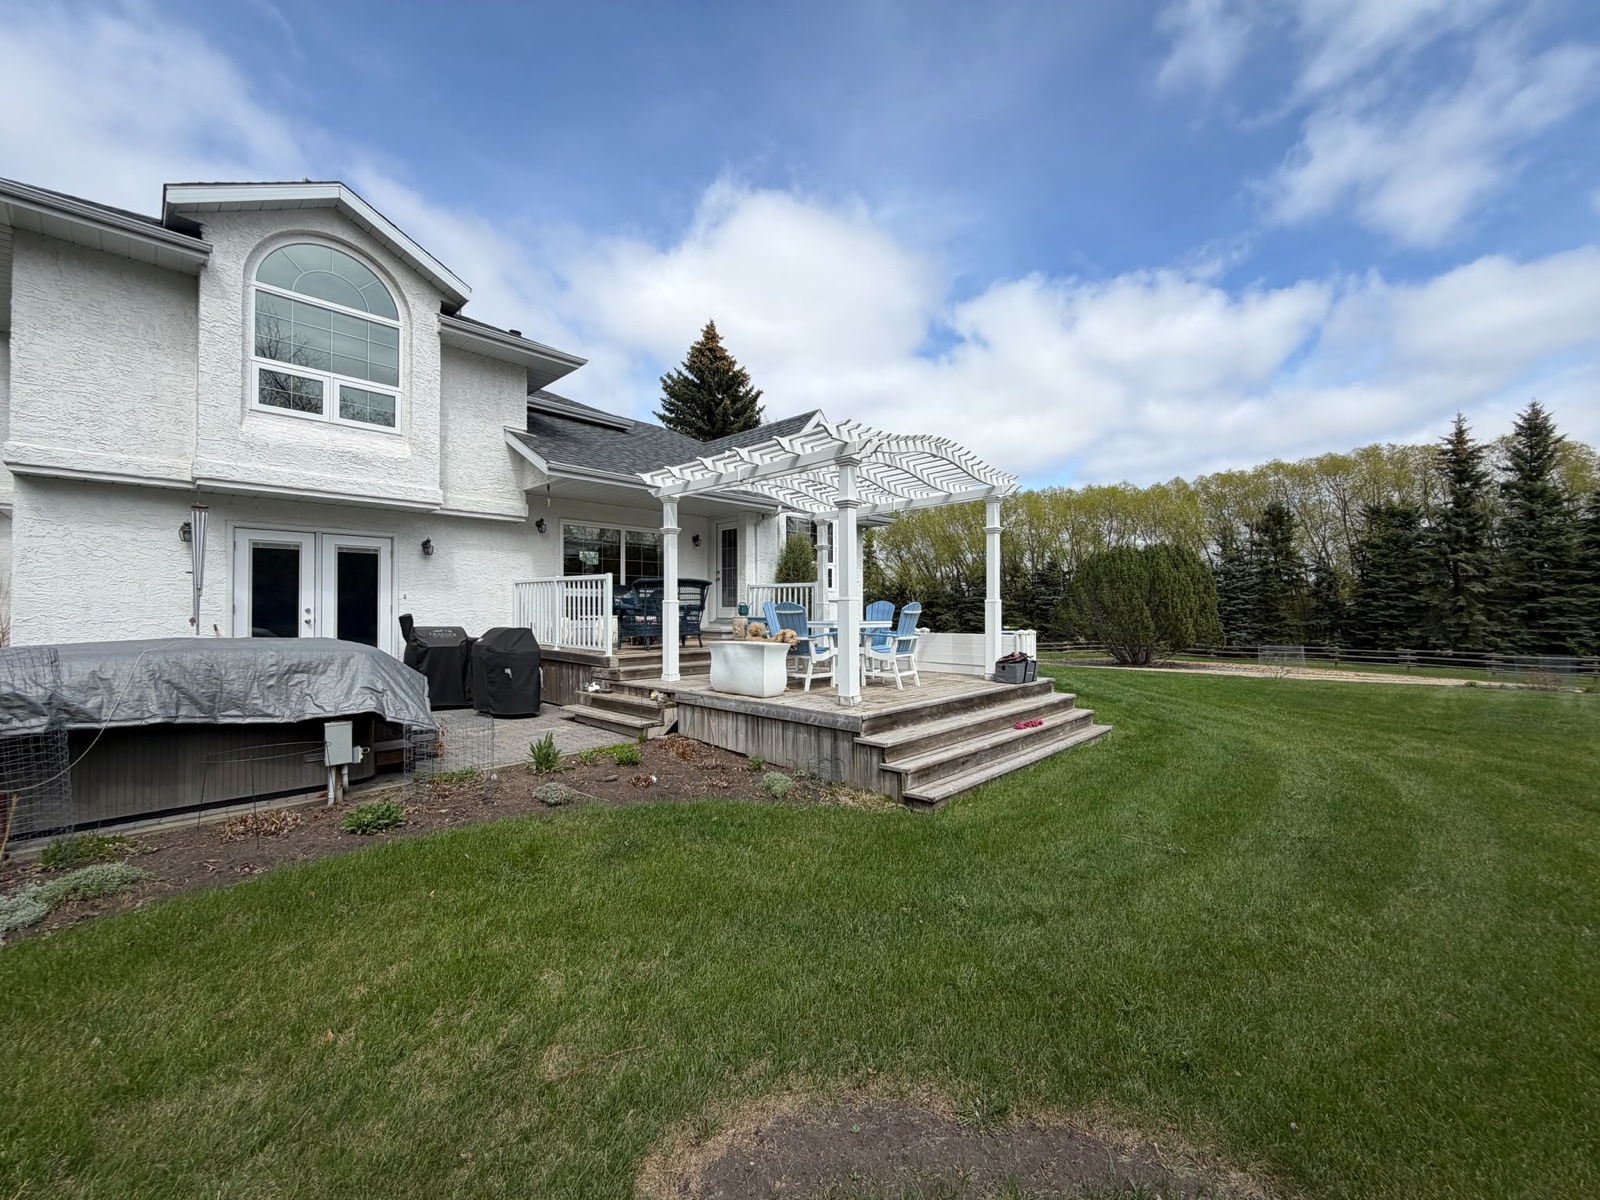
From the side yard
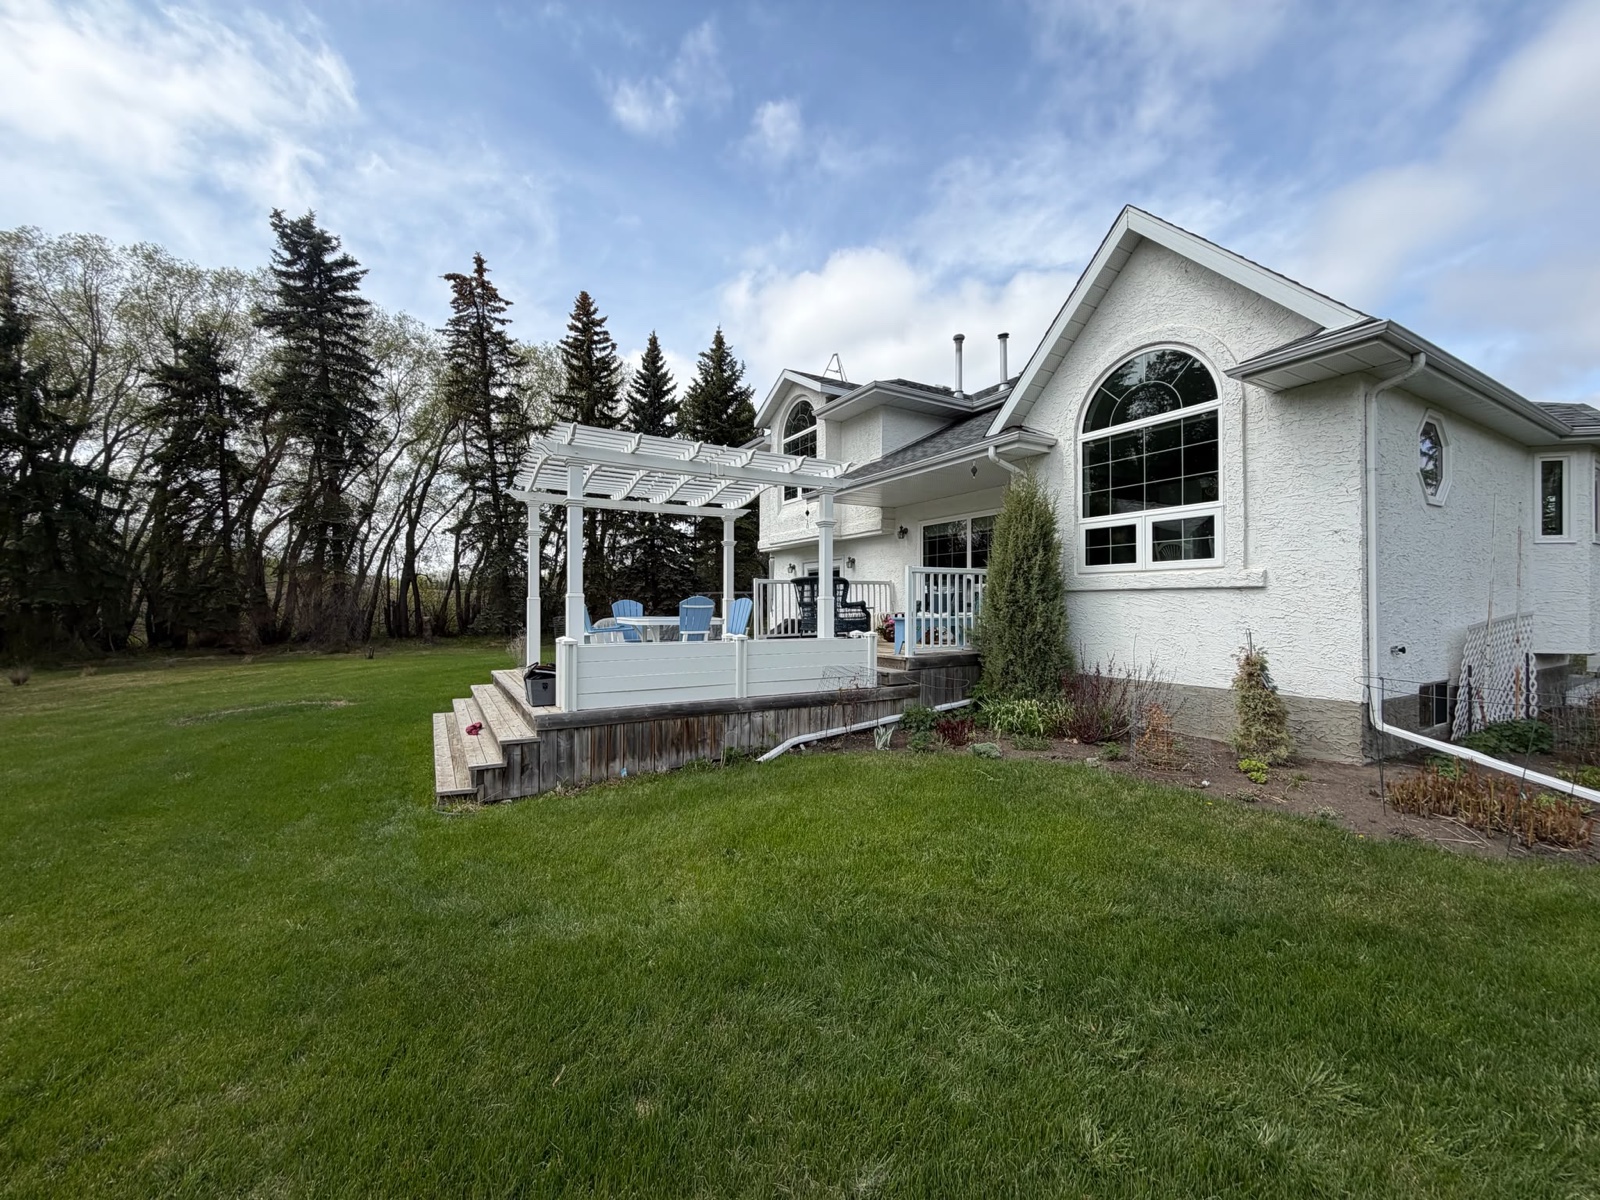
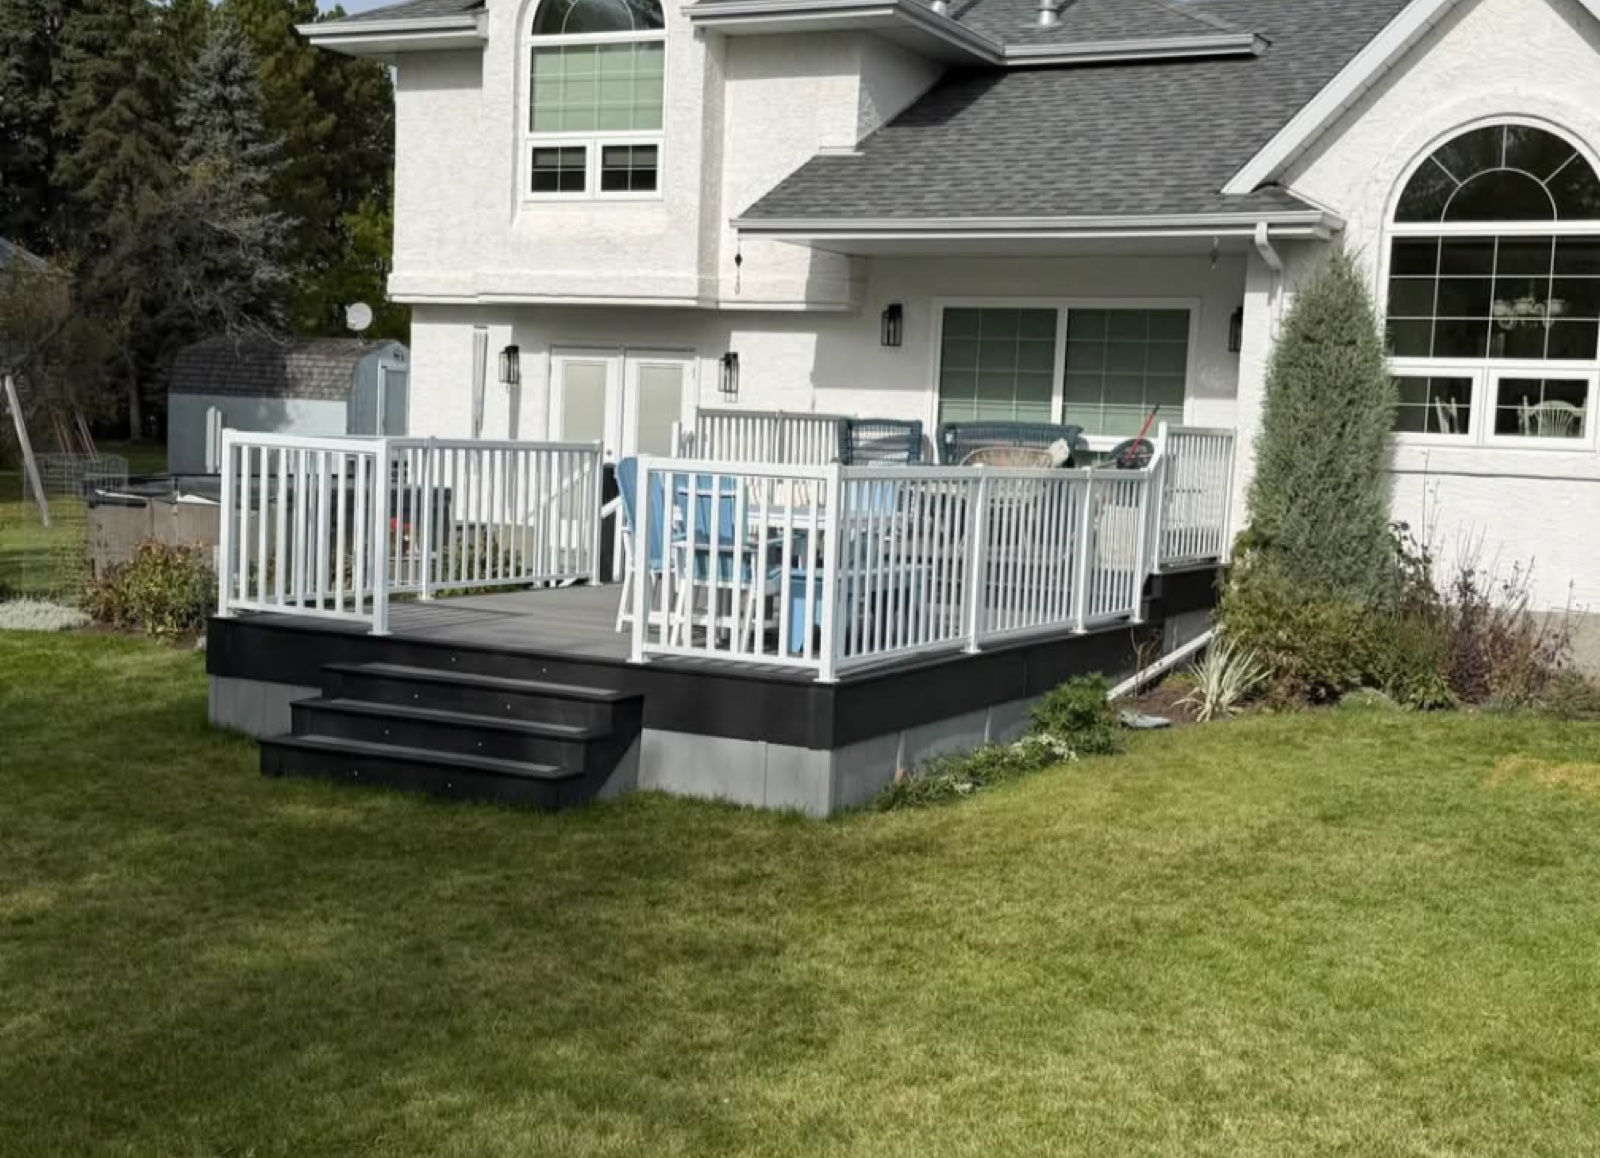
The hot tub side
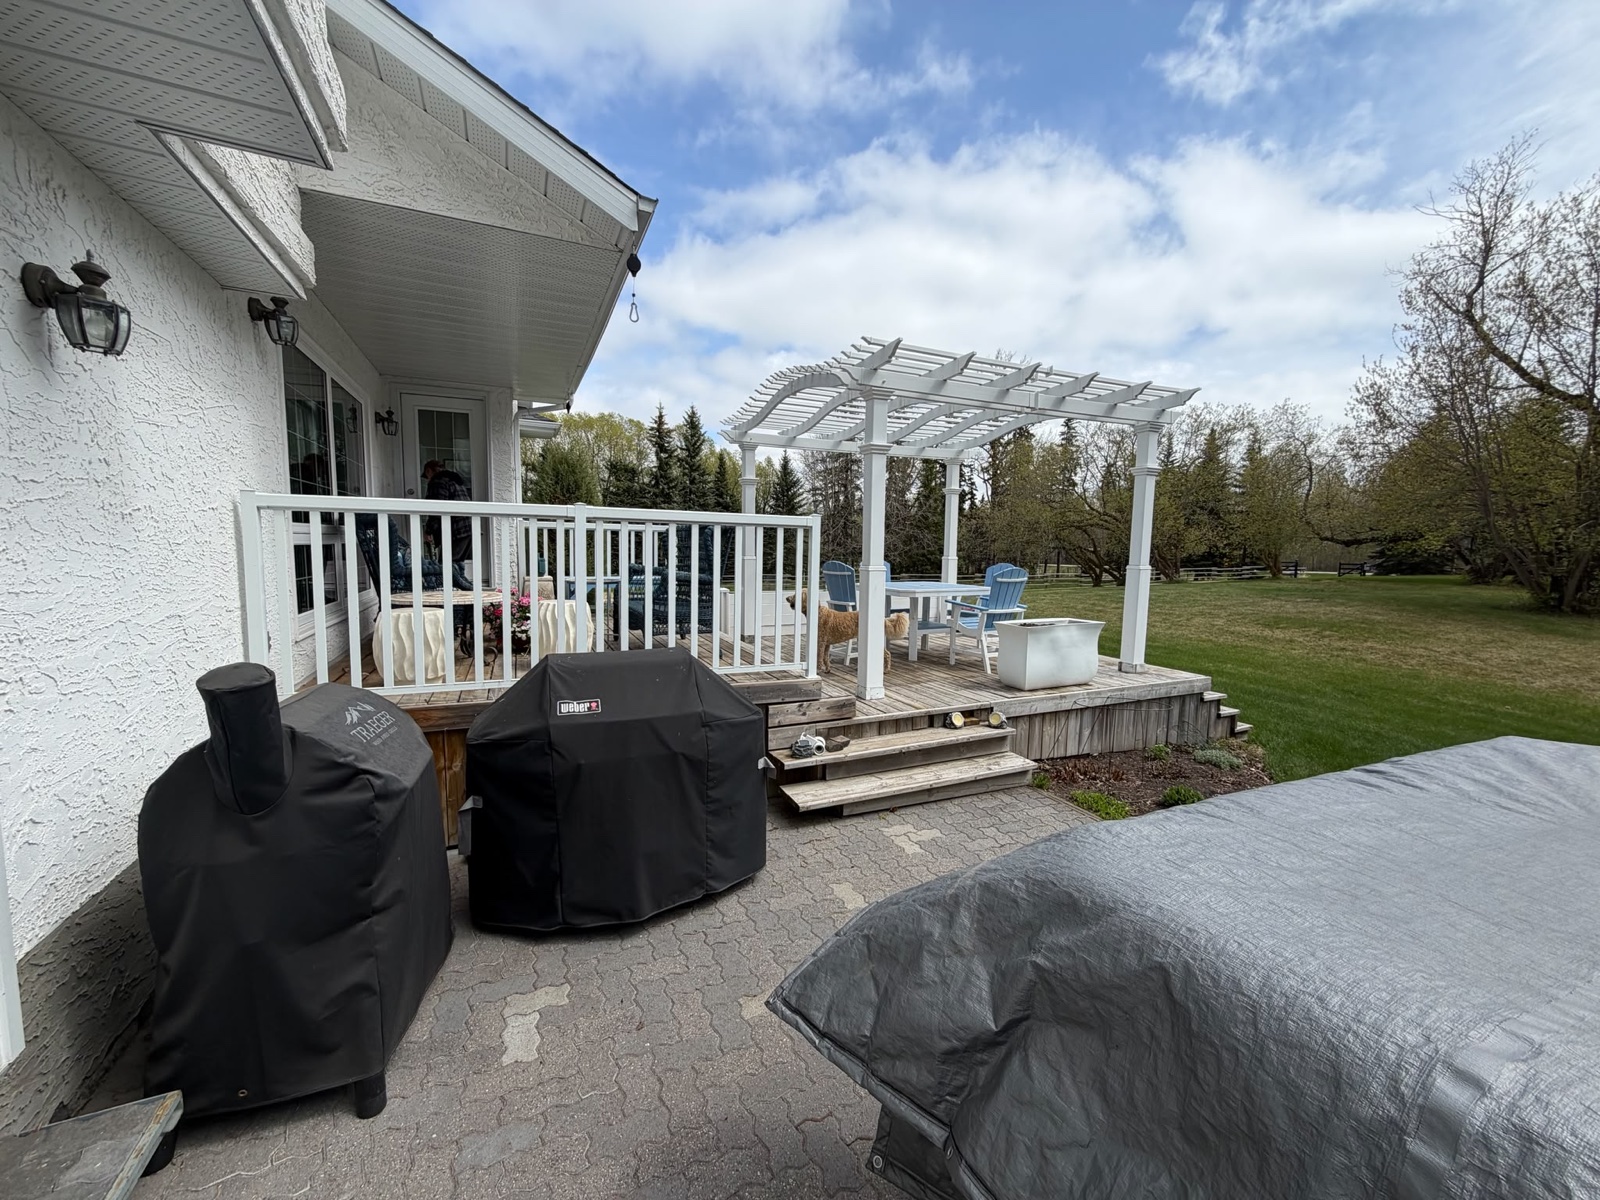
From the back of the yard
Worth reading before a build like this
Project Details
- Decking
- Eva-Last Infinity bamboo composite on CAMO hidden clips, picture framed perimeter with predrilled, countersunk composite screws
- Structure
- Existing frames kept and inspected, new joist set between each pair to take both decks from 24" to 12" on centre, galvanized hangers, picture frame blocking, G-Tape on every joist top
- Fascia and skirting
- Full 12" Eva-Last fascia around both decks, SmartPanel skirting, sliding corner detail at all cut edges
- Stairs
- 4' side stair to the hot tub, 6' end stair and a 13'-8" step between the tiers, composite treads and risers
- Lighting
- 17 blue Regal Ideas LED lights set into the stair risers, control box under the deck, remote operated
- Railing
- Existing white Regal Ideas aluminum railing reinstalled on the upper deck, new matching railing to the lower deck and the hot tub stair
- Location
- Parkland Beach, AB
The service
Want something like this?
Every Green Ladder project starts with a design consultation. You see exactly what you're building before a single board goes down.