
Accessory Buildings in Red Deer
Studios, backyard offices, workshops, detached garages and backyard suites, built on site across Central Alberta and finished to match the house they sit behind.
Green Ladder builds accessory buildings in Red Deer and Central Alberta: insulated studios and backyard offices you can work in through January, workshops with a floor and a door sized for what goes inside, detached garages, and backyard suites with a kitchen and a bathroom. Each one starts with a foundation chosen for the ground it sits on, and gets the same framing, hardware and flashing detail we put into an addition on the house itself.
Most of the trouble with a backyard building starts underneath it. It goes onto a few patio blocks or straight onto the lawn, the ground freezes and lifts unevenly, and within a couple of winters the door binds, the corners open up, and water finds its way in. On a building you only store things in, that is an annoyance. On a studio, a workshop with tools in it, or a suite someone lives in, it is the whole investment, which is why the foundation is the first decision we make with you.
What A Backyard Building Can Be
Footprint, foundation and door are the three decisions that separate these, and all three get made before anything is framed.
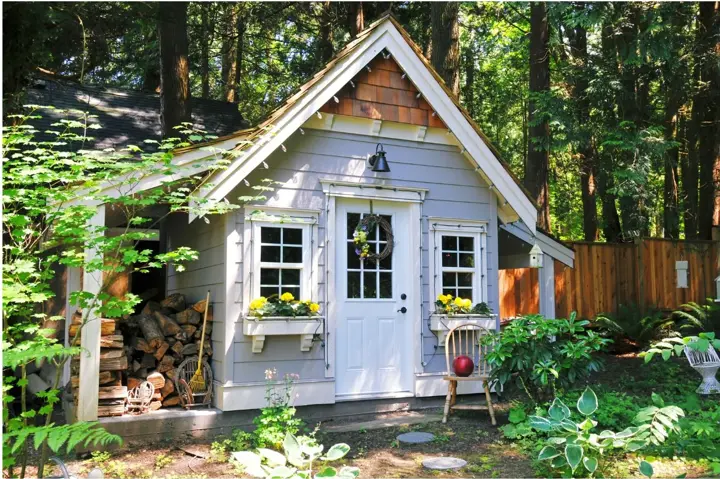
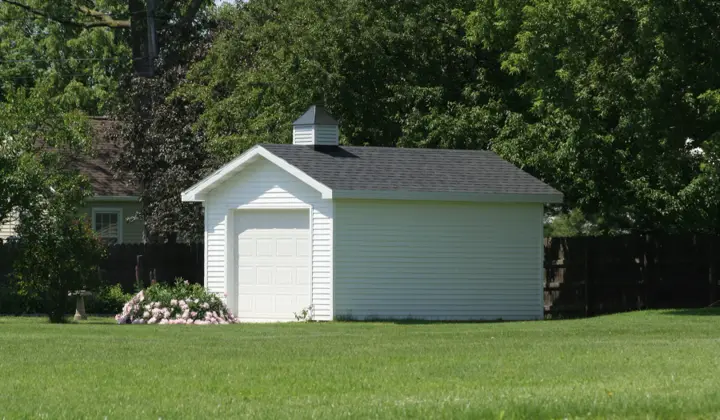
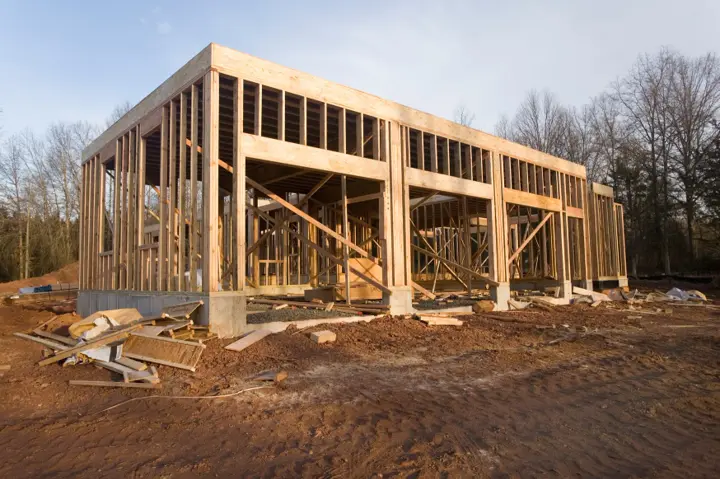
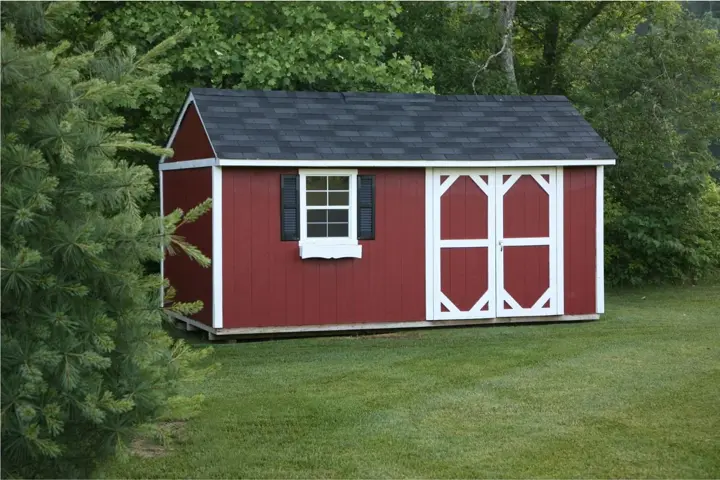
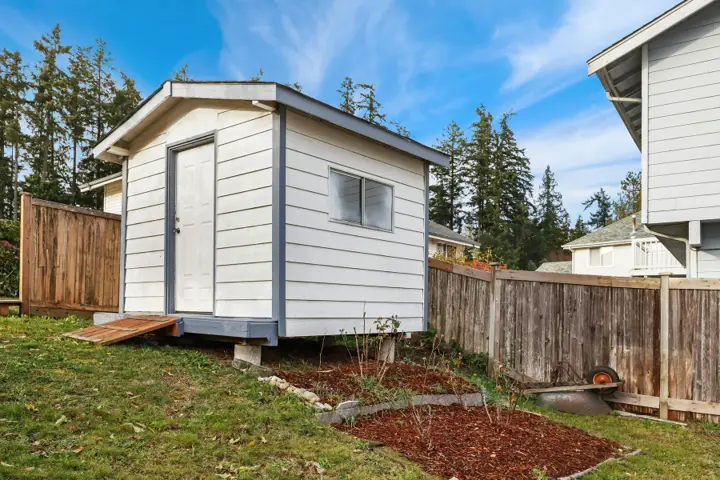
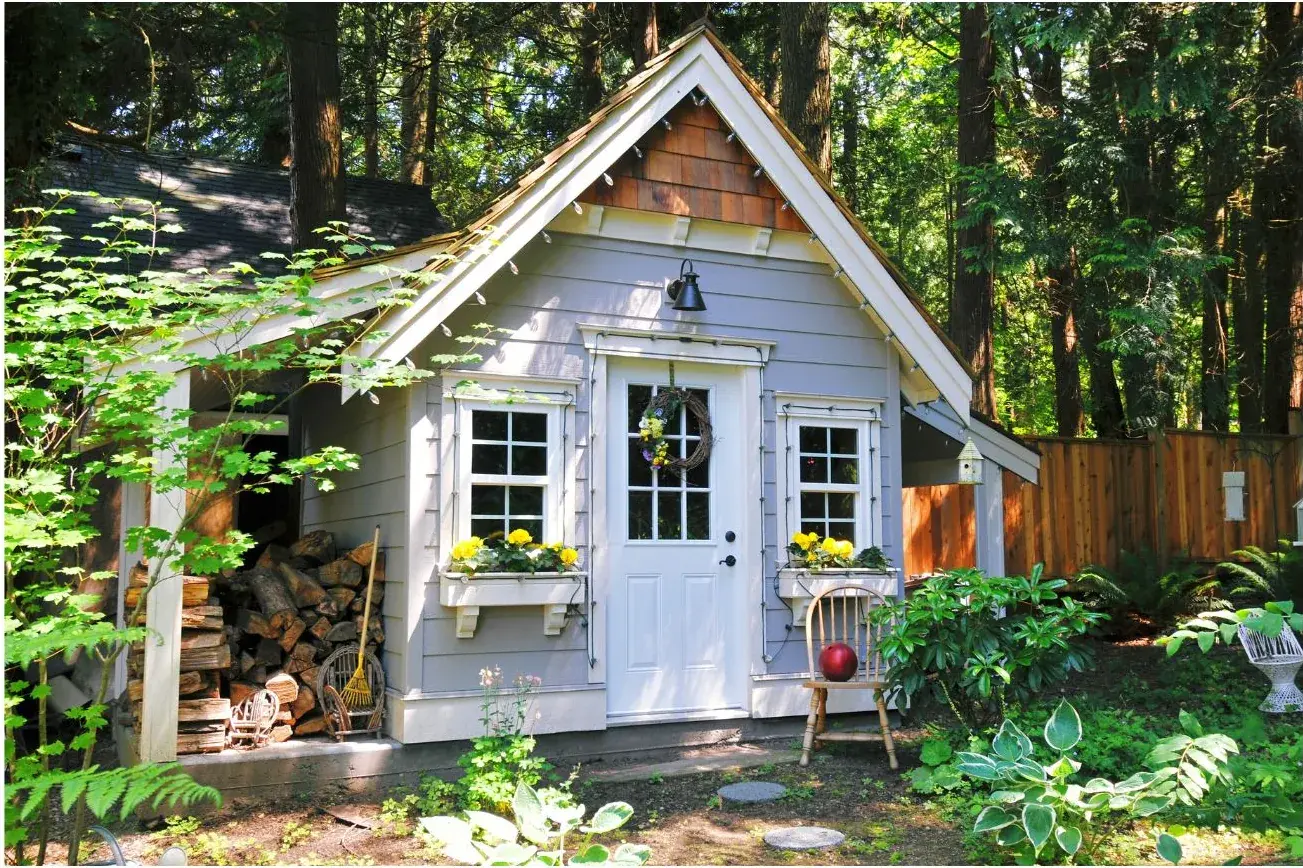
An accessory building is a small house as far as frost, snow load and wind are concerned, and we build it that way. We start with what is under it: concrete piers below frost depth, a grade beam, or a poured slab, depending on the ground, the size, and whether it will be heated. From there the walls go up at 16" OC with proper headers over every opening, the roof is sized for the snow that actually falls here, and the envelope is insulated and sealed when the space is meant to be used year round. Storage usually comes along for the ride (a loft, a lean-to for the mower, or a wall of shelving at the back of a shop), so you end up with one good building instead of two small ones. Then we finish it in the siding and roofing your house already wears, so it reads as part of the property.
Backyard suites follow the same permit path and finish standard as an addition to the house, which is covered on our home additions page.
Foundation Chosen On Site
Concrete piers below frost depth, a grade beam, or a poured slab. Which one depends on the size, the ground, and whether the building will be heated.
Walls At 16" OC
Full studs, proper headers over every opening, and sheathing that ties the corners together. The same wall framing that goes into a house.
Roof Sized For Alberta Snow
Rafters or trusses specified for the local ground snow load, with proper overhangs so water leaves the wall instead of running down it.
Insulated For Year-Round Use
Insulation, a sealed vapour barrier and an interior finish on any studio, office or shop meant to be heated, so it stays warm and dry through the winter.
Doors Sized To The Job
A glazed entry, double doors, or one or two overhead doors. Tell us the widest thing that has to go in and we frame the opening around it.
Storage Built In
A loft over a workshop, a lean-to for the mower, or a wall of shelving at the back of a garage.
Siding And Roofing Matched
We order the siding profile and the roofing to match your house, so from the kitchen window it looks like it came with the place.
Permit Drawings And Setbacks
We produce the drawings, check the setback and lot coverage rules for your municipality, and apply for the permits on your behalf.
Starts From
$25,000+
Accessory buildings start from $25,000+. Where yours lands above that depends on the size, the foundation, and how far the inside is finished. Every building is quoted firm in writing after we walk the site.
What moves the number
- Footprint, and the wall height you need inside
- Piers, a grade beam, or a poured slab
- Whether it is insulated, heated, and finished inside
- Doors and windows: a glazed entry, an overhead door, or both
- Plumbing and a bathroom, on a backyard suite
- Siding and roofing ordered to match the house
- Electrical, which a licensed electrician quotes separately
Insured & WCB certified. Permits applied for on your behalf where your build needs one.
Price this build
See where your budget lands, before you book anything.
Pick a size and finish and our estimator shows the real range we build at. No form, no phone call.
What separates a Green Ladder build
We teach buyers what to ask, because most people don't find out what separates a strong build from a weak one until something goes wrong years later. Full structural detail reviewed at your design consultation.
The use is decided before the size is
A studio, a shop with a welder in it, and a suite somebody lives in need different things underneath, inside and in the walls. We settle how you will use the building first, because the foundation and the trades follow from it.
Off the ground, and drained
The floor sits clear of grade on a base that drains, and we look at where the water goes when the snow comes off the roof. Wet ground under a building is what rots a floor.
Anchored down
The building is tied to its foundation with rated hardware, because Central Alberta gets strong chinook winds.
Flashed like a house
Head flashing over doors and windows, proper housewrap laps, and drip edge at the roof, the same as on the house.
Trades planned before the walls close
Power, heat, and on a suite the plumbing and sewer, get planned and roughed in while the walls are open, which costs less than adding them later.
Materials We Use
Pressure Treated Lumber
Sill plates, floor framing, and anything within reach of the ground. ACQ treated and fastened with hardware rated for contact with it.
LP SmartSide & Vinyl Siding
Engineered wood or vinyl siding in the profile that matches your house. Both hold up in Alberta and both take a repaint or a panel swap easily.
Asphalt Shingles Or Metal Roofing
Shingles ordered to match the house, or a metal roof where you would like the snow to come off on its own.
Simpson Strong-Tie Connectors
Anchors, hurricane ties, and rated fasteners at the connections that hold the building to its base and the roof to the walls.
GRK Structural Screws
Structural screws at the floor and wall connections that carry load.
Insulation & Vapour Barrier
Batt insulation, a sealed vapour barrier, and an interior finish on every studio, office, shop and suite meant to be heated.
Studio, Workshop, Garage Or Suite: What Changes
| Studio or backyard office | Workshop | Detached garage | Backyard suite | |
|---|---|---|---|---|
| What it is for | A quiet room to work, paint, practise or teach from, used every day of the year. | Tools, benches and projects, often with a quad or a ride-on mower parked inside. | Vehicles, plus the storage that never fit in the house. | Somewhere for a family member or a guest to live, with its own kitchen and bathroom. |
| Foundation | Piers or a slab. | A slab, or piers with a floor framed heavy enough for the load. | A poured slab with a thickened edge. | A full foundation, the same as an addition. |
| Inside | Insulated, vapour barriered, drywalled and heated. | Insulated where it will be heated, with tough wall sheathing to hang things on. | Usually left unfinished, insulated if it will be heated. | Finished like the house: flooring, cabinets, fixtures and trim. |
| Doors | A glazed entry door and good windows. | Double doors or an overhead door, sized to the widest thing going in. | One or two overhead doors and a man door. | An exterior entry door and windows sized for a bedroom. |
| Trades | An electrician for power, lighting and heat. | An electrician, sometimes a 240V circuit for a welder or a compressor. | An electrician for the door openers and lighting. | Electrical, plumbing, gas and sewer connections, each by a licensed trade. |
| Permits | Development permit, and a building permit at most sizes. | Development and building permit. | Development and building permit. | Development and building permit, with the suite rules for your lot. |
Plenty of buildings are a mix: a workshop with an office in one corner, or a garage with a studio above. We plan it around how you will use it.
Further Reading
Costs and comparisons
Planning and build detail
- →Do You Need a Permit for a Shed in Red Deer?
- →Shed Foundations in Alberta: Gravel, Piers, or a Slab
- →Will Your Shed Survive an Alberta Winter?
- →What Size Shed, Studio or Workshop Do You Actually Need?
- →Backyard Studios and Home Offices in Red Deer
- →Insulating and Wiring a Shed in Alberta
- →Studio, Workshop and Shed Builders in Red Deer: What to Ask
Common Questions
What counts as an accessory building?
Any building on your lot that is separate from the house: a studio or backyard office, a workshop, a detached garage, or a backyard suite (sometimes called a garden suite). We build all four, and plenty of projects are a mix of two, like a workshop with an office in the corner.
Do you still build sheds?
Not as a standalone building any more. We build storage into larger buildings instead: a loft over a workshop, a lean-to off the side of a studio, or a wall of shelving at the back of a garage. If storage is the main thing you need, we are happy to talk through whether it could fit into one of those.
How much does an accessory building cost?
Our accessory buildings start from $25,000+. Where yours lands above that depends on the footprint, the foundation, how far the inside is finished, and which trades are involved. A backyard suite, with a kitchen, a bathroom and its own services, sits at the top of the scale. You get a firm number in writing after we walk the site.
Do I need a permit for an accessory building in Red Deer?
Almost always. In Alberta a detached accessory building under roughly 107 sqft generally does not need a building permit, but most municipalities including Red Deer still want a development permit, and setback and lot coverage rules apply at any size. Studios, workshops, garages and suites are all well over that threshold, so a building permit comes into it as well. We tell you which permits apply and apply for them on your behalf (you sign a letter authorizing us to).
Can you build a backyard suite?
Yes. A backyard suite is a small house, with its own kitchen, bathroom, heat, and connections to water, sewer and power, and the permit path is closer to an addition than to a garage. Our home additions page covers that side of the work in more detail.
Can I use a studio or office through the winter?
Yes, when it is built for it. That means a foundation that does not move, insulation and a sealed vapour barrier, good windows, and a heat source planned with the electrician. We size all of that at the start so the building is comfortable in January and does not sweat in the spring.
Can you match my house?
That is the default. We order the siding profile and colour and the roofing to match what is already on the house. Trim, door style and window placement get chosen the same way.
Can I get power out there?
Yes. A licensed electrician runs the circuit and the subpanel. What we do is plan the route and rough it in while the walls are open, which is cheaper and tidier than cutting it in afterward.
Can you build in the winter?
Yes. Once the foundation is in, framing and closing in a building carries on through the cold, and the inside can be finished with heat running. Concrete in deep winter takes more planning, so we schedule the foundation with that in mind.
How long does it take?
A studio or a workshop is usually 2 to 4 weeks on site once the foundation is ready, depending on the interior finish and the trades involved. A garage is similar. A backyard suite runs longer, closer to an addition. Permit timelines sit outside that and get scheduled ahead.
Can you replace a building that is already there?
Yes. Removal and disposal of the old one gets quoted with the new build. It is worth checking the old base before assuming it can be reused, because if the last building moved, the cause is usually in the ground under it.
Questions? We answer the phone.
Ready to get started?
Every project starts with a design consultation. We visit your site, work up the design with you, and give you a firm proposal before any work begins.