
Insulating and Wiring a Shed in Alberta
What it takes to insulate and power a shed in Central Alberta, why the vapour detail matters more than the insulation, and what has to be done by a licensed electrician.
By David Hutten, Owner, Green Ladder Contractors
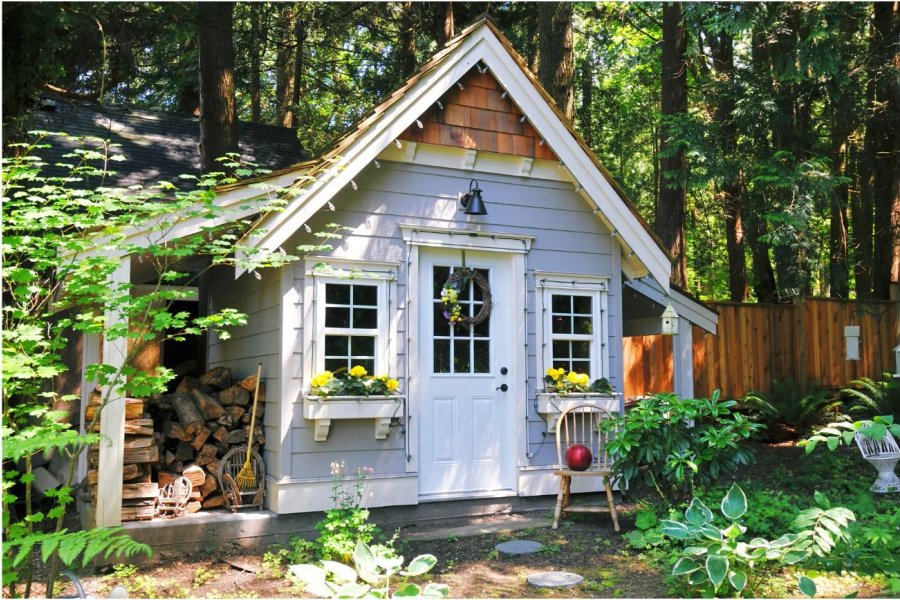
Adding insulation and power to a shed sounds like a weekend upgrade. In this climate it is a decision that should be made before the building is framed, because the two things that make it work properly are both hidden inside the walls.
The Vapour Problem Comes Before the Insulation
Insulation slows heat moving out. On its own, in an Alberta winter, that creates a new problem.
Warm air inside a heated building holds moisture. That air moves outward through the wall. Somewhere in the assembly it reaches a surface cold enough for the moisture to condense. If that happens inside the insulation, the wall gets wet and stays wet, and it does that every day the building is heated.
So the sequence that matters is air sealing and vapour control first, insulation second. A shed stuffed with batts and no vapour or air detail is worse off than an uninsulated one, because now the moisture has somewhere to collect.
This is the single reason a studio costs what it does and a storage shed does not.
What Has to Be True Before You Insulate
The building has to be dry. Flashing at every joint, a roof that sheds properly, and a floor clear of wet grade. Insulating a building that takes on water is trapping the water.
The floor has to be insulated too, or you are heating the ground. In a small building the floor is a large share of the total surface.
The framing has to have room. 2x4 walls at 16 inches on centre take a certain depth of insulation. 2x6 takes more. If year-round use is even possible later, framing 2x6 now costs very little and decides the ceiling on what the building can become.
The foundation should be a slab. A heated building on skids is fighting the ground.
Heating a Small Building
Once the envelope is right, a small building needs very little heat. That is the payoff.
The mistake is the reverse order: putting a heater in an uninsulated shed and running it. That heats the back yard at considerable expense and never makes the building comfortable, because the heat leaves as fast as it arrives.
Whatever the heat source, it needs its own circuit in most cases, which is part of the electrical plan rather than an afterthought.
The Electrical Side
Electrical work in an Alberta shed is run by a licensed electrician, pulled under its own permit by that electrician, and quoted separately from the building. That is not a preference, it is how the trade and the permits work.
What the builder does is make the electrician's job possible: plan the routes at framing, leave the walls open where they need to be, and box or bulkhead where required so nobody is drilling structure later to make room.
What to decide before framing:
How the power gets there. A buried run from the house is trenching, and trenching is a site decision that affects the yard, the landscaping, and possibly the fence.
How many circuits. Lighting, general outlets, and heat are commonly separate. A workshop with tools needs more capacity than a garden shed with a light.
Where the outlets go. Bench height on the workbench wall, not standard height. Cheap to plan, annoying to change.
Exterior lighting. Almost always wanted, rarely mentioned until the wiring is closed up.
Retrofitting an Existing Shed
Possible, and worth an honest look before committing.
It works if the building is on a decent foundation, the framing is at 16 inches on centre with enough depth, the roof is sound, and the floor is off wet ground.
It usually does not work on a kit shed. Light framing at 24 inches on centre, a thin flexing floor, and a building on patio blocks are the three things that make a retrofit cost more than it returns. At that point the money is better spent on a building designed for it.
The Practical Advice
If there is any chance the building becomes a heated workspace within ten years, build the shell for it now. That means a slab, 2x6 walls, a proper floor system, and rough-in provisions for the electrical.
Insulation and wiring can be added later to a building that was built properly. They cannot sensibly be added to one that was not, and that is the difference between a $4,000 upgrade and starting over.
Green Ladder builds insulated, wired studios and workshops across Red Deer and Central Alberta, with the envelope detailed for this climate and the electrical planned into the framing rather than chased afterwards.
Custom Sheds
Site-built storage sheds, workshops, and studios across Red Deer and Central Alberta.
See Our Custom Sheds Work →More from the Green Ladder Blog
David Hutten
Owner, Green Ladder Contractors
David Hutten started building at age 10 and has 25 years of hands-on construction experience. Green Ladder Contractors builds custom outdoor living spaces, decks, fences, pergolas, and landscaping, across Red Deer and Central Alberta.
Ready to start your project?
Book a free 15-minute discovery call. We'll walk through your vision, budget, and timeline.