
Prefab Shed vs Site-Built Shed in Alberta
Kit sheds and site-built sheds compared for Alberta conditions: foundation, floor, framing, roof, and anchoring, and where the difference actually shows up.
By David Hutten, Owner, Green Ladder Contractors
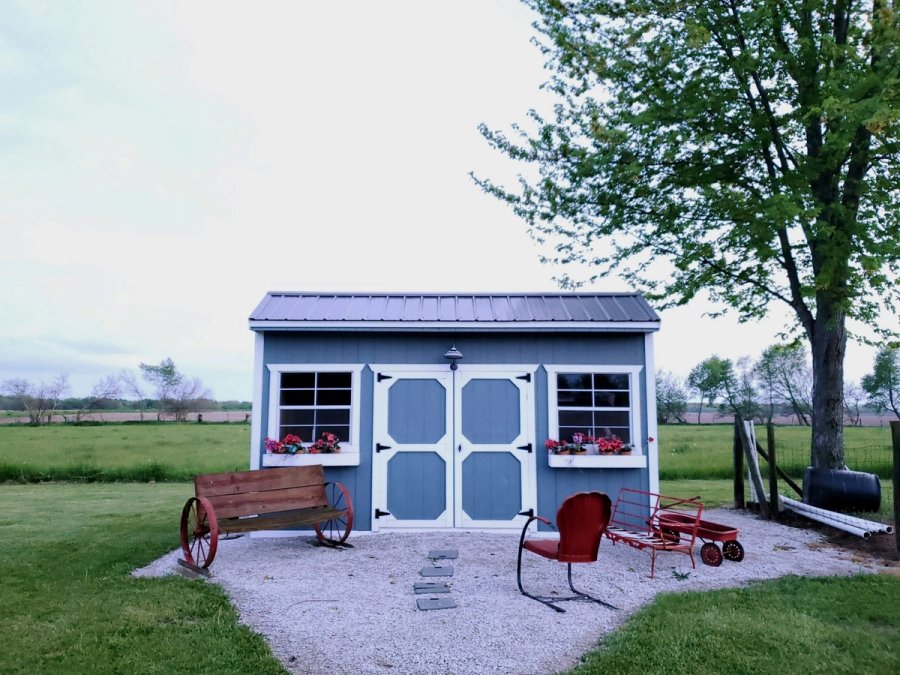
A kit shed is the cheaper way to get a dry box in the yard. For a bag of soil, a couple of rakes, and a bike, it can be exactly the right call and nobody should be talked out of it.
The difference shows up the first time the ground moves, or the first time you want to plug something in out there. Here is where the two diverge, item by item.
Foundation
Kit: set on whatever is already there. Commonly a few patio blocks, sometimes bare ground.
Site-built: gravel pad, treated skids, concrete piers, or a slab, chosen after looking at the drainage and the grade.
This is the whole ballgame in Central Alberta. Ground freezes here every year and lifts unevenly. A building sitting on blocks racks out of square, and once it is out of square the doors bind and water starts getting in.
Floor
Kit: a thin sheet floor over widely spaced runners. It flexes under a mower or a loaded workbench.
Site-built: a treated floor frame at 16 inches on centre with a plywood deck rated for what is going on it.
A floor is easy to ignore at purchase and impossible to ignore later. If a ride-on mower, a loaded wheelbarrow, or a tool chest is going in there, the floor is doing structural work.
Walls
Kit: framed light so the panels ship and stack flat, often at 24 inches on centre.
Site-built: 2x4 or 2x6 studs at 16 inches on centre, with real headers over every door and window.
Closer stud spacing is not about strength in the abstract. It is about what you can hang on the walls, how the siding sits over time, and how the openings hold their shape.
Roof
Kit: built to a general standard rather than to a specific location.
Site-built: rafters or trusses sized for the Central Alberta ground snow load.
A roof designed for a mild climate and a roof designed for the snow that actually falls in Red Deer are not the same roof. Snow load is a local number.
Doors
Kit: one narrow door in a fixed size.
Site-built: sized to what goes through it. A mower, a quad, a workbench, or an overhead door.
The door is the most common regret. People buy the shed for storage, then discover the thing they most want to store does not fit through the opening. Two leaves get a mower or a wheelbarrow through. One leaf does not.
Finish
Kit: the colours and profiles the kit ships in.
Site-built: the same siding profile and shingle as the house, ordered to match.
On a shed sitting in view of the back deck, this is the difference between part of the property and an object parked in the yard.
Size
Kit: fixed catalogue footprints.
Site-built: built to your setbacks and to the space you actually have.
Catalogue sizes are chosen for shipping and warehousing. Your yard has a shape, a setback, and a spot where the building has to fit.
Anchoring
Kit: frequently not anchored at all.
Site-built: tied to the foundation.
Chinook winds move unanchored buildings in this part of Alberta. This is not theoretical.
So Which One
Buy the kit if the building is for light storage, the ground is flat and drains, you are not planning to run power to it, and you would rather spend the money elsewhere. That is a legitimate answer and it is the right one for a lot of yards.
Build it on site if any of the following are true:
- Something with wheels needs to go in and out
- You want power, insulation, or year-round use
- The ground slopes, holds water, or is soft
- It is going to be visible from the house and you care how it looks
- You want it to still be square in fifteen years
The Honest Middle Ground
There is a third option people overlook, which is a kit shed on a properly built foundation. If the budget only reaches the kit, spending some of it on a compacted gravel pad rather than four patio blocks will do more for how long the building lasts than any upgrade to the kit itself.
The building is rarely what fails first. What is underneath it is.
Green Ladder builds site-built sheds, workshops, and studios across Red Deer and Central Alberta. If a kit is the right answer for your yard, we will say so.
Custom Sheds
Site-built storage sheds, workshops, and studios across Red Deer and Central Alberta.
See Our Custom Sheds Work →More from the Green Ladder Blog
 Materials & Products
Composite vs Vinyl Decking: What Actually Lasts in Alberta
5 min read
 Materials & Products
Composite vs Wood Decking: What's Better for Alberta Homes?
4 min read
 Materials & Products
The 2026 Guide to Composite Decking in Red Deer: Comparing TimberTech, Trex, Eva-Last, and TruNorth
3 min read
David Hutten
Owner, Green Ladder Contractors
David Hutten started building at age 10 and has 25 years of hands-on construction experience. Green Ladder Contractors builds custom outdoor living spaces, decks, fences, pergolas, and landscaping, across Red Deer and Central Alberta.
Ready to start your project?
Book a free 15-minute discovery call. We'll walk through your vision, budget, and timeline.