
Backyard Studios and Home Offices in Red Deer
What it takes to build a heated, wired backyard studio in Red Deer that works through an Alberta winter, and where the cost actually sits.
By David Hutten, Owner, Green Ladder Contractors
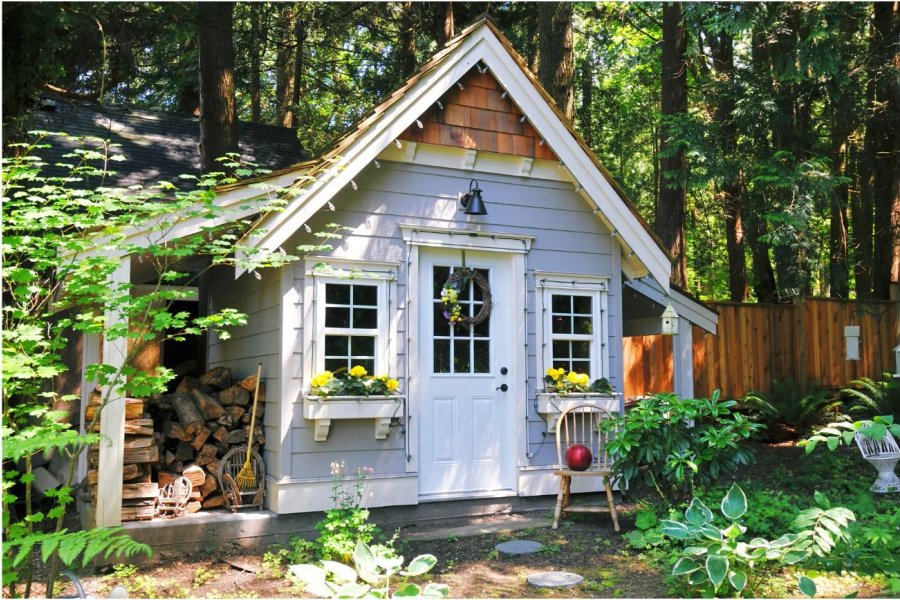
A backyard studio is the one building where people underestimate the cost and overestimate the difficulty. It is not a shed with a heater in it, and it is not a small house. It sits in between, and the whole project turns on one thing: the envelope.
Why the Envelope Is the Project
A storage shed keeps rain off things. A studio keeps a person comfortable while it is minus thirty outside, which is a different engineering problem.
Warm, humid air from inside meets a cold surface somewhere in the wall assembly. If that happens in the wrong place, moisture condenses inside the wall, and the wall quietly deteriorates from the inside for years. Getting insulation, air sealing, and vapour control right is most of what separates a studio from a shed, and most of what separates the prices.
This is why a studio starts past $35,000 while a storage shed of similar size starts around $9,000. You are not paying four times for the same box. Under the finish there is a slab, an insulated floor, an air-sealed and insulated wall and ceiling assembly, and a wiring plan.
What Gets Built
Foundation. A slab. This building is heated and it is not moving, so the setbacks and placement need to be right the first time.
Floor. Insulated. Heat leaves through the floor of a small building far more than people expect.
Walls and ceiling. Framed at 16 inches on centre with real headers over the openings, insulated, air sealed, and detailed so warm interior air is not reaching a cold surface inside the assembly.
Windows and door. Sized for light and for how the room will actually be used. This is where a studio stops feeling like an outbuilding.
Power. Run by a licensed electrician and quoted separately. Lighting, outlets, and generally a dedicated circuit for heat.
Finish. Siding and shingles ordered to match the house, so the building reads as part of the property.
What People Use Them For
The three common ones in Red Deer:
A home office away from the house. The main appeal is not space, it is the fifty feet of yard between the desk and the kitchen.
A hobby or craft space. Somewhere the project can stay set up between sessions instead of being cleared off the dining table.
A quiet room. Music, reading, exercise. Anything that does not fit comfortably inside a family house.
What they are usually not, in Alberta, is a rented suite. That is a different permit path with different requirements around services, egress, and occupancy, and it is worth a direct conversation with the municipality before assuming it is possible.
The Permit Question
A studio is more likely to need a building permit than a garden shed, because it is generally larger and because it is occupied space rather than storage.
Setbacks, lot coverage, and height limits apply as they do to any accessory building. Requirements vary across Red Deer, Lacombe, Sylvan Lake, Blackfalds, Innisfail, and the surrounding counties, and acreage properties often have different rules again.
In Alberta the homeowner is the permit applicant on their own property. A contractor should tell you which permits apply, give you what goes with the application, and have the work ready when the inspector comes. Ask early which side of the line your plan sits on, because it can change the size you want to build.
Where to Spend and Where Not To
Spend on: the slab, the insulation and air sealing, the windows, and the electrical plan. These are the things that decide whether the building is genuinely usable in January, and they are all difficult to improve later.
Spend less on: interior finish detail. It can be upgraded any time without touching anything structural.
The failure people regret is building the shell to shed standard, then trying to make it a year-round space afterwards. Insulation and wiring can be added to a building that was built properly. They cannot sensibly be added to a light-framed building on skids with a floor that flexes.
Timing
Winter is when there is the most capacity for this kind of work in Central Alberta, because outdoor living work stops when the ground freezes. If you want the studio ready for next fall, the practical time to plan and build it is the cold months before.
Green Ladder builds insulated, wired studios across Red Deer and Central Alberta, finished in the siding and shingle the house already wears. Every one starts with the slab and the envelope, because that is what makes it a room rather than a shed.
Custom Sheds
Site-built storage sheds, workshops, and studios across Red Deer and Central Alberta.
See Our Custom Sheds Work →More from the Green Ladder Blog
David Hutten
Owner, Green Ladder Contractors
David Hutten started building at age 10 and has 25 years of hands-on construction experience. Green Ladder Contractors builds custom outdoor living spaces, decks, fences, pergolas, and landscaping, across Red Deer and Central Alberta.
Ready to start your project?
Book a free 15-minute discovery call. We'll walk through your vision, budget, and timeline.