
Shed Foundations in Alberta: Gravel, Piers, or a Slab
Gravel pad, concrete piers, or a poured slab. How to choose a shed foundation in Red Deer and Central Alberta, and why frost decides it more than budget does.
By David Hutten, Owner, Green Ladder Contractors
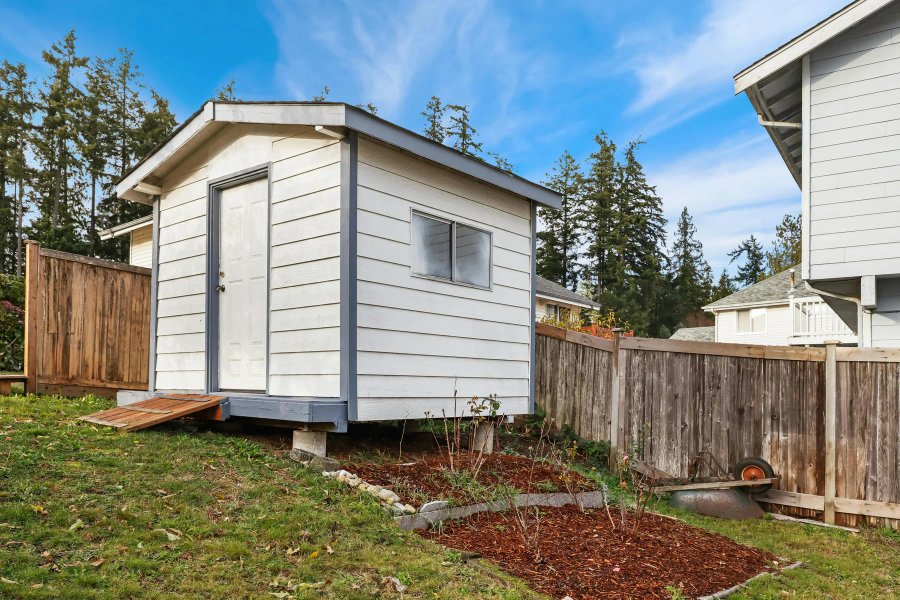
Most sheds fail from the ground up. The building goes on a few patio blocks or straight onto grass, the ground freezes and lifts unevenly, and within two winters the door binds, the corners open up, and water starts finding its way in.
None of that is a shed problem. It is a foundation problem that showed up in the shed.
In Central Alberta the ground moves every year. Water in the soil freezes, expands, and pushes up. When it pushes unevenly, which it always does, whatever is sitting on top racks out of square. A building that is out of square has doors that do not close, and a building with doors that do not close lets water in, and then the floor goes.
So the foundation question is not really about cost. It is about which method suits the ground you have.
Option One: Compacted Gravel Pad Under Treated Skids
This is the most common shed foundation in Red Deer and it is the right answer more often than not.
The pad is excavated, filled with crushed gravel, and compacted in lifts. The building sits on pressure treated skids laid across it. Gravel drains, so water moving through the ground has somewhere to go instead of sitting under the building and freezing there.
Suits: garden and storage sheds, reasonably flat ground that drains, buildings you might want to move or re-level later.
Does not suit: ground that holds water, significant slope, or any building that is going to be heated.
The thing people get wrong is the depth and the compaction. A few inches of gravel raked flat is not a gravel pad. If it is not excavated and compacted properly it behaves like bare ground with rocks on it.
Option Two: Concrete Piers Below Frost Depth
Piers are poured columns that reach below the frost line, so the load of the building sits on ground that does not freeze and heave.
Suits: sloping ground, soft or organic soil, sites where the grade needs the building lifted clear, and larger buildings.
Does not suit: budgets where the gravel pad would have done the job anyway.
Piers get the floor structure well clear of wet grade, which is the other half of why sheds rot. A floor sitting close to damp ground stays damp. Raised on piers, with air moving underneath, it does not. If the door ends up high off the ground, a ramp solves it.
Option Three: Poured Slab
A slab is the most permanent of the three and it is what you want under a workshop or anything heated.
Suits: workshops, buildings with an overhead door, anything driving in and out, and any building that will be insulated and wired for year-round use.
Does not suit: a garden shed where the money would be better spent on size or on the door.
A slab gives you a floor you can roll a mower onto, drop a jack on, or set a workbench against without any flex. It also means the building is not going anywhere, so the setbacks and the placement need to be right the first time.
How the Choice Actually Gets Made
Someone looks at the site. Specifically:
Where does water go? The low corner of a yard after a heavy rain tells you more than any soil report for a building this size.
How much fall is there across the footprint? A foot of drop across 12 feet changes the answer.
What is the building for? Storage, or a workshop with a door you drive through, or a studio that will be heated all winter.
Is it staying there? A building on skids can be moved and re-levelled. A building on a slab cannot.
Those four questions settle it, and none of them can be answered from a photograph. That is why a real shed quote starts with a site visit rather than a catalogue number.
Anchoring Is Not Optional Here
Whatever goes underneath, the building gets tied to it. Chinook winds in Central Alberta are strong enough to move an unanchored building, and kit sheds frequently are not anchored at all. A shed that shifts off its base has lost its foundation whether or not the foundation was any good.
The Short Version
If the ground is flat and drains and you want storage, a properly built gravel pad under treated skids is the sensible answer and the least expensive.
If the ground slopes, holds water, or is soft, piers below frost depth.
If it is a workshop, or it will ever be heated, a slab.
Green Ladder builds sheds across Red Deer and Central Alberta, and the foundation is chosen after we look at the drainage and the grade rather than before. It is the one part of a shed that cannot be corrected later without lifting the building off it.
Custom Sheds
Site-built storage sheds, workshops, and studios across Red Deer and Central Alberta.
See Our Custom Sheds Work →More from the Green Ladder Blog
David Hutten
Owner, Green Ladder Contractors
David Hutten started building at age 10 and has 25 years of hands-on construction experience. Green Ladder Contractors builds custom outdoor living spaces, decks, fences, pergolas, and landscaping, across Red Deer and Central Alberta.
Ready to start your project?
Book a free 15-minute discovery call. We'll walk through your vision, budget, and timeline.