Pergola, Privacy Screens & Composite Deck
Red Deer, AB · 2024
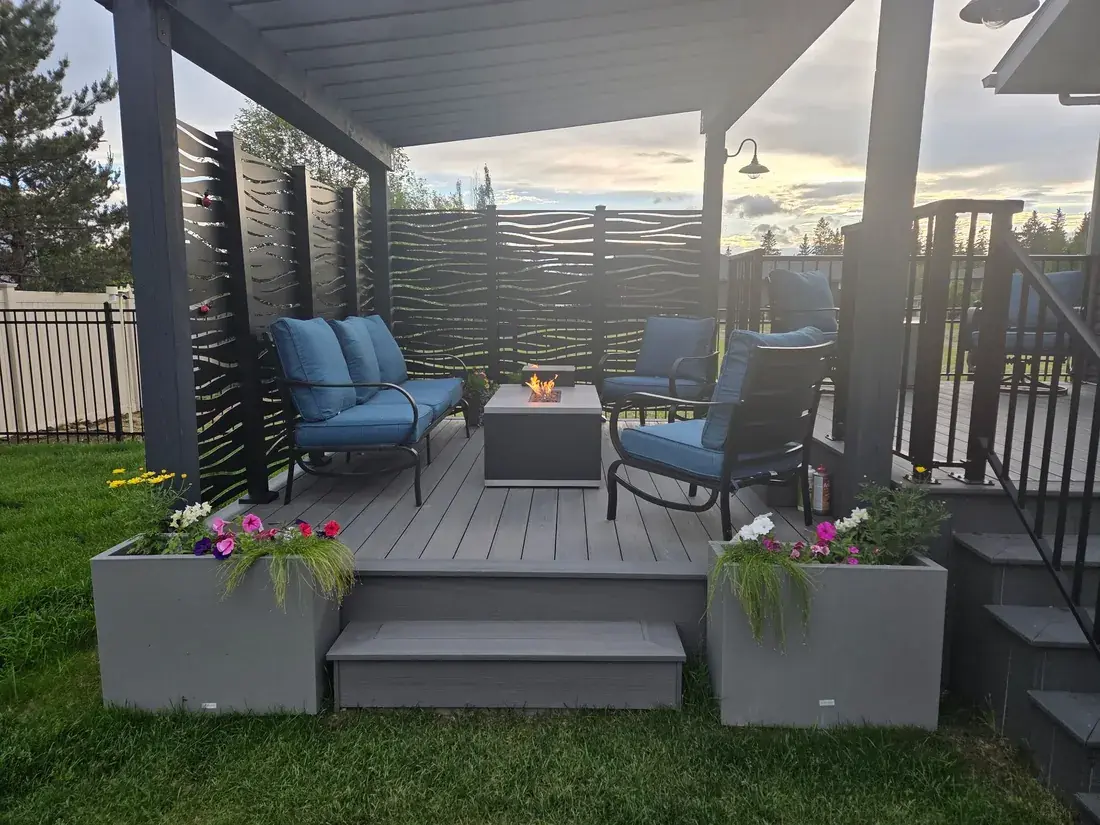
A lower deck extension in Red Deer finished in TimberTech Prime+, covered by a custom pressure treated pergola, with Sunbelly decorative aluminum panels closing off two exposed sides.
The existing deck in this Timberlands backyard had an open side and no shelter. The plan was to extend the lower section, put a pergola over it for shade, and close off the two sides that were exposed to the neighbours and the wind.
Groundwork came first: six 4 foot sonotubes filled with concrete in a grid pattern, each set level and bonded for stability, with the sod stripped and a protective liner laid for weed resistance underneath. Framing above that is pressure treated 2x10 with joists at 16 inches on centre and a mid-span support beam, tied together with Simpson Strong-Tie ZMAX hangers and exterior rated fasteners, engineered to carry both the composite and the pergola load. We also built a solid 12 foot step between the upper and lower decks and a 4 foot step down to the lawn.
The surface is TimberTech Prime+ in a grey tone, laid with the Edgeloc hidden fastener system for a screw free finish. Every board was pre-drilled so no composite burrs push up around the fasteners, which is a detail you notice on decks where it was skipped. The whole perimeter is wrapped in matching Prime+ fascia skirting, 44 linear feet of it, fixed with colour matched fasteners over PVC starter strips so the substructure is hidden.
The pergola is custom built in pressure treated lumber over the full 10 by 12 foot footprint. Four 6x6 posts sit on Simpson Strong-Tie post bases and caps, carrying doubled 2x8 beams on two sides with 2x8 rafters spanning at 16 inches on centre. Every structural connection is bolted with hot dipped galvanized carriage bolts and lag screws, with hurricane ties at each rafter to beam connection for wind resistance.
For privacy we installed Sunbelly decorative aluminum panels, 36 by 68 inches, on 72 inch posts with skirted bottoms and capped tops, running across two 10 foot sections and one 12 foot section. The cutout pattern breaks the wind and cuts sound while still letting a breeze and dappled light through, and it needs no maintenance. Finally the composite was masked and protected while every pressure treated component, pergola posts, beams and rafters, took two coats of premium exterior stain in a colour chosen to work with the decking.
"We contracted Green Ladder to extend our deck and provide privacy screens and pergola. The project was completed in a professional manner, on time. Quality workmanship and materials."
Warren Gilmour
Red Deer, AB
Worth reading before a build like this
Project Details
- Decking
- TimberTech Prime+ composite, approx 120 sq ft, Edgeloc hidden fasteners, pre-drilled
- Pergola
- Custom pressure treated over 10 by 12 feet, four 6x6 posts, doubled 2x8 beams, 2x8 rafters at 16 inches on centre, hurricane ties
- Privacy screens
- Sunbelly decorative aluminum panels, 36 by 68 inches on 72 inch posts, 32 linear feet
- Structure
- Six concrete filled sonotubes, pressure treated 2x10 at 16 inches on centre, Simpson Strong-Tie ZMAX hangers
- Finish
- Prime+ fascia skirting 44 linear feet, two coats exterior stain on all pressure treated components
- Location
- Red Deer, AB
The service
Want something like this?
Every Green Ladder project starts with a design consultation. You see exactly what you're building before a single board goes down.