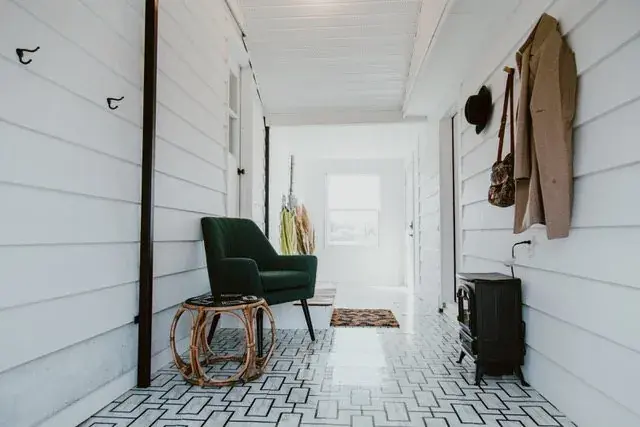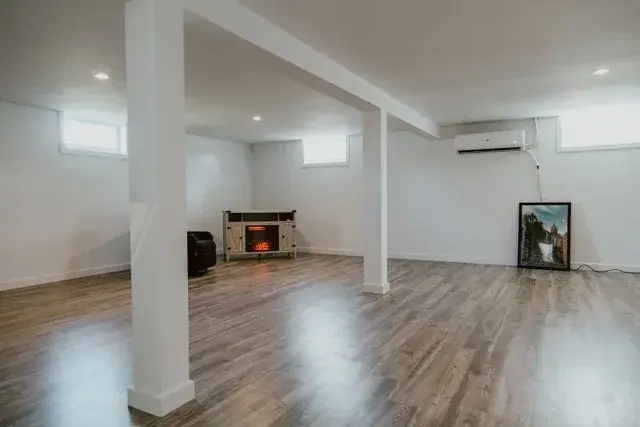
Living and Dining Opened into One Room
Red Deer, AB · 2025
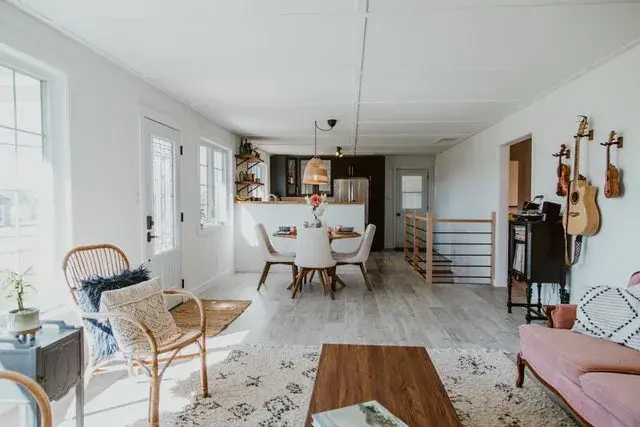
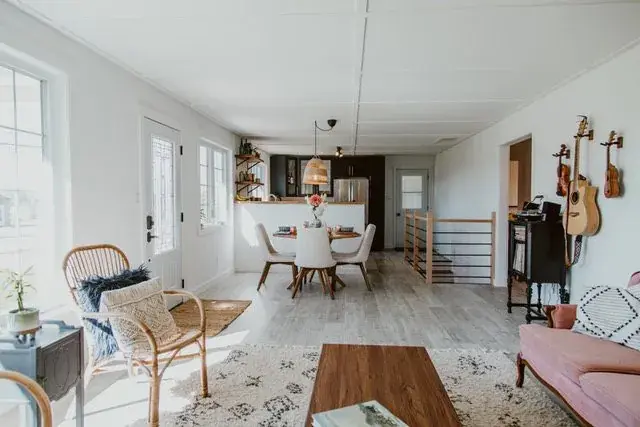
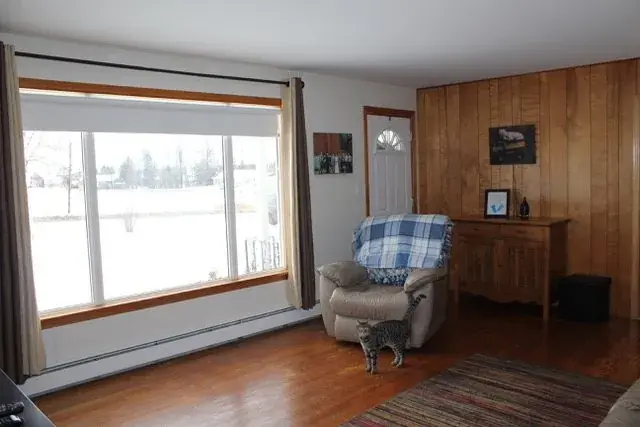
The wall between the living and dining rooms came out to open the main floor, with new windows, a new entry door and every opening properly sealed with Blueskin.
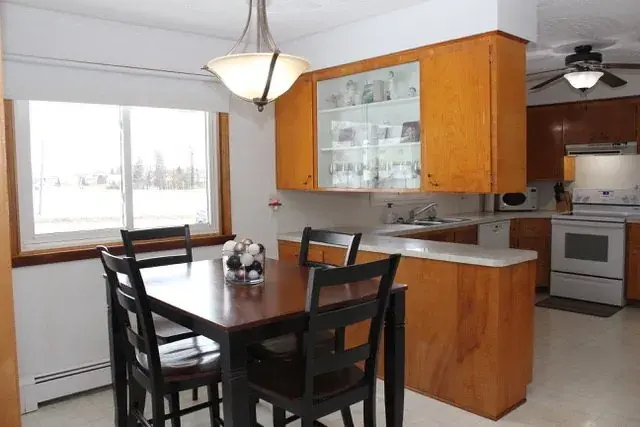

The main floor was carved into two rooms that were each a little too small to use properly. Taking out the wall between the living and dining rooms is the change that reorganized how the whole floor works. Walls that closed off the stairway were ripped out and replaced with a modern banister and rail system to further enable light to flow through the space.
With that open, we put in new windows and a new front door: an antique black 3/4-lite entry door, 36 by 80 inches, with brickmould. Every window opening was sealed with Blueskin as it went in. That is the detail that decides whether a new window is actually an upgrade or just a nicer looking hole in the wall.
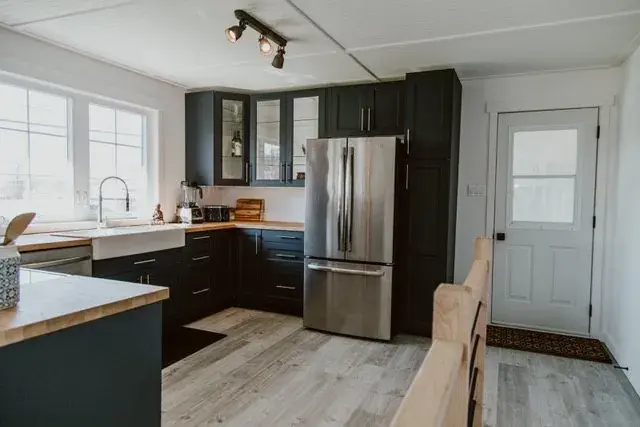
We replaced stiple ceiling with surface-mount panelled grid ceiling. The room saw a refreshed mud and tape job, refreshed paint, and new laminate flooring run through the entire space. Old trim was replaced with a modern look.
Before & After
Drag the handle to compare the same space before and after the build.
Dining room
Worth reading before a build like this
Project Details
- Structural
- Wall between living and dining rooms removed to open the main floor
- Entry door
- Antique black 3/4-lite entry door, 36 x 80 in, brickmould, left hand
- Windows
- New windows throughout, openings sealed with Blueskin
- Ceiling
- New ceiling installed
- Flooring
- Laminate, continuous with the kitchen
- Finishing
- New drywall, tape, mud and trim
Want something like this?
Every Green Ladder project starts with a design consultation. You see exactly what you're building before a single board goes down.