
Open-Concept Renovations: Removing a Wall, What to Know First
Before removing a wall for an open-concept layout in Red Deer or Central Alberta, learn how to spot load-bearing walls, when you need an engineer and a beam.
By David Hutten, Owner, Green Ladder Contractors
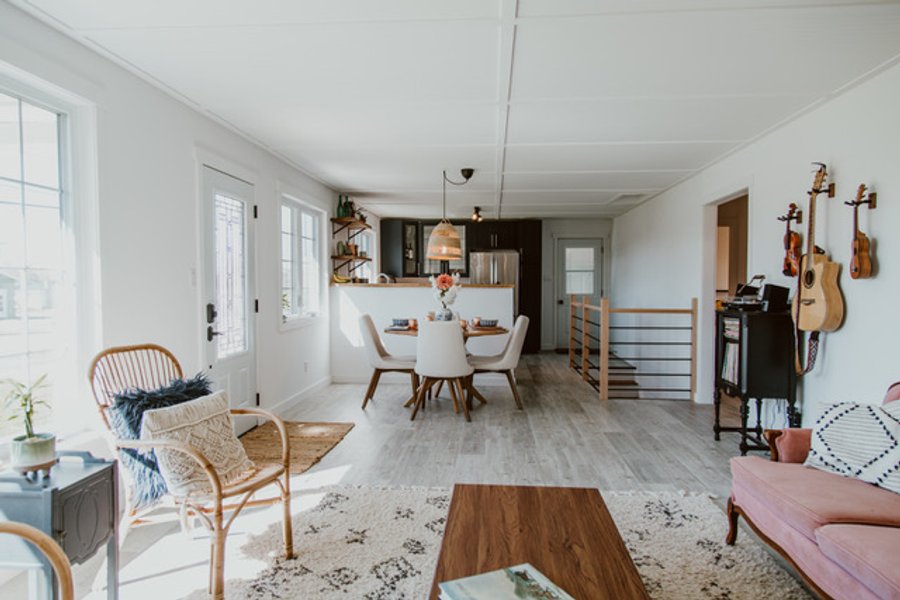
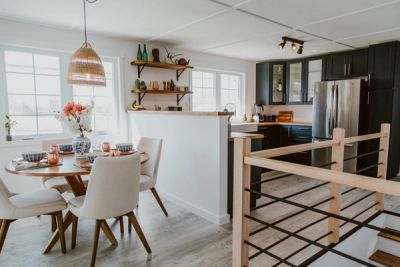
Opening up a kitchen and living room by taking out a wall is one of the most popular renovations we get asked about in Red Deer. It transforms how a house feels. It can also drop your ceiling in the middle of the night if you take out the wrong wall the wrong way. The single most important question before any wall comes down is simple: is it holding up the house? Here is how to think about removing a wall the right way.
Load-Bearing or Not
Walls come in two kinds. A partition wall just divides space and carries nothing but itself. A load-bearing wall carries weight from the floor, roof, or wall above and passes it down to the foundation. Take out a partition wall and you have a bigger room. Take out a load-bearing wall with no plan and you remove the support for everything above it.
You cannot always tell by looking. Some clues point toward load-bearing:
- The wall runs perpendicular to the floor joists above it.
- It sits roughly over a beam, a post, or a bearing wall in the basement.
- It is near the center of the house, where interior bearing walls often run.
- The wall in the basement directly below lines up with it.
These are hints, not proof. Exterior walls are almost always bearing. Interior walls need a real look. The only way to know for certain is to open the ceiling and trace how the loads travel, which is part of what we do before quoting a wall removal.
Why You Need an Engineer
When a load-bearing wall comes out, the load it carried has to go somewhere. That means a beam spanning the opening, sized to carry the weight, supported by posts that carry the load down through the floors to the foundation. Getting the beam size right is not a guess. It is a calculation based on how much weight sits above and how far the beam has to span.
This is where a structural engineer comes in. The engineer specifies the beam, the posts, and how the load reaches the foundation, and produces the drawings your permit needs. Skipping the engineer to save a few hundred dollars is how people end up with sagging floors, cracked drywall, and doors that will not close. On a load-bearing removal, the engineer is not optional, it is the whole point.
Permits and the Right Way to Build It
Removing a load-bearing wall needs a permit, because it changes the structure of the house. In Alberta the homeowner is the permit applicant. Green Ladder works alongside the structural engineer where the city asks for a stamp, gives you what goes with the application, and has the work ready so the new beam is approved and signed off.
The build itself follows a careful order. Before the wall comes out, we install temporary support on both sides to hold the load while we work. Then the wall comes down, the new beam goes in on its posts, and the temporary support comes out only once the permanent beam is carrying the load. For the structural connections, we use screws, not nails, because structural fastening needs the holding strength and consistency that proper structural screws provide. Nails belong in trim, not in the thing holding your second floor up.
Beams, Bulkheads, and Ceiling Height
Homeowners often picture a perfectly flat ceiling with no trace of the old wall. Sometimes that is possible with a flush beam tucked up into the floor system. Sometimes the beam has to drop below the ceiling, leaving a bulkhead. Which one you get depends on the span, the load, and how the floor above is built. A flush beam is more work and costs more. A dropped beam is simpler and can be finished cleanly as a feature. We walk you through the trade-off once the engineer has sized the beam, so there are no surprises when the ceiling goes back up.
Do Not Forget What Is In the Wall
Walls carry more than weight. Before demolition, we check for wiring, plumbing, heating ducts, and gas lines running through the wall. These have to be rerouted by the right trades, licensed electricians, plumbers, and gas fitters, before the wall closes up. A wall that looks like a simple partition can hide the main duct run for your upstairs, and that changes the whole job. This is why an in-home look matters before anyone quotes a number.
FAQ
How do I know if a wall is load-bearing?
Clues include the wall running perpendicular to the joists above, sitting over a beam or bearing wall in the basement, or being near the center of the house. The only certain way is to open the ceiling and trace the loads, which we do before quoting.
Do I need an engineer to remove a wall?
For a load-bearing wall, yes. An engineer sizes the beam and posts and produces the drawings the permit needs. For a true partition wall carrying no load, an engineer is usually not required.
Will there be a beam showing after the wall is gone?
Sometimes. A flush beam can hide in the floor system for a flat ceiling, but that is not always possible. Otherwise you get a dropped beam or bulkhead, which can be finished cleanly. The span and load decide which.
Do I need a permit to remove a wall in Red Deer?
For a load-bearing wall, yes, because it changes the structure. The homeowner is the permit applicant in Alberta. We support you through the permit process and help with the drawings as far as we are able. Most interior work does not need an engineer. If the city asks for engineered drawings, we work alongside the engineer to produce what it needs.
Thinking about opening up your main floor? Book an in-home consultation with Green Ladder. We will check whether that wall is load-bearing, bring in the engineer if needed, and lay out a safe plan for your Red Deer or Central Alberta home.
Interior Renovations
Basement development, kitchen and bathroom remodels, and whole-home interior renovations across Red Deer and Central Alberta.
See Our Interior Renovations Work →Before you sign a quote: What a complete interior renovation quote includes
Ones we built
More from the Green Ladder Blog
David Hutten
Owner, Green Ladder Contractors
David Hutten started building at age 10 and has 25 years of hands-on construction experience. Green Ladder Contractors builds custom outdoor living spaces, decks, fences, pergolas, and landscaping, across Red Deer and Central Alberta.
Ready to start your project?
Book a free 15-minute discovery call. We'll walk through your vision, budget, and timeline.