Primary Bedroom and Home Office Refreshed
Red Deer, AB · 2025
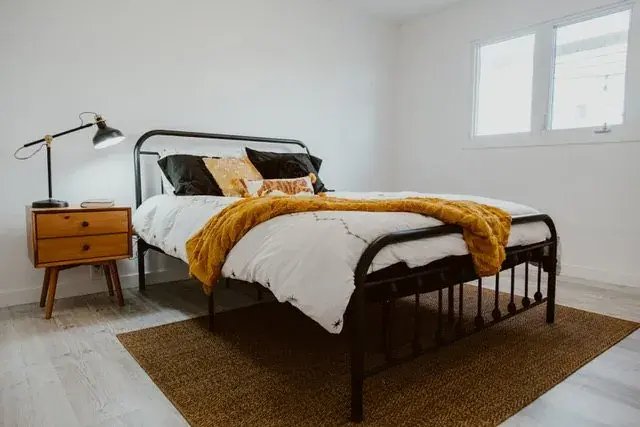
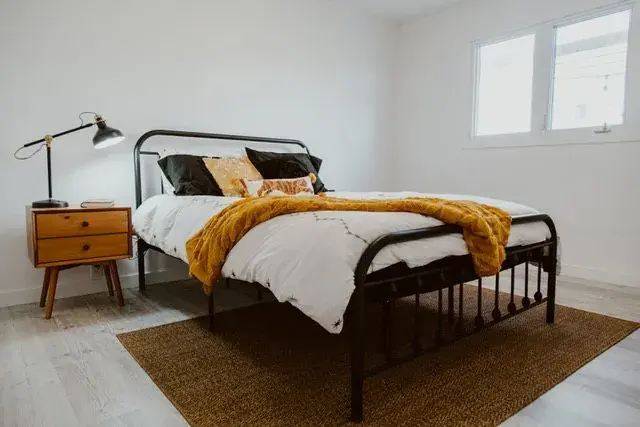
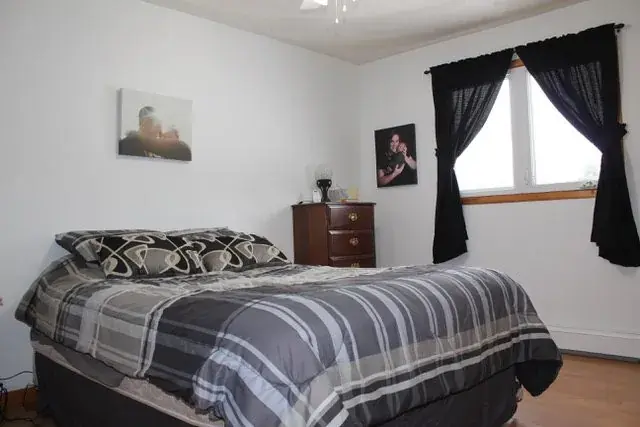
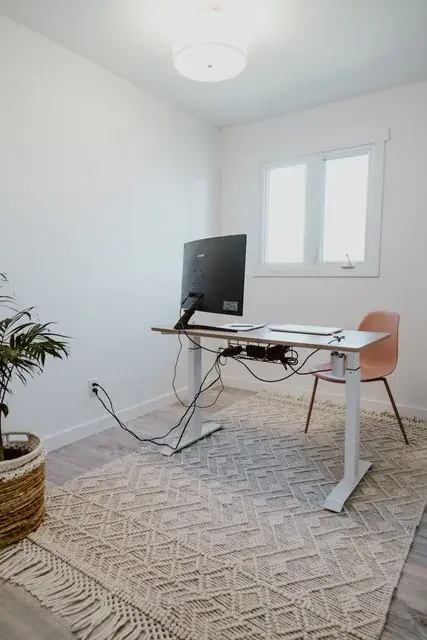
The primary bedroom and the home office both taken back and refinished, with reworked closets, new lighting, laminate flooring, paint and trim.
These two rooms had the same problem and got the same answer. Neither needed moving walls, but both needed the closets rethought, because closet layout is usually what makes a bedroom feel smaller than it measures.
We reworked the closets in both rooms, put in new modern lighting, and ran the same laminate flooring used through the rest of the house so nothing reads as a patch. Both rooms were repainted and trimmed out.
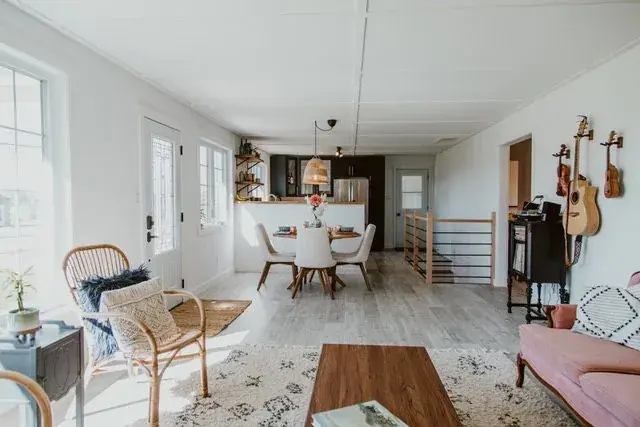
Doing these alongside the rest of the house is what makes the flooring continuous, and a floor that runs unbroken from room to room is a large part of why a finished renovation feels like one house instead of several projects.
Before & After
Drag the handle to compare the same space before and after the build.
Home office
Worth reading before a build like this
Project Details
- Rooms
- Primary bedroom and home office
- Closets
- Reworked in both rooms
- Lighting
- New fixtures in both rooms
- Flooring
- Laminate, matched to the rest of the house
- Finishing
- New paint and trim
The service
Want something like this?
Every Green Ladder project starts with a design consultation. You see exactly what you're building before a single board goes down.