Composite Deck Resurface & Roof Cover
Red Deer, AB · 2026
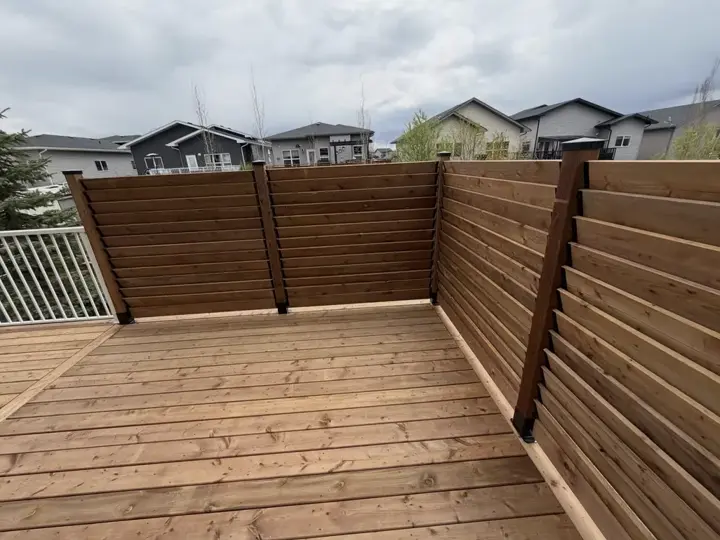
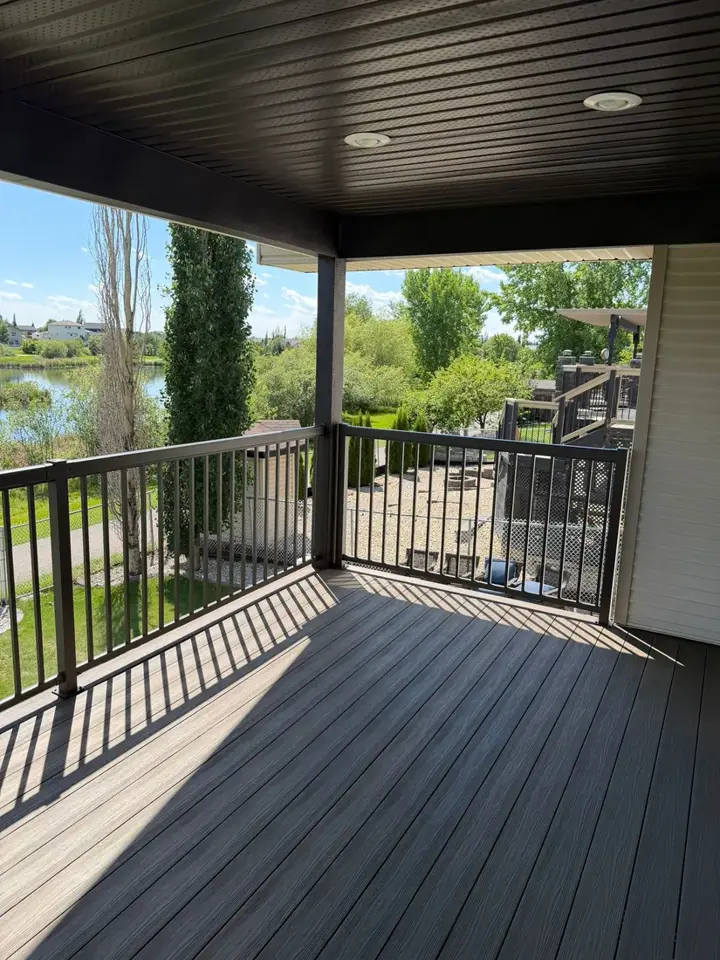
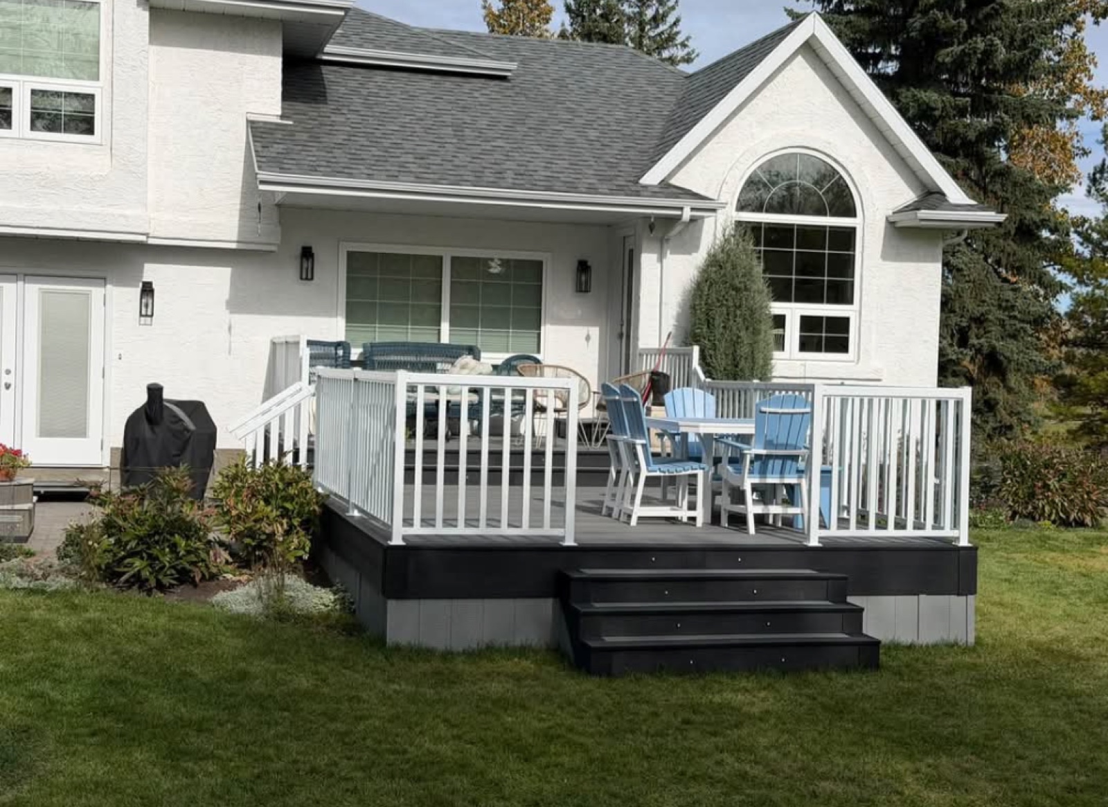
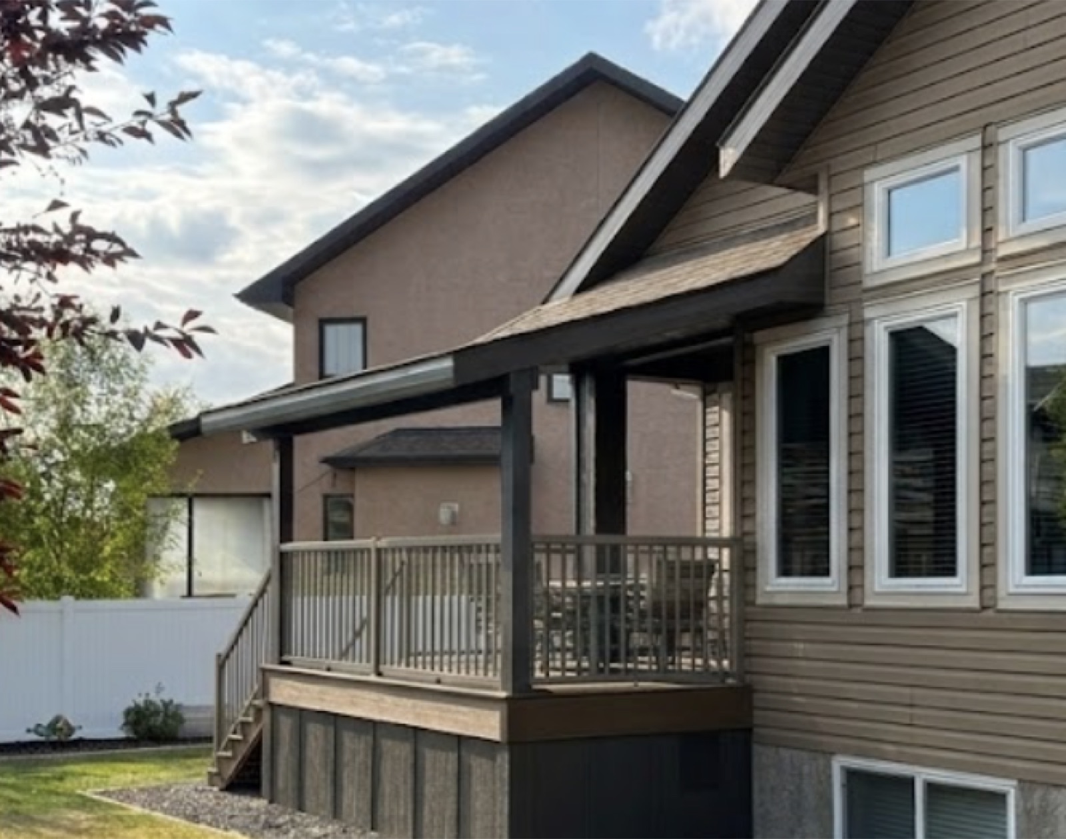
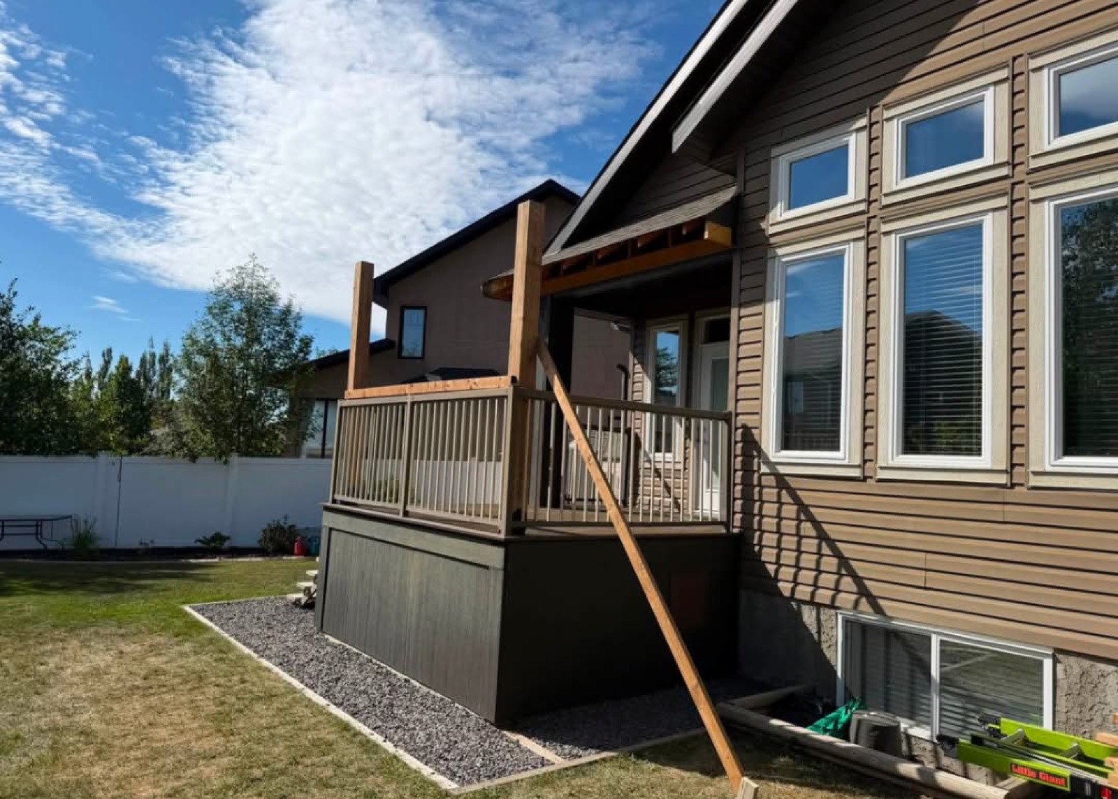
An existing back deck in Red Deer stripped to the frame and resurfaced in Eva-Last Infinity bamboo composite, then covered with a new shingled roof on 6x6 posts, with a rebuilt picture framed stair and closed storage built into the skirting.
The deck on the back of this Red Deer home was structurally sound underneath but tired on top, and it sat open to the sky. The homeowner wanted two things out of one project: a surface that would never need sanding or staining again, and a roof so the space could still be used when the weather turned.
We took the aluminum railing off in sections so it could be reused, then pulled the planking and got a proper look at the frame. A roof puts load into a deck that was never asked to carry one, so the beam was widened with a laminated section, blocking went in where the new posts would land, and the piers and footings were confirmed before anything went back on top. The old planking and the old stair were routed to a recycling facility rather than a bin. We G-taped all existing joists to extend their lifespan.
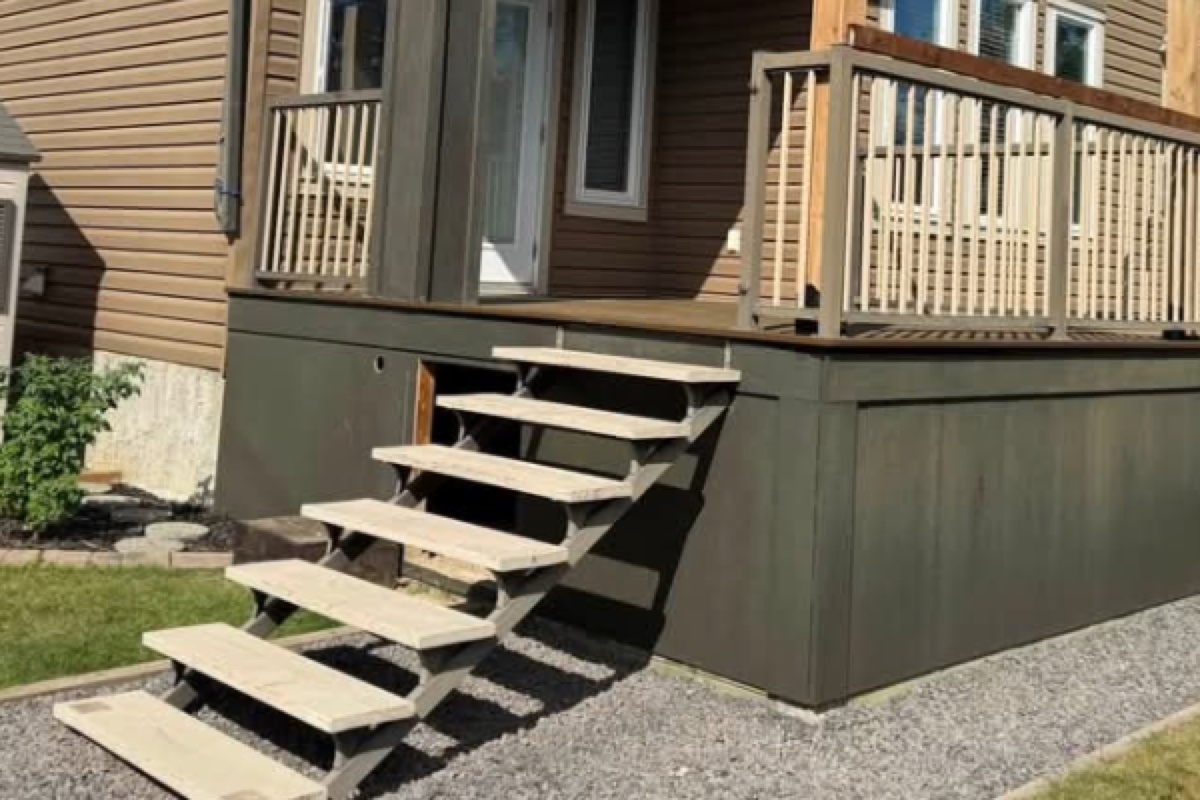
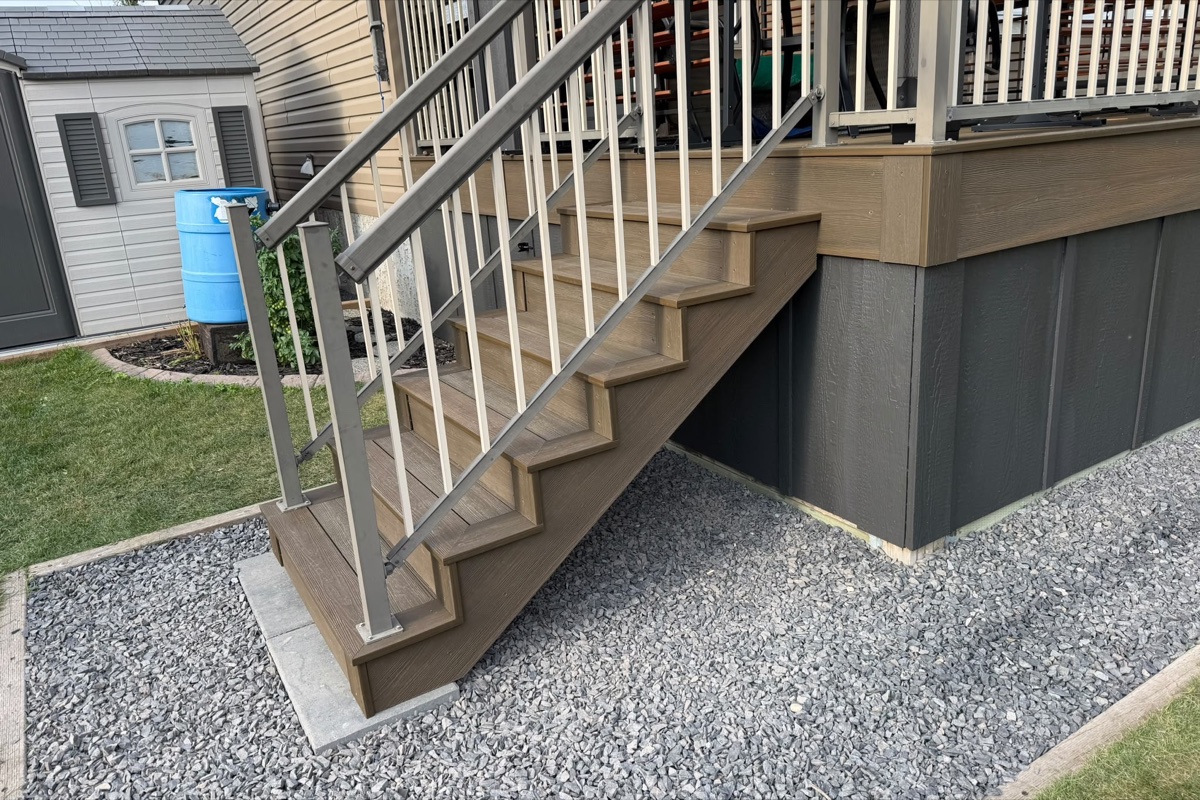
The surface is Eva-Last Infinity bamboo composite, run with a full mitred picture frame around the outside so there are no butt joints in the field and no raw cut ends at the perimeter, with fascia wrapping the deck frame. The stair was rebuilt from scratch on 2x12 treated stringers at 12 inches on centre, blocked solid between the stringers and set on patio stone at the base so there is no movement in it. From the bottom step up, every riser, edge and tread is covered in composite and picture framed, with fascia over the stringers and a three quarter inch nosing overhang that carries a shadow line down the whole flight.
The cover is framed in 2x8 rafters at a 3/12 pitch, tied into the existing roof fascia at the house and carried at the outer edge on a triple ply 2x8 beam sitting on 6x6 posts. The post bases are fastened through to the deck structure and the post to beam connections are engineered brackets, coated and painted so the hardware reads as part of the finish rather than something bolted on. The roof is sheathed and covered in Stormshield ice and water, starter course and IKO Cambridge shingles in a colour matched to the house roof, with drip edge on every exposed edge. It drains one way into a single eavestrough at the far end, away from the stair and the back door.
The underside of the canopy, the beam and the posts are finished in soffit and cladding to match the house, so the ceiling over the deck looks built rather than framed. The homeowner's existing aluminum railing was adjusted to the new stair and elevations and re-installed around the deck.
The skirting under the deck earned its keep while we were in there. One SmartSide panel came out and a matching door went in its place, framed and hung on hinges with a latch, so the space under the deck is closed, dry storage that reads as skirting when the door is shut. A cross air vent went in beside it to keep air moving under the deck, and the skirting base and the porch pillar were painted two coats to match the soffit.
"Why would we pick Green Ladder to do the next project too? Because of the thinking they put into; - listening to what we wanted, - understanding the best options for the project, - and balancing the best materials with the costs. But mostly, because of the "heart" they put into the build, as in; - the work that came with a warranty, done absolutely bang on, right down to the last detail, - by letting us know anything that we needed to before they went ahead with it, - and always with their signature "site tidied up everyday"
James Fink
Red Deer, AB
Before & After
Drag the handle to compare the same space before and after the build.
The staircase
Worth reading before a build like this
Project Details
- Decking
- Eva-Last Infinity bamboo composite, full mitred picture frame, no butt joints in the field
- Structure
- Beam widened with a laminated section, blocking added under the new roof posts, piers and footings confirmed, and G-tape applied to all joist tops
- Roof
- 2x8 rafters at 3/12 tied into the house, triple ply 2x8 beam on 6x6 posts, engineered post to beam brackets, coated and painted
- Roofing
- Stormshield ice and water, IKO Cambridge shingles colour matched to the house, drip edge on all exposed edges, single eavestrough
- Stair
- Rebuilt on 2x12 treated stringers at 12 inches on centre, solid blocked on patio stone, composite treads and risers, picture framed with a 3/4 inch nosing
- Ceiling
- Soffit and cladding to the underside of the canopy, beam and posts, matched to the house
- Railing
- Existing aluminum railing removed, adjusted and re-installed
- Under deck storage
- SmartSide access door framed and hung on hinges and a latch, one skirting panel replaced, cross air vent for airflow under the deck.
- Location
- Red Deer, AB
The service
Want something like this?
Every Green Ladder project starts with a design consultation. You see exactly what you're building before a single board goes down.