
Permits for a Detached Garage in Red Deer
Which permits a detached garage needs in Red Deer and Central Alberta, what setbacks and lot coverage mean for placement, and who is responsible for applying.
By David Hutten, Owner, Green Ladder Contractors
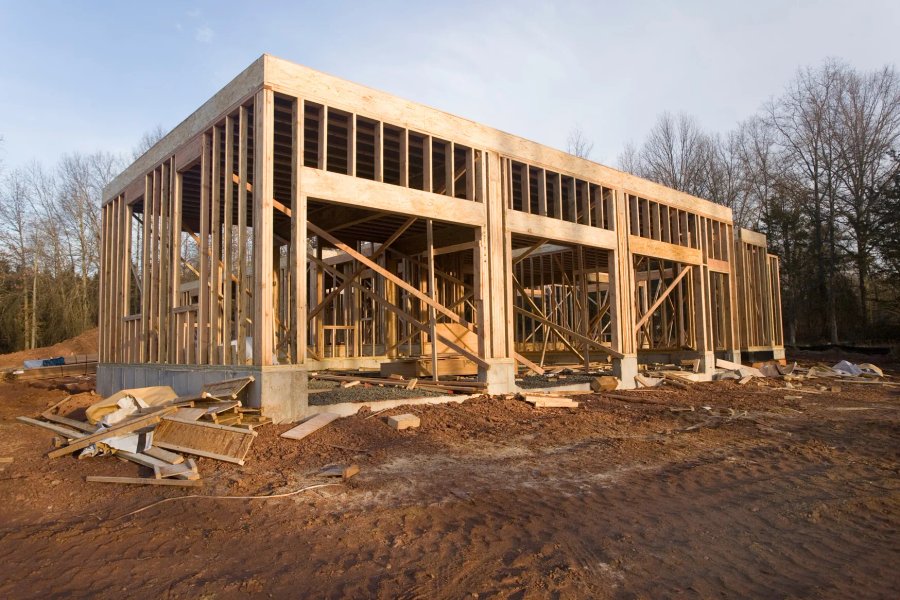
A detached garage needs both a development permit and a building permit in most Central Alberta municipalities. The two do different jobs, and the one that most often changes people's plans is the first.
Development Permit: Where the Building Can Sit
This is about placement and land use rather than structure.
Setbacks. Required distances from the rear and side property lines. The back corner where the garage obviously goes is frequently exactly where the setback says it cannot.
Lot coverage. A cap on the percentage of the lot covered by buildings. On a standard town lot with a house and a deck already there, a garage can push past it. This is the single most common reason a planned garage has to shrink.
Height. Limits on overall height, which matter if you want extra headroom, a loft, or bonus space above.
Access and lane placement. Where the driveway or lane approach can be, which affects which way the doors face.
Easements and right-of-ways. Utility corridors run through more back yards than people expect. Building over one can mean removing the building at your own cost if access is ever needed. Check your real property report and title before settling on placement.
Building Permit: Whether It Is Built Properly
This one covers the structure: foundation, framing, and code compliance.
The package generally includes site plans showing placement and setbacks, building drawings, foundation details, and truss drawings from the supplier. Truss drawings are part of the submission, which is one reason the truss order tends to sit early in the sequence.
Do You Need an Engineer?
For a straightforward detached garage, usually not. The municipality decides at permit review.
Where it changes is unusual spans, bonus space or living area above, a design that departs from standard, or difficult site conditions. A contractor who has built these locally should be able to tell you which side of the line you are on before you commission drawings, which saves both money and a round of review.
Who Applies
In Alberta the homeowner is the permit applicant for work on their own property. The contractor does not pull it in your name. That is how the province structures it.
What a contractor should do is carry the load: tell you which permits apply, give you what goes with the application, and have the work ready at each inspection. You are the applicant on paper without being the one working through the paperwork.
The Inspections
Expect inspections at the foundation stage, at framing after the structure is complete, and a final. If the garage is being wired, the electrical permit is pulled by the licensed electrician doing that work and carries its own inspection.
The framing inspection happens after the structure is complete and before anything covers it up. If the garage is being insulated and finished inside, that timing matters.
Attached vs Detached
An attached garage is a different conversation. Because it shares a wall with living space, fire separation requirements apply between the garage and the house, and it interacts with the building envelope. Detached avoids that entirely, which is part of why it is the more common project.
Timeline Reality
Permit review is calendar time that cannot be compressed by hiring more people. It varies across Red Deer, Lacombe, Sylvan Lake, Blackfalds, Innisfail, Ponoka, Olds, and the surrounding counties.
Add drawings ahead of it and truss lead time alongside it, and the practical sequence for a summer garage build starts months earlier. Framing itself is typically one to three weeks, which is the short part.
The Order That Saves Money
- Check setbacks, lot coverage, and height limits for your specific lot.
- Check title and the real property report for easements.
- Settle placement and size against those limits.
- Commission drawings to that footprint.
- Order trusses.
- Apply.
Doing steps one and two first means the drawings get produced once. Doing them after is how people end up paying for a second set.
County and Acreage Properties
Rules on county land around Central Alberta are often more permissive on size and stricter on placement relative to services, wells, and septic. If the property is on an acreage, ask specifically about separation distances rather than assuming town rules apply.
Green Ladder frames detached garages and shops across Red Deer and Central Alberta, gives you what goes with the permit application, and makes sure the work is ready at each inspection. We tell you which side of the engineering line your project sits on before you spend money on drawings.
Framing & Structural Carpentry
Garage, addition, basement, and subcontract framing across Red Deer and Central Alberta.
See Our Framing & Structural Carpentry Work →More from the Green Ladder Blog
David Hutten
Owner, Green Ladder Contractors
David Hutten started building at age 10 and has 25 years of hands-on construction experience. Green Ladder Contractors builds custom outdoor living spaces, decks, fences, pergolas, and landscaping, across Red Deer and Central Alberta.
Ready to start your project?
Book a free 15-minute discovery call. We'll walk through your vision, budget, and timeline.