
How Long Does Framing Take?
Realistic framing timelines for garages, additions, structural alterations, and basement developments in Central Alberta, and why the permit stage is usually longer.
By David Hutten, Owner, Green Ladder Contractors
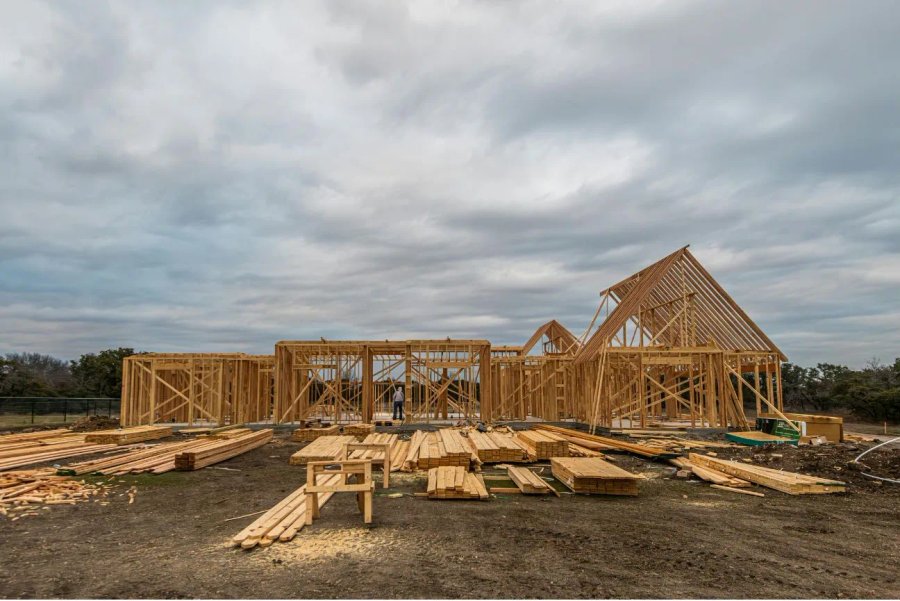
Framing is usually the shortest visible stage of a project and the one people expect to take longest. Here are realistic numbers by project type, and the honest note that the framing is rarely what sets your finish date.
By Project Type
Detached garage or shop: one to three weeks. Floor system or slab prep, walls, trusses, sheathing, and roof deck. Size and roof complexity are what move it. A simple gable over a rectangle sits at the short end. Hips, dormers, or bonus space above do not.
Addition or bump-out: two to six weeks. Foundation tie-in, floor system, walls, and the roof tie-in to the existing house. The range is wide because additions vary more than any other category, and because the connection to the existing structure is unpredictable until it is opened up.
Structural alteration: a few days to two weeks. Shoring, beam installation, carrying the load to a bearing point, and rebuilding the wall. A straightforward beam in a single span is days. If the load path needs work down through the house to the footing, it is longer.
Basement development framing: one to two weeks. Partition walls, bulkheads, mechanical boxing, and openings. This is the framing stage only, not the full basement project.
Subcontract framing for a builder: quoted per project. Depends entirely on the prints.
What Comes Before, and Why It Is Longer
For most projects the framing is not the long pole. The sequence ahead of it is.
Drawings. Days to weeks depending on complexity and who is producing them.
Engineering, where required. For structural alterations this is effectively always. Add time for the engineer to attend, calculate, and stamp.
The permit. Review time varies across Red Deer, Lacombe, Sylvan Lake, Blackfalds, Innisfail, Ponoka, Olds, and the surrounding counties. This is calendar time you cannot compress by hiring more people.
Concrete. New footings or a slab need to be poured and cured before framing starts. In deep winter this is the genuine constraint on the whole schedule.
Truss lead time. Engineered trusses are ordered to the roof design and they take time to manufacture. On a garage this is frequently the item that decides the start date.
A garage where somebody starts thinking about it in May is not usually a garage that gets framed in May.
What Comes After
Framing hands off to the envelope and then to the interior trades. On a garage that is sheathing, roofing, siding, and doors. On an addition or basement it is insulation, drywall, and everything after.
The framing inspection sits between, and it happens after the mechanical rough-ins are in and before anything is covered.
What Actually Delays Framing Once It Starts
Weather, in a narrow sense. Extended deep cold shortens days and slows the work. Snow clearing becomes part of the job. Framing itself continues.
Site access. A tight lot, a fence that has to come out, or a long carry from where the truck can park all add real hours.
Discovering the existing structure is not what the drawing assumed. On additions and alterations in older Red Deer homes, this is common. The house is not square, the wall is carrying more than expected, or services are running where the beam needs to go.
Waiting on an engineer for a field change. If something has to be resolved mid-build, the crew stops until it is resolved. Which is correct, and it is why the drawings stage is worth doing properly.
Material availability. Usually fine. Occasionally an engineered member has a lead time.
A Realistic Planning Horizon
For a detached garage in Central Alberta, from first conversation to framed and sheathed, plan on a couple of months with most of it ahead of the framing. For an addition, plan in seasons rather than weeks.
If a finish date matters, the useful question is not how long the framing takes. It is when the drawings can start and how long the permit will sit in review.
The Winter Advantage
Between November and April there is more crew capacity across Central Alberta, because outdoor living work has stopped. Lead times to get a crew are shorter, and a project framed over the winter is ready for the finish trades in spring rather than joining the queue in May.
If the concrete can be done before the deep cold, or the project does not need any, winter is the faster route to a finished result.
Green Ladder frames garages, additions, structural alterations, and basement developments across Red Deer and Central Alberta, including through the cold months when there is the most room in the schedule.
Framing & Structural Carpentry
Garage, addition, basement, and subcontract framing across Red Deer and Central Alberta.
See Our Framing & Structural Carpentry Work →More from the Green Ladder Blog
David Hutten
Owner, Green Ladder Contractors
David Hutten started building at age 10 and has 25 years of hands-on construction experience. Green Ladder Contractors builds custom outdoor living spaces, decks, fences, pergolas, and landscaping, across Red Deer and Central Alberta.
Ready to start your project?
Book a free 15-minute discovery call. We'll walk through your vision, budget, and timeline.