
Hot Tub Deck Considerations for Alberta Homeowners
Adding a hot tub to your deck is not a standard deck project. Here's what's different about the engineering, materials, and installation, and why getting it right matters.
By David Hutten, Owner, Green Ladder Contractors
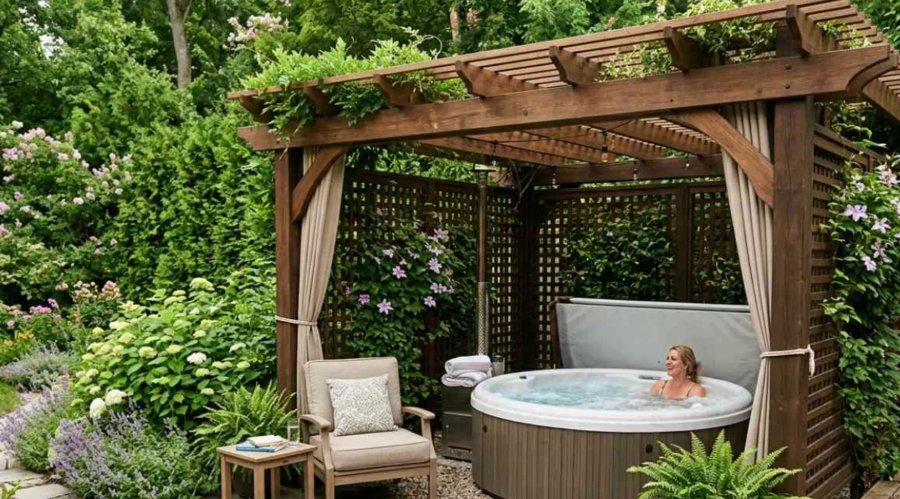
A hot tub is one of the most popular additions to Alberta outdoor spaces, and also one of the most commonly installed wrong. The structural, drainage, and access requirements for a hot tub deck are fundamentally different from a standard residential deck, and most of the mistakes we see get built in before anyone realizes there's a problem.
The load question: how much does a hot tub actually weigh?
A filled residential hot tub typically weighs between 3,500 and 6,000 pounds depending on size. That's the number that drives every structural decision in the build. A standard residential deck is engineered for a live load of 40-60 pounds per square foot. A hot tub concentrates a massive load on a very small footprint, and that load is wet and permanent, not distributed and occasional like a deck party.
The framing under the hot tub section needs to be engineered for the specific wet weight of your tub model. This isn't something to approximate. We confirm the wet weight specification from the manufacturer before we design the framing layout.
Does a hot tub deck need bigger footings?
The footings under the hot tub section of the deck carry significantly more load than standard deck footings. Diameter and depth are both determined by the load calculation and soil conditions on your site. The footing design for a hot tub section is a separate engineering consideration from the rest of the deck, even on a continuous deck structure.
In Alberta, all footings go below the 4' frost line minimum. For hot tub installations, we assess site-specific conditions and may go deeper based on soil bearing capacity.
Drainage is not optional
Water exits a hot tub constantly, from people getting in and out, from cover condensation, from overflow, and from maintenance drains. If that water has nowhere to go but pool around the deck structure, you're accelerating material deterioration and creating ice hazards in Alberta's shoulder seasons.
Every hot tub surround we build includes a sloped deck surface, drainage channels, and a plan for where the water goes. This is designed before the deck surface goes down, you can't retrofit drainage slope after the fact.
Access panels for equipment service
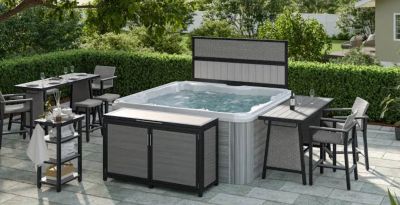
Every hot tub has a pump, heater, control pack, and filter that require periodic servicing. If the hot tub is skirted, which most look better with, there needs to be a designed access point for the equipment side of the tub. This is not an afterthought. It's a structural element built into the skirting as part of the design.
We build access panels into every hot tub surround skirting. They're designed to look intentional, matching the skirting material with proper framing so they open cleanly and close flush. A hot tub surround without proper access panels means equipment servicing requires disassembling the skirting.
What decking holds up best around a hot tub?
We specify composite or full-PVC decking in the splash zone, materials that handle continuous moisture without deterioration. The area immediately around a hot tub has sustained moisture exposure. Pressure treated decking in the direct splash zone absorbs and releases moisture repeatedly, which accelerates checking, cracking, and weathering.
The broader deck surface away from the splash zone can be standard composite. The material transition is designed to be invisible.
What electrical does a hot tub on a deck need?
Hot tubs require a dedicated 240V circuit with GFCI protection installed by a licensed electrician. This needs to be coordinated with the deck build sequence so conduit, access, and clearances are built in from the start. If a gas line is part of the project (gas-heated tub or adjacent fire feature), that's a second licensed trade to coordinate.
We coordinate electrical and gas trade scheduling as part of our project management so your trades are on-site at the right time in the build sequence, not after the deck is complete.
How much does a hot tub deck surround cost in Alberta?
Hot tub deck surrounds in Central Alberta typically range from $8,000 for a straightforward single-level surround to $35,000+ for a larger multi-level structure with skirting, stairs, privacy screens, and full drainage design. The structural engineering requirements and material upgrades make hot tub surrounds more expensive per square foot than standard deck builds.
If you're planning a hot tub installation, contact us before you buy the tub. The model you choose affects the structural design. If we know the wet weight and equipment configuration in advance, we can design the framing correctly from the start.
Hot Tub Surrounds
Engineered hot tub surrounds designed for Alberta winters and year-round use.
See Our Hot Tub Surrounds Work →Ones we built
More from the Green Ladder Blog
David Hutten
Owner, Green Ladder Contractors
David Hutten started building at age 10 and has 25 years of hands-on construction experience. Green Ladder Contractors builds custom outdoor living spaces, decks, fences, pergolas, and landscaping, across Red Deer and Central Alberta.
Ready to start your project?
Book a free 15-minute discovery call. We'll walk through your vision, budget, and timeline.