
Kitchen Island Seating: Counter Height vs Bar Height, and How Much Overhang
The 3 island seating heights, the overhang each one needs, how many stools actually fit, and the clearance behind a seated diner that gets missed most often.
By David Hutten, Owner, Green Ladder Contractors
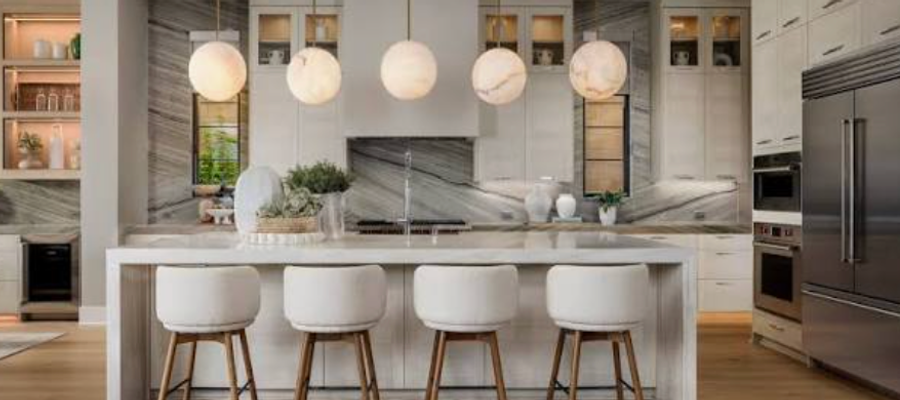
Seating is the reason most people want an island, and the height you choose decides how much of the island you give up to it. A 42" bar takes 12" of overhang. A 30" table height takes 18". On a kitchen where the island only just fits, those 6" decide whether the plan works.
Islands get built at one of 3 heights and they are not interchangeable, so it is worth settling which one early.
Counter height, bar height, table height
36" counter height. The same height as the rest of your counters, so the island reads as one surface and the top can run through in a single piece. Seating here wants 15" of overhang, and stools with a seat around 24" to 26". This is the one we build most often in Central Alberta, because it keeps the island looking like an island and it suits a family that eats breakfast at it.
42" bar height. A raised section, usually across the back of the island, with a step down to the working counter in front of it. Seating here wants only 12" of overhang, so it is the friendliest height when the room is tight. It also screens the working surface from anybody sitting at it (handy if the cook would sooner not display the prep), and stools want a seat around 28" to 30".
30" table height. Chair height, the same as your dining table. Comfortable for a long sit, and the easiest of the 3 for young kids and for anybody who finds a stool hard work. It takes 18" of overhang, the deepest of the 3, and it wants dining chairs.
How much overhang each height needs
The kitchen industry design guidelines ask for a knee space 24" wide for each seated diner, and the depth changes with the height: 18" deep at a 30" table or counter, 15" deep at a 36" counter, 12" deep at a 42" counter. The clear knee space matches the depth in each case.
Those are design recommendations and not Alberta code. Nothing in the building code sets an island overhang depth. What the code does care about is the structure holding the top up, the receptacles in the island and the clearances around it.
So the lower you sit, the further your knees go under. A 36" counter with 12" of overhang looks fine on a drawing and puts your shins against the cabinet in the kitchen.
How many stools actually fit
24" of width for each seated diner. An 8' run of island seats 4, a 6' run seats 3, a 4' run seats 2. Crowding a 5th stool onto an 8' side is the seating regret we see most often, because 2 of them go unused as soon as somebody sits in the middle.
Corner seating deserves a second look before you commit to it - 2 stools meeting at a corner share the same knee space, and neither one ends up square to the counter.
Room behind a seated diner
This is the number most often missed, because it sits in the space nobody is looking at. Measured from the counter edge to the wall or the cabinet behind the seating:
32" where nobody walks behind a seated diner.
36" where somebody has to edge past.
44" where somebody has to walk past normally.
That last figure decides whether an island with seating on the walkway side works at all. In a typical Red Deer bungalow kitchen at 10' to 11' wide, an island with seating facing the room wants the seating clearance on one side and a working aisle on the other, and the arithmetic usually runs out before the design does.
If the kitchen is going to be used by somebody with a mobility aid, those numbers change: 36" where nobody passes behind, and 60" where somebody does, with a knee space 36" wide, 27" high and 19" deep.
What this means on a real island
Take the 8' island a lot of people picture. 4 stools at 36" counter height needs 96" of length, 15" of overhang on the seating side, and 42" of clear floor on that side for the stools and the people on them, or 44" if anybody walks behind them. On the working side you still want 42", and 48" if a dishwasher door opens into it.
Then add the island itself. A 36" deep island with a 15" overhang is 39" of cabinet before the top goes on. Put that together with clearances on both sides and you are looking for somewhere around 13' of room width for a comfortable 4 seat island.
That arithmetic is why the peninsula keeps winning in older Red Deer kitchens. A connected run needs clearance on 3 sides, gives you the same seating, and frees up the floor the 4th side would have taken.
Where the wiring goes
An island with seating still needs receptacles, and where they land changes with the height you picked. On a 36" island they usually go in the end panel or in a short pop-up in the top. On a 42" raised back they can sit in the riser, which is tidier and easier to reach. Either way it is worth settling before the cabinets are ordered, because cutting a finished panel afterwards is nobody's favourite afternoon.
Before you commit
Seating height first, then the overhang, then the clearances, and the island size last. In that order the island either fits or it does not, and you find out on paper. The other way round, the island gets drawn at the size that looks right and the seating gets squeezed into what is left over.
We are glad to check a set of measurements against your actual room before anything gets ordered, and that is usually a short conversation.
Kitchen Renovations
Full kitchen renovations in Red Deer and Central Alberta, managed from demolition to the final fixture.
See Our Kitchen Renovations Work →Before you sign a quote: What a complete kitchen quote includes
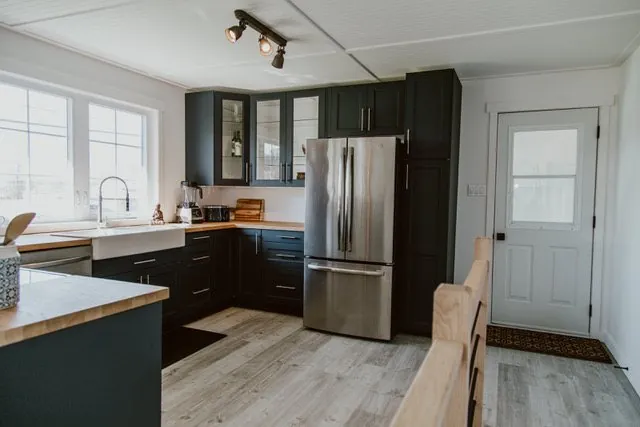
One we built
More from the Green Ladder Blog
David Hutten
Owner, Green Ladder Contractors
David Hutten started building at age 10 and has 25 years of hands-on construction experience. Green Ladder Contractors builds custom outdoor living spaces, decks, fences, pergolas, and landscaping, across Red Deer and Central Alberta.
Ready to start your project?
Book a free 15-minute discovery call. We'll walk through your vision, budget, and timeline.