
Kitchen Layouts That Work in Central Alberta Homes
Galley, L-shape, U-shape and island kitchen layouts, the clearances that make them work, and which suits common Red Deer house styles.
By David Hutten, Owner, Green Ladder Contractors
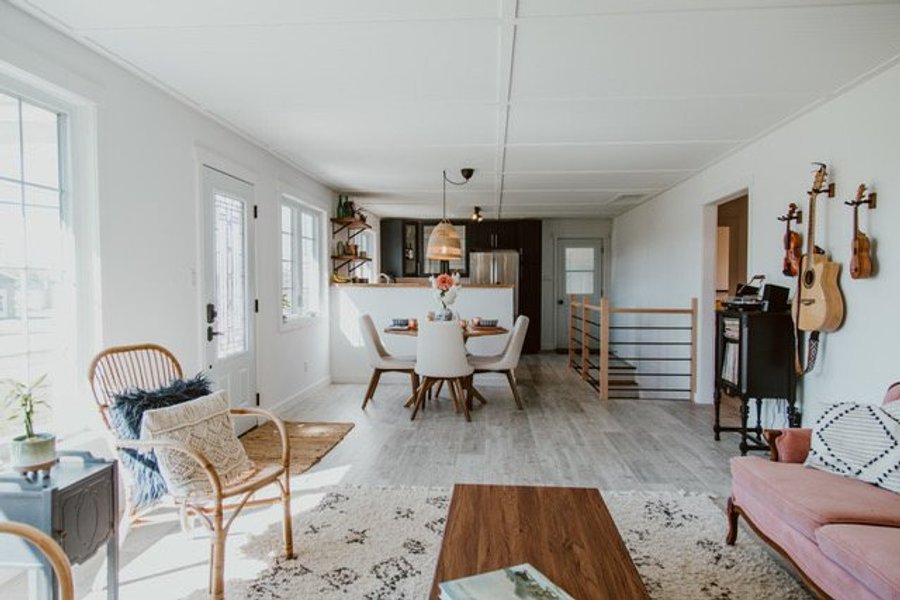
Most kitchen frustration is a layout problem wearing a decorating problem's clothes. People replace finishes hoping the room will feel better, and it looks better but still works badly, because the issue was never the colour of the doors. It was that two people cannot pass behind the range.
Layout is mostly clearances. Get those right and almost any shape works.
How much space do you need between kitchen counters?
42" between opposing counter faces in a one cook kitchen. 48" if two people cook. A walkway nobody works in wants 36".
21" of standing room beside an open dishwasher, measured from its edge to whatever sits at right angles to it, and the dishwasher itself within 36" of the sink. A door is about 24" deep when it is open, so on a drawing we look for something near 45" of aisle at that spot.
15" of landing space beside the fridge on the handle side. A fridge with nowhere to set the tray down (turkey, watermelon, the big Costco tray) is the most common annoyance in a kitchen that otherwise measures fine.
12" to 15" of counter on one side of the range and 15 to 24 on the other. Nothing hot should have to travel.
Sink, range and fridge should form a triangle where no leg is under 4' or over 9', and the three legs together stay under about 26'. The work triangle gets called dated, and it is less rigid than it used to be now that kitchens have multiple zones, but as a sanity check on a drawing it still catches bad plans fast.
An island needs 42" all the way around, and 48 on the working side if a dishwasher or a seat is involved. This is the rule most often broken, because an island is the thing people want most and the thing that most often does not fit.
The Layouts
Galley. Two runs facing each other. Ruthlessly efficient, and still the best layout for a narrow kitchen. Common in older Red Deer bungalows and in townhouses. It works if you have that 42" to 48" between the runs. Below 36" it stops being a kitchen and starts being a hallway with appliances.
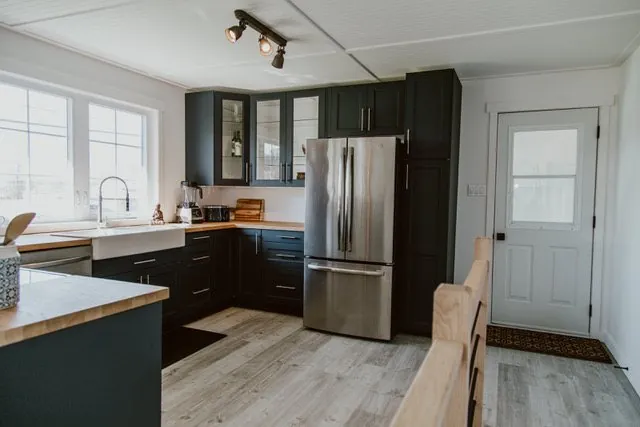
L-shape. Two connected runs on perpendicular walls. The most forgiving layout there is, opens naturally to a dining area, and takes an island well if the room is wide enough. This is the default for a reason and it is what we build most often.
U-shape. Three walls. The most counter and storage per square foot of any layout, and excellent for one serious cook. It can feel closed in, and it is the layout most likely to be improved by removing an upper run on one wall or opening the top of the U into the dining room.
Peninsula. An L or U with a connected run sticking out. This is the honest answer for most Central Alberta kitchens that want an island and cannot clear 42" on four sides. You get the seating, the extra prep surface and the visual separation, and you only need clearance on three sides. Underrated, and frequently the right call.
Island. Everything a peninsula gives you plus circulation all the way around, if and only if the room is wide enough. In a typical bungalow kitchen at 10' to 11' wide, a 3' island plus 42" on both sides needs about 13'. That arithmetic is what kills most island plans, and it is worth doing on the back of an envelope before anyone gets attached.
Matching Layout to the House
Older bungalows in the mature Red Deer neighbourhoods usually have a closed kitchen at the back with a doorway to a dining room. The highest value change is almost always opening that dividing wall, which turns a cramped galley into an L or a peninsula and changes how the whole main floor feels. Check whether that wall is load bearing before you fall in love with the idea, because that changes both the budget and the timeline.
Bi-levels and four-levels typically have the kitchen up a half flight with the dining room adjacent and a half wall already. These take a peninsula very naturally.
Newer two storeys in the subdivisions usually came with an open plan and an island already. The renovation here is rarely about walls. It is about storage that works, better lighting and finishes, and often a bigger or better placed island instead of a new footprint.
Acreage and rural homes get the widest range, and they are also where a second prep sink or a genuine walk-in pantry earns its cost. People who are twenty minutes from a store shop differently and store more (a chest freezer has to live somewhere).
Before You Move Anything
The layout you can afford is shaped by where the plumbing and the load bearing walls are. Moving a sink along the same wall is minor. Moving it to an island is not. Taking out a wall that carries the floor above needs engineering, a beam and a permit.
So work out the layout first on the assumption that anything is possible, then price the two or three versions of it. Frequently the version that keeps the sink where it is gets you most of the benefit for a good deal less, and that is a much easier decision to make with both drawings in front of you (rather than three days into demolition).
If you want a set of measurements checked against your actual room before you commit, that is a conversation worth having early.
Kitchen Renovations
Full kitchen renovations in Red Deer and Central Alberta, managed from demolition to the final fixture.
See Our Kitchen Renovations Work →Before you sign a quote: What a complete kitchen quote includes
One we built
More from the Green Ladder Blog
David Hutten
Owner, Green Ladder Contractors
David Hutten started building at age 10 and has 25 years of hands-on construction experience. Green Ladder Contractors builds custom outdoor living spaces, decks, fences, pergolas, and landscaping, across Red Deer and Central Alberta.
Ready to start your project?
Book a free 15-minute discovery call. We'll walk through your vision, budget, and timeline.