
Engineered Retaining Walls for Sloped Sites in Alberta
Sloped sites in Central Alberta present specific engineering challenges for retaining walls. Here is what makes a sloped-site wall different, when you need an engineer, and what proper design looks like.
By David Hutten, Owner, Green Ladder Contractors
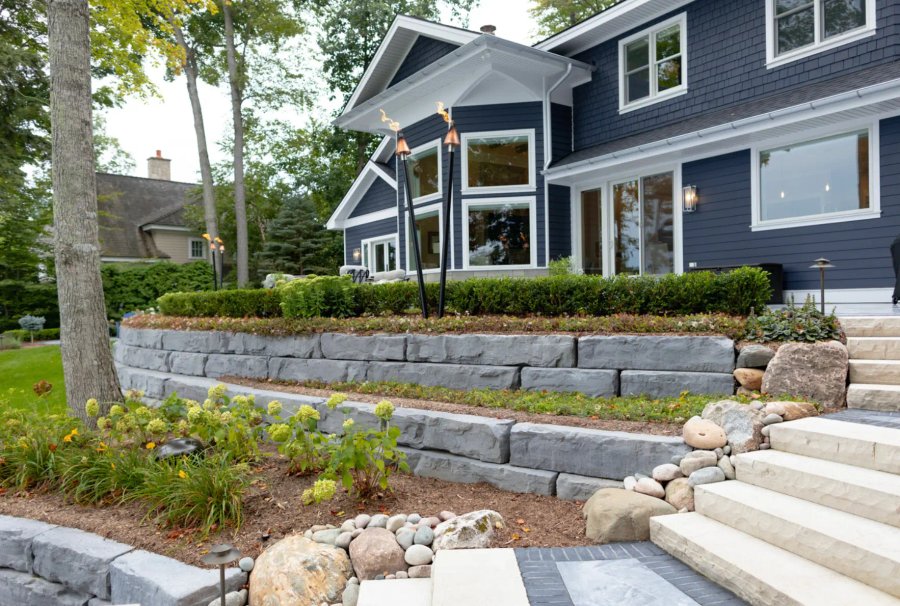
Retaining walls on sloped sites are a different engineering challenge than walls on flat grade. The slope itself adds lateral pressure, the drainage path is more complex, and the consequences of failure are more significant. A wall that tips or slides on a flat lot is a nuisance. A wall that fails on a slope can take the grade above it with it.
Here is what Central Alberta homeowners and acreage owners need to understand about retaining walls on sloped sites before they start a project.
Why Sloped Sites Are Different
A retaining wall on flat ground holds back a horizontal mass of soil. The primary force is the weight of the soil behind the wall pressing against the wall face. Drainage manages water pressure. Engineering manages the structural load.
On a sloped site, the same wall has additional forces acting on it: the slope angle increases the lateral pressure on the wall, soil can be in motion (creep) on steeper grades, and water flows toward the wall rather than away from it. The wall has to manage all of these forces simultaneously.
This is why sloped-site walls require more engineering, more drainage infrastructure, and usually a taller or more robust structure than a wall of similar height on flat ground.
When Do You Need an Engineer for a Retaining Wall in Alberta?
In most Alberta municipalities, walls over 1.2 metres (approximately 4') require a permit and an engineer's stamp. On sloped sites, the engineering requirement is often triggered at lower heights because the loading conditions are more complex.
The practical rule: if your wall is holding back a slope, and particularly if there is anything of value above it such as a deck, a structure, or a driveway, you want engineering regardless of whether the municipality requires it. An engineer's stamp tells you the wall was designed for the actual load it will carry. Without it, you're building on guesswork.
What Engineered Wall Design Covers
An engineer assessing a sloped-site retaining wall will consider:
- Slope angle and soil type: Clay soils common in Central Alberta have different bearing and shear characteristics than gravelly soils. The soil type determines how much lateral pressure the wall must resist.
- Surcharge loading: If there is a deck, driveway, structure, or vehicle traffic above the wall, the engineer calculates that additional load on top of the soil pressure.
- Drainage design: The drainage system behind a sloped-site wall must handle the full volume of water that the slope above will channel toward it. This often means larger gravel beds, multiple drain pipes, or outlet placement that prevents water from pooling.
- Footing depth and width: On a slope, footings often need to be deeper and wider than a comparable flat-site wall. The footing resists sliding and overturning; both forces are greater on a slope.
- Geotextile specification: Filter fabric behind the wall keeps fine soil particles from migrating into the drainage gravel. On sloped sites with clay soil, the fabric specification matters more than on flat sites.
Wall Systems for Sloped Sites
Segmental Block with Geogrid
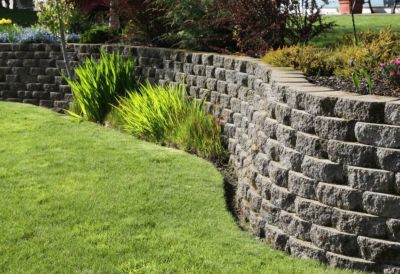
For taller walls on slopes, concrete segmental block systems are often engineered with geogrid reinforcement, meaning layers of mesh fabric embedded horizontally into the backfill at intervals as the wall goes up. The geogrid ties the wall to the soil mass behind it, dramatically increasing the wall's resistance to overturning. This is the standard engineered approach for residential segmental block walls over 4' on sloped sites.
Armour Stone
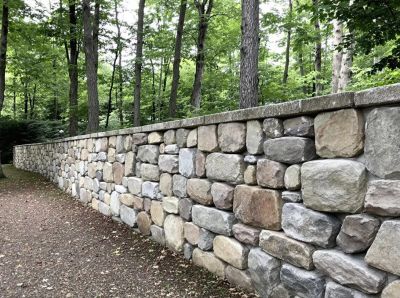
Armour stone walls handle sloped sites well because the mass of individual stones creates inherent stability. Larger stones have more bearing surface and are harder to displace. On sites where equipment access allows, armour stone is often the simplest and most durable solution for complex sloped-site conditions.
Poured Concrete
On very steep sites or where the loads above the wall are substantial (a garage, a significant structure), poured concrete retaining walls may be specified by the engineer. Poured concrete walls have significant tensile strength and can handle surcharge loads that would require impractically large block or stone walls.
Terracing: When One Wall Is Not the Answer
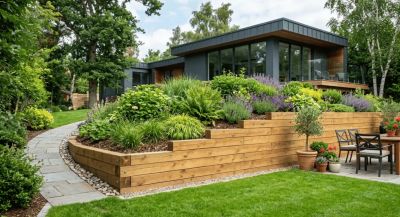
On steep or long slopes, a single tall retaining wall is often not the best solution. A wall over 6' creates significant engineering complexity and cost. Two or three walls of 2' to 3' each, stepped up the slope as terraces, can achieve the same grade change at lower cost and with less engineering intensity.
Terracing also creates usable yard space between levels: planting beds, seating areas, or lawn space that a single tall wall would eliminate. On residential sites in Red Deer and Central Alberta, terracing is often both the more practical and the more aesthetically useful solution.
Grades That Require a Geotechnical Assessment
On very steep slopes, high-load situations, or sites with unusual soil conditions, your engineer may recommend a geotechnical assessment before designing the wall. A geotech report characterizes the actual soil properties on your specific site rather than relying on typical values for the area. This adds cost but provides the engineer with data to design against rather than assumptions.
If you have a slope in Red Deer or Central Alberta and you're not sure whether your wall project needs engineering, the answer is to start with a site visit. We'll assess the grade, the soil, what's above the wall, and what the project actually requires. Contact Green Ladder Contractors to get that conversation started.
Retaining Walls & Steps
Engineered drainage, frost-rated bases, and geogrid reinforcement on every wall we build.
See Our Retaining Walls & Steps Work →Before you sign a quote: What a complete retaining wall quote includes
More from the Green Ladder Blog
David Hutten
Owner, Green Ladder Contractors
David Hutten started building at age 10 and has 25 years of hands-on construction experience. Green Ladder Contractors builds custom outdoor living spaces, decks, fences, pergolas, and landscaping, across Red Deer and Central Alberta.
Ready to start your project?
Book a free 15-minute discovery call. We'll walk through your vision, budget, and timeline.