
Egress Window Requirements for Finished Basements in Alberta
Egress window requirements for basement bedrooms in Red Deer and Central Alberta, including opening sizes, window wells, and why finished basements need them.
By David Hutten, Owner, Green Ladder Contractors
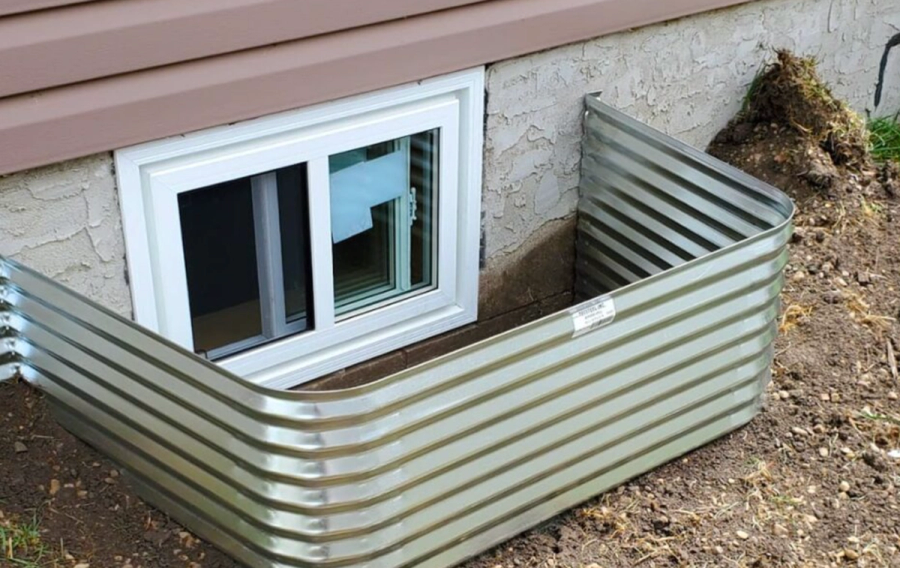
If you are adding a bedroom to a basement in Red Deer, that bedroom needs a way out besides the stairs, and in most basements that means an egress window. It is usually one of the first things we look at on a basement walkthrough, because where the windows can go decides where the bedrooms can go (and sometimes how many there can be).
What egress means
Egress is just the code word for a way out. If a fire blocks the stairs, whoever is sleeping downstairs needs a second exit, and a firefighter needs a way in. That second exit is either a door straight to the outside or a window big enough for an adult to climb through. A sprinklered basement is the other exception, though we rarely see one in a house.
How big does a basement egress window need to be in Alberta?
The City of Red Deer sets it out for basement bedrooms, and it lines up with the Alberta Building Code:
- At least 3.75 sqft of clear opening once the window is open (the actual space you would climb through, measured inside the frame).
- No side of that opening under 15", so a long narrow slot does not count even when the area adds up.
- It opens from the inside without tools, keys or any special knowledge.
- If it opens into a window well, 30" of clear space in front of the window, and a sash that swings into the well cannot take up that space.
In practice that rules out most of the small sliders that came with older Central Alberta basements. A 15" x 36" opening works, and so does a 24" x 24" one, but a 15" x 15" one does not. Casement windows that swing fully open usually get there with the smallest rough opening.
Code editions do change, so we confirm the current figures with the City (or the county, outside city limits) at the permit stage on every job.
When does a finished basement need an egress window?
As soon as a room is used for sleeping. A rec room, a gym or an open family room does not need one. A room with a closet and a door that is drawn as an office is a judgement call for the inspector, and if there is any chance it becomes a bedroom later, it is far easier to put the window in now while the walls are open.
For a secondary suite (a House Suite, in Red Deer's terms), every bedroom in the suite needs egress, and the suite needs a development permit as well as the building permit.
Do you need a permit to enlarge a basement window in Red Deer?
Yes. The City needs a building permit for changing or adding window sizes or locations, and finishing a basement needs one anyway, so the window usually goes on the same application - the drawings show each bedroom window and the size of its well. There is more on that side of it in our basement permit guide.
The City also asks for hard-wired, interconnected smoke alarms in every bedroom, and combined smoke and carbon monoxide alarms within 16' 5" of every bedroom and on each level, so we put those into the electrical plan from the start.
Cutting a bigger opening in the foundation
Most original basement windows here are too small, so the opening is saw-cut larger in the concrete foundation wall, the new window is set, sealed and flashed, and the well is dug and built outside. On a wide opening an engineer may need to look at it first. We plan the window before anything else in the basement is framed, because it decides where the bedroom walls land.
Window wells, snow and water
The well is its own piece of work in Alberta. It has to drain, or spring melt sits against the new window and finds its way in, so we make sure the bottom of the well drains down to the weeping tile or a gravel base. A deep well needs a ladder or steps built in so someone can actually climb out, and any cover we put on to keep the snow out lifts off from below without tools.
FAQ
Does every basement bedroom in Alberta need an egress window?
Every bedroom needs either an egress window or a door straight to the outside, unless the basement is sprinklered. If the room is going to be slept in, we plan on one.
What size does an egress window need to be in Red Deer?
At least 3.75 sqft of clear opening, with no side under 15", opening from the inside without tools. A window well needs 30" of clear space in front of it.
Can I call it an office to avoid the egress window?
The inspector looks at how the room will be used, so a room set up as a bedroom is treated as one whatever the drawings call it. If there is a chance it will be slept in, the window is much easier to add while the basement is open.
Do I need a permit to make a basement window bigger?
Yes, in Red Deer changing a window size needs a building permit. On a basement development it goes on the same application.
Do I need to cut the foundation for an egress window?
Usually, yes - most original basement windows are too small. The opening is saw-cut larger and a new well is built outside.
Adding a bedroom or a suite downstairs? We are happy to come out, look at your existing windows and plan the egress along with the rest of the basement development, anywhere in Red Deer and Central Alberta.
Basement Renovations
Basement renovations and full basement development in Red Deer and Central Alberta, built dry and warm for Alberta winters.
See Our Basement Renovations Work →Before you sign a quote: What a complete basement quote includes
More from the Green Ladder Blog
David Hutten
Owner, Green Ladder Contractors
David Hutten started building at age 10 and has 25 years of hands-on construction experience. Green Ladder Contractors builds custom outdoor living spaces, decks, fences, pergolas, and landscaping, across Red Deer and Central Alberta.
Ready to start your project?
Book a free 15-minute discovery call. We'll walk through your vision, budget, and timeline.